Welcome to this beautiful and spacious 4-bedroom, 4-bathroom home with an incredible private backyard retreat in prime Erin Mills! The eat-in kitchen features granite countertops and a walkout to the deck, along with a 2024 stove, refrigerator, and dishwasher. The living room boasts bamboo flooring, pot lights, and a bay window, while the family room offers fireplace and walkout to the deck. The spacious primary bedroom features his-and-hers closets and a 4-piece ensuite with heated floors. All bedrooms are generously sized. Convenient main-floor laundry includes a 2024 washer and dryer, with direct garage access. The property also offers a 4-car driveway. The spacious, open-concept basement provides additional living space, featuring a recreation room with fireplace, wet bar, and a spa room with a cedar sauna. Recent updates include a 2023 roof. Enjoy the beautifully manicured lawns and gardens; please refer to the summer photos to appreciate the outdoor space. Lovingly maintained and thoughtfully updated over the years, this move-in-ready home is ideally located in a sought-after, family-friendly neighborhood close to parks, schools, UOFT Campus, shopping, public transit, the community center, library, restaurants, Costco, T&T Supermarket and major highways. An exceptional opportunity offering space, comfort, and incredible value for a growing family. Don't miss out!
For sale
C$1,000,000
3310 Jackpine Rd, Mississauga, ON L5L 4P2
4beds
4baths
Single Family Residence
Built in ----
5,003 Square Feet Lot
$-- Zestimate®
C$--/sqft
C$-- HOA
What's special
Incredible private backyard retreatEat-in kitchenGranite countertopsWalkout to the deckBamboo flooringPot lightsBay window
- 18 hours
- 20
- 3
Zillow last checked:
Listing updated:
Listed by:
REAL ONE REALTY INC.
Source: TRREB,MLS®#: W14085238 Originating MLS®#: Toronto Regional Real Estate Board
Originating MLS®#: Toronto Regional Real Estate BoardFacts & features
Interior
Bedrooms & bathrooms
- Bedrooms: 4
- Bathrooms: 4
Primary bedroom
- Level: Second
- Dimensions: 3.33 x 5.99
Bedroom 2
- Level: Second
- Dimensions: 3.02 x 3.53
Bedroom 3
- Level: Second
- Dimensions: 3.45 x 3.07
Bedroom 4
- Level: Second
- Dimensions: 2.64 x 3.56
Breakfast
- Level: Main
- Dimensions: 2.13 x 3.07
Dining room
- Level: Main
- Dimensions: 3.33 x 3.02
Family room
- Level: Main
- Dimensions: 3.33 x 6.55
Kitchen
- Level: Main
- Dimensions: 3.51 x 3.07
Living room
- Level: Main
- Dimensions: 3.33 x 4.47
Other
- Level: Basement
- Dimensions: 3.48 x 4.72
Recreation
- Level: Basement
- Dimensions: 5.33 x 5.36
Heating
- Forced Air, Gas
Cooling
- Central Air
Features
- Flooring: Carpet Free
- Basement: Finished
- Has fireplace: Yes
- Fireplace features: Natural Gas
Interior area
- Living area range: 2000-2500 null
Property
Parking
- Total spaces: 6
- Parking features: Garage
- Has garage: Yes
Features
- Stories: 2
- Pool features: None
Lot
- Size: 5,003 Square Feet
Details
- Parcel number: 134110096
Construction
Type & style
- Home type: SingleFamily
- Property subtype: Single Family Residence
Materials
- Brick
- Foundation: Unknown
- Roof: Asphalt Shingle
Utilities & green energy
- Sewer: Sewer
Community & HOA
Location
- Region: Mississauga
Financial & listing details
- Annual tax amount: C$7,473
- Date on market: 10/16/2026
Price history
Price history is unavailable.
Public tax history
Tax history is unavailable.
Climate risks
Neighborhood: Erin Mills
Nearby schools
GreatSchools rating
No schools nearby
We couldn't find any schools near this home.


Similar homes
- C$1,178,8003 bd4 ba-- sqft3668 Colonial Dr, Mississauga, ON L5L 4N7For Sale
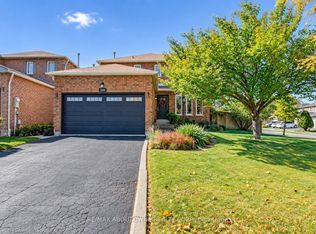 MLS ID #W13873418, RE/MAX ABOUTOWNE REALTY CORP.. TRREB
 - C$1,198,8004 bd3 ba-- sqft3364 Ingram Rd, Mississauga, ON L5L 4N4For Sale
 MLS ID #W13587400, ROYAL LEPAGE REAL ESTATE SERVICES LTD.. TRREB
 - C$1,099,9005 bd2 ba-- sqft3205 Martins Pine Ct, Mississauga, ON L5L 1G2For Sale
 MLS ID #W13870502, REMAX YOUR COMMUNITY REALTY. TRREB
 - C$978,0003 bd3 ba-- sqft6100 Wabukayne Ct, Mississauga, ON L5N 2B2For Sale
 MLS ID #W13853552, RE/MAX IMPERIAL REALTY INC.. TRREB
