Step into this beautifully updated 4-bedroom, 2-story home with a seamless floor plan and modern touches. Fresh paint, new carpet, and remodeled bathrooms make this space move-in ready. The kitchen features new cabinetry, quartz countertops, and soft-close drawers. An open layout connects the kitchen to the living room, perfect for relaxation and entertaining. Carefully planned upgrades ensure lasting comfort. Roof replaced in 2022; AC Units in 2024/2025.
For sale
$359,900
3310 La Mer Ln, Spring, TX 77388
4beds
2,984sqft
Single Family Residence
Built in 2000
5,379 Square Feet Lot
$356,300 Zestimate®
$121/sqft
$47/mo HOA
What's special
Modern touchesFresh paintRemodeled bathroomsSeamless floor planQuartz countertopsNew carpetKitchen features new cabinetry
- 18 days
- 298
- 41
Likely to sell faster than
Zillow last checked:
Listing updated:
Listed by:
Sandra Zuniga TREC #0629881 281-900-0323,
Summit Bridge Realty
Source: HAR,MLS#: 92540663
Facts & features
Interior
Bedrooms & bathrooms
- Bedrooms: 4
- Bathrooms: 3
- Full bathrooms: 2
- 1/2 bathrooms: 1
Primary bedroom
- Level: Second
- Area: 432
- Dimensions: 18x24
Bedroom
- Level: Second
- Area: 192
- Dimensions: 12x16
Bedroom
- Level: Second
- Area: 180
- Dimensions: 12x15
Bedroom
- Level: Second
- Area: 156
- Dimensions: 12x13
Other
- Level: First
Breakfast
- Level: First
Dining room
- Level: First
Family room
- Level: First
Kitchen
- Level: First
Living room
- Level: First
Utility room
- Level: Second
Heating
- Natural Gas
Cooling
- Ceiling Fan(s), Gas
Appliances
- Included: Dryer, Refrigerator, Washer, Gas Oven, Microwave, Free-Standing Range, Gas Range, Dishwasher
- Laundry: Gas Dryer Hookup, Washer Hookup
Features
- Crown Molding, Formal Entry/Foyer, High Ceilings, Prewired for Alarm System, Primary Bed - 1st Floor, Walk-In Closet(s)
- Flooring: Carpet, Laminate, Tile, Wood
- Number of fireplaces: 1
- Fireplace features: Gas
Interior area
- Total structure area: 2,984
- Total interior livable area: 2,984 sqft
Property
Parking
- Total spaces: 2
- Parking features: Attached
- Attached garage spaces: 2
Features
- Stories: 2
- Fencing: Back Yard,Full
Lot
- Size: 5,379 Square Feet
- Features: Back Yard, Cul-De-Sac, Subdivided, 0 Up To 1/4 Acre
Details
- Parcel number: 1184710010018
Construction
Type & style
- Home type: SingleFamily
- Architectural style: Ranch,Traditional
- Property subtype: Single Family Residence
Materials
- Brick, Other, Unknown, Wood Siding
- Foundation: Slab
- Roof: Composition
Condition
- New construction: No
- Year built: 2000
Utilities & green energy
- Sewer: Public Sewer
- Water: Water District
Community & HOA
Community
- Security: Prewired for Alarm System
- Subdivision: Normandy Forest
HOA
- Has HOA: Yes
- Amenities included: Clubhouse, Pool
- HOA fee: $560 annually
Location
- Region: Spring
Financial & listing details
- Price per square foot: $121/sqft
- Tax assessed value: $312,714
- Annual tax amount: $5,894
- Date on market: 9/26/2026
- Listing terms: Cash,Conventional,FHA,Owner Will Carry,VA Loan
- Road surface type: Concrete
Estimated market value
$356,300
$338,000 - $374,000
$2,543/mo
Price history
| Date | Event | Price |
|---|---|---|
| 10/13/2026 | Listed for rent | $2,475+50%$1/sqft |
Source:  HAR #98249530 Report a problem HAR #98249530 Report a problem | ||
| 9/26/2026 | Listed for sale | $359,900$121/sqft |
Source:  HAR #92540663 Report a problem HAR #92540663 Report a problem | ||
| 12/18/2015 | Listing removed | $1,650$1/sqft |
Source: Real Estate of Houston #61069016 Report a problem | ||
| 12/12/2015 | Listed for rent | $1,650$1/sqft |
Source: Real Estate of Houston #61069016 Report a problem | ||
| 5/6/2004 | Sold | -- |
Source: Public Record Report a problem | ||
Public tax history
| Year | Property taxes | Tax assessment |
|---|---|---|
| 2025 | $5,894 +1.6% | $312,714 +0.4% |
| 2024 | $5,799 -6.5% | $311,413 -9.9% |
| 2023 | $6,205 +10% | $345,800 +22.4% |
| 2022 | $5,642 | $282,594 +19.2% |
| 2021 | -- | $236,978 +3.6% |
| 2020 | -- | $228,818 +2% |
| 2019 | $1,926 -69.3% | $224,300 +6.8% |
| 2018 | $6,275 | $210,000 |
| 2017 | $6,275 +4.8% | $210,000 +4.2% |
| 2016 | $5,990 +11.1% | $201,500 -3.6% |
| 2015 | $5,390 | $209,000 +13.6% |
| 2014 | $5,390 | $184,000 +12.9% |
| 2013 | -- | $162,979 -1.2% |
| 2012 | -- | $165,000 |
| 2011 | -- | $165,000 |
| 2010 | -- | $165,000 -5.2% |
| 2009 | -- | $174,071 -1.9% |
| 2007 | -- | $177,363 +8.3% |
| 2006 | -- | $163,700 |
| 2005 | -- | $163,700 |
| 2004 | -- | $163,700 +1.2% |
| 2003 | -- | $161,800 |
| 2002 | -- | $161,800 |
| 2001 | -- | $161,800 |
Find assessor info on the county website
Monthly payment
Est. payment
Payment breakdown
Explore the cost of this home by adjusting the details. Changes won't be saved.Climate risks
Neighborhood: Normandy Forest
Nearby schools
Schools provided by the listing agent
- Elementary: Kreinhop Elementary School
- Middle: Schindewolf Intermediate School
- High: Klein Collins High School
Source: HAR. This data may not be complete. We recommend contacting the local school district to confirm school assignments for this home.
Similar homes
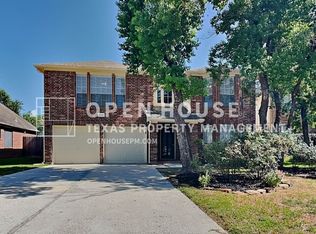
- $310,0004 bd3 ba2.4k sqft3418 Lockgate Dr, Spring, TX 77388For Sale
 MLS ID #59538050, Tracy Gremillion, Keller Williams Signature. HAR
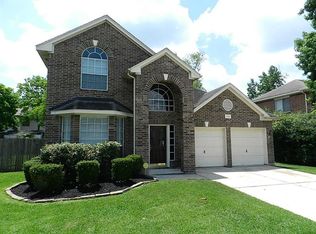
 - $350,0004 bd3 ba2.5k sqft19726 Teller Blvd, Spring, TX 77388For Sale
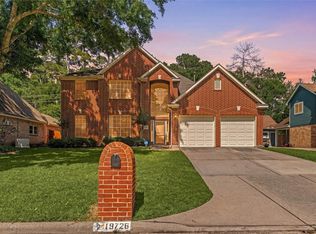 MLS ID #60405841, Nicole Freer, Corcoran Genesis. HAR
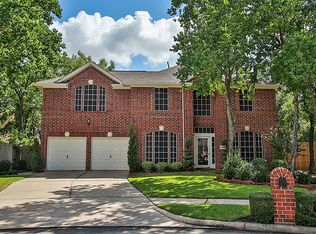
 - $338,5004 bd3 ba2.7k sqft4238 Annawood Cir, Spring, TX 77388For Sale
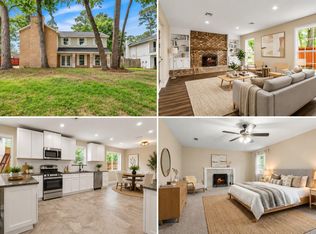 MLS ID #81081679, Matthew Krause, United Real Estate. HAR
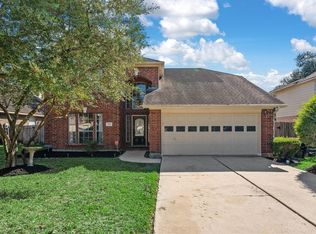
 - $340,0004 bd3 ba2.8k sqft2726 Alderleaf Pl, Spring, TX 77388For Sale
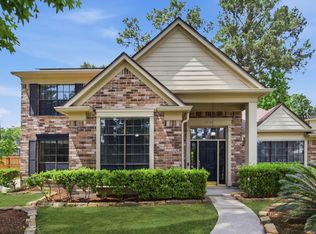 MLS ID #87505873, Ruben Villarreal, RE/MAX Integrity. HAR
