Welcome to this beautifully updated 3-bedroom, 3.5-bath luxury home nestled on a private, wooded 1-acre homesite in the highly desirable Millstone Creek community of Indian Land, SC. Thoughtfully refreshed throughout, this home blends timeless elegance with modern comfort and offers the peaceful setting buyers are searching for while remaining conveniently close to everyday amenities.Step inside to find a freshly painted interior with updates throughout, including freshly painted kitchen cabinets, a new refrigerator, stylish new light fixtures, and a beautiful new tile backsplash. The spacious living room provides the perfect gathering space with a cozy gas log fireplace and views of the surrounding natural beauty. The formal dining room and home office both feature new light fixtures, adding a fresh and refined touch.The primary suite is a private retreat featuring a completely refreshed bathroom with a new tiled shower, luxurious freestanding tub, new double vanity, new mirrors, updated towel racks, new LVP flooring, and new lighting. The additional bathrooms have also been thoughtfully updated, including new vanities, mirrors, light fixtures, tile shower surrounds, and flooring.
Upstairs, the bonus room offers flexible living space with new carpet and updated lighting, while all bedrooms feature new ceiling fans for added comfort. The entire downstairs flooring has been renewed with a fresh coat of polyurethane, enhancing the warmth and beauty of the home.Outdoor living shines with a screened-in covered back porch and spacious deck overlooking the fenced, wooded backyard—creating the perfect setting for relaxing, entertaining, or enjoying the tranquility of your private 1-acre lot. Additional highlights include a newly encapsulated crawlspace and a 2-car attached garage with an epoxy floor.Located in the sought-after Millstone Creek community, residents enjoy a luxury neighborhood atmosphere with convenient access to shopping, dining, and entertainment including Costco, Target, Publix, Harris Teeter, Chipotle, Chili’s, Panera Bread, Crumbl Cookie, and more. With top-rated schools and a peaceful wooded setting, this exceptional home offers the ideal combination of privacy, updates, and location.
Closed
Zillow last checked:
Listing updated:
Bought with:
John Cocchi
Keller Williams Ballantyne Area
Source: Canopy MLS as distributed by MLS GRID,MLS#: 4397673
Price history
| Date | Event | Price |
|---|---|---|
| 8/27/2026 | Sold | $720,000-0.7%$234/sqft |
Source:  Canopy MLS as distributed by MLS GRID #4397673 Report a problem Canopy MLS as distributed by MLS GRID #4397673 Report a problem | ||
| 7/28/2026 | Price change | $725,000-2%$235/sqft |
Source: Canopy MLS as distributed by MLS GRID #4397673 Report a problem | ||
| 6/28/2026 | Listed for sale | $740,000+2.1%$240/sqft |
Source: Canopy MLS as distributed by MLS GRID #4397673 Report a problem | ||
| 4/4/2026 | Listing removed | $725,000$235/sqft |
Source: Canopy MLS as distributed by MLS GRID #4315212 Report a problem | ||
| 3/13/2026 | Price change | $725,000-3.3%$235/sqft |
Source: Canopy MLS as distributed by MLS GRID #4315212 Report a problem | ||
| 1/13/2026 | Price change | $750,000-3.2%$243/sqft |
Source: Canopy MLS as distributed by MLS GRID #4315212 Report a problem | ||
| 12/10/2025 | Price change | $775,000-3.1%$252/sqft |
Source: Canopy MLS as distributed by MLS GRID #4315212 Report a problem | ||
| 10/27/2025 | Listed for sale | $800,000+117.7%$260/sqft |
Source: Canopy MLS as distributed by MLS GRID #4315212 Report a problem | ||
| 2/14/2017 | Sold | $367,500-3.3%$119/sqft |
Source: Canopy MLS as distributed by MLS GRID #3208955 Report a problem | ||
| 1/17/2017 | Pending sale | $380,000$123/sqft |
Source: Keller Williams - Fort Mill #3208955 Report a problem | ||
| 8/24/2016 | Price change | $380,000+1.3%$123/sqft |
Source: Keller Williams - Fort Mill #3208955 Report a problem | ||
| 7/7/2016 | Price change | $375,000-6.2%$122/sqft |
Source: Keller Williams - Fort Mill #3146736 Report a problem | ||
| 3/8/2016 | Price change | $399,900+0.2%$130/sqft |
Source: Keller Williams - Fort Mill #3146736 Report a problem | ||
| 2/19/2016 | Listed for sale | $399,000$130/sqft |
Source: Keller Williams - Fort Mill #3146736 Report a problem | ||
Nearby homes
- $802,500-- bd3 ba3.4k sqft3302 Millstone Creek Rd, Lancaster, SC 29720Off Market
- $965,8004 bd4 ba4.2k sqft3318 Millstone Creek Rd, Lancaster, SC 29720Off Market
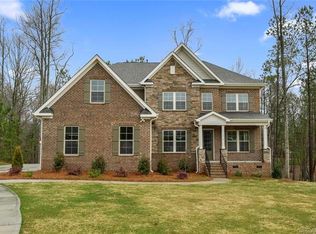
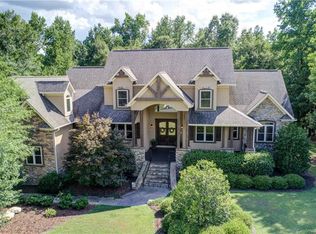
- $1,180,300-- bd3 ba6k sqft3292 Millstone Creek Rd, Lancaster, SC 29720Off Market
- $1,228,8005 bd6 ba7.1k sqft4056 Flagstone Dr, Lancaster, SC 29720Off Market
Get a cash offer in 3 minutes
Find out how much your home could sell for in as little as 3 minutes with a no-obligation cash offer.
Estimated market value
$717,700
