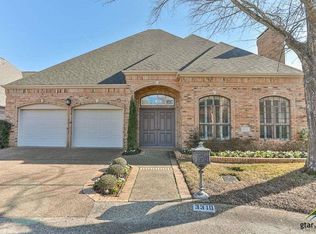
Welcome home to this beautiful Tyler property, lovingly maintained by only two owners. This move-in-ready home offers 4 spacious bedrooms, 2.5 bathrooms, and a thoughtful layout designed for both everyday living and entertaining. Step inside to find a welcoming entryway that leads into a stunning great room with soaring vaulted ceilings, creating an open and inviting atmosphere. The cozy fireplace is perfect for relaxing evenings with family and friends, while the formal living room provides additional space for gathering or entertaining. The spacious open-concept kitchen is truly the heart of the home, offering plenty of room for family meals, holiday celebrations, and social gatherings. Its generous layout ensures there's space for everyone to enjoy. Outside, you'll find a private backyard shaded by mature trees and enclosed with a privacy fence. There's ample room to add a pool, while the covered patio provides the perfect place to unwind or entertain year-round. This home has been exceptionally well cared for and features a newer roof, a beautifully renovated primary bathroom, and fresh landscaping that enhances its curb appeal. If you've been searching for a home that combines comfort, style, and space in a desirable Tyler location, this could be the one. Schedule your private showing today and come see everything this wonderful home has to offer!
For sale
Price cut: $1K (8/29)
$388,000
3310 Old Bullard Rd, Tyler, TX 75701
4beds
2,571sqft
Single Family Residence
Built in 1970
-- sqft lot
$383,100 Zestimate®
$151/sqft
$-- HOA
What's special
Cozy fireplaceWelcoming entrywayCovered patioBeautifully renovated primary bathroomSpacious open-concept kitchenNewer roof
- 49 days
- 734
- 52
Zillow last checked:
Listing updated:
Listed by:
Janice Dodson 214-325-1680,
CENTURY 21 Judge Fite Co.
Source: GTARMLS,MLS#: 26009973
Facts & features
Interior
Bedrooms & bathrooms
- Bedrooms: 4
- Bathrooms: 3
- Full bathrooms: 2
- 1/2 bathrooms: 1
Bathroom
- Features: Shower Only, Shower/Tub, Dressing Area, Separate Lavatories, Walk-In Closet(s), Ceramic Tile
Heating
- Central/Gas
Cooling
- Ceiling Fan(s), Central Electric
Appliances
- Included: Dishwasher, Disposal, Microwave, Refrigerator, Drop-In Range, Standard Gas
Features
- All Bedrooms Downstairs, Walk-In Closet, Breakfast Bar, Ceiling Fan, Vaulted Ceiling(s), Kitchen Island
- Windows: Blinds
- Fireplace features: Wood Burning
Interior area
- Total structure area: 2,571
- Total interior livable area: 2,571 sqft
Property
Parking
- Total spaces: 2
- Parking features: Garage
- Garage spaces: 2
Features
- Levels: One
- Stories: 1
- Patio & porch: Covered, Porch
- Exterior features: Rain Gutters, Lighting
- Pool features: None
- Fencing: Wood
Lot
- Features: Wooded
Details
- Parcel number: 150000082318012000
Construction
Type & style
- Home type: SingleFamily
- Architectural style: Ranch
- Property subtype: Single Family Residence
Materials
- Brick, Shingle Siding
- Foundation: Slab
- Roof: Composition
Condition
- Pre-owned
- Year built: 1970
Utilities & green energy
- Sewer: Public Sewer
- Utilities for property: Cable Available
Community & HOA
Community
- Security: Security Lights, Smoke Detector(s)
- Subdivision: BELMEAD
HOA
- Has HOA: No
Location
- Region: Tyler
Financial & listing details
- Price per square foot: $151/sqft
- Tax assessed value: $385,118
- Annual tax amount: $4,538
- Date on market: 7/17/2026
- Road surface type: Paved
Estimated market value
$383,100
$364,000 - $402,000
$2,559/mo
Price history
| Date | Event | Price |
|---|---|---|
| 8/29/2026 | Listed for sale | $388,000-0.3%$151/sqft |
Source:  GTARMLS #26009973 Report a problem GTARMLS #26009973 Report a problem | ||
| 8/17/2026 | Contingent | $389,000$151/sqft |
Source: GTARMLS #26009973 Report a problem | ||
| 8/11/2026 | Price change | $389,000-0.9%$151/sqft |
Source: GTARMLS #26009973 Report a problem | ||
| 7/17/2026 | Listed for sale | $392,400+42.7%$153/sqft |
Source: GTARMLS #26009973 Report a problem | ||
| 9/28/2017 | Sold | -- |
Source: GTARMLS #10085528 Report a problem | ||
| 8/25/2017 | Pending sale | $275,000$107/sqft |
Source: Creekview Realty #10085528 Report a problem | ||
| 8/22/2017 | Listed for sale | $275,000$107/sqft |
Source: Creekview Realty #10085528 Report a problem | ||
| 2/2/2017 | Listing removed | $275,000$107/sqft |
Source: Owner Report a problem | ||
| 8/2/2016 | Listed for sale | $275,000+22.3%$107/sqft |
Source: Owner Report a problem | ||
| 4/26/2013 | Listing removed | $224,900$87/sqft |
Source: RE/MAX Tyler #10026206 Report a problem | ||
| 1/13/2013 | Price change | $224,900-4.3%$87/sqft |
Source: RE/MAX Tyler #10026206 Report a problem | ||
| 10/2/2012 | Listed for sale | $234,900$91/sqft |
Source: Distinctive Home Tours Report a problem | ||
Public tax history
| Year | Property taxes | Tax assessment |
|---|---|---|
| 2024 | $4,365 +10.4% | $385,118 +9.4% |
| 2023 | $3,952 -13.3% | $352,149 +17.7% |
| 2022 | $4,558 -0.2% | $299,318 +11.4% |
| 2021 | $4,568 +10.8% | $268,682 -0.7% |
| 2020 | $4,125 +8.8% | $270,602 +6% |
| 2019 | $3,792 +8.4% | $255,188 +43.3% |
| 2018 | $3,499 -11.9% | $178,078 -2.5% |
| 2017 | $3,972 +4.9% | $182,608 +2.9% |
| 2016 | $3,788 +5.1% | $177,421 +2.6% |
| 2015 | $3,605 | $172,989 |
| 2014 | $3,605 +2.4% | -- |
| 2013 | $3,521 +171.4% | -- |
| 2012 | $1,297 | -- |
| 2011 | $1,297 | -- |
| 2010 | -- | $242,021 |
| 2009 | -- | $242,021 -0.1% |
| 2008 | -- | $242,200 |
| 2007 | -- | $242,200 +2.1% |
| 2006 | -- | $237,200 +7.1% |
| 2005 | -- | $221,500 +15.9% |
| 2004 | -- | $191,100 +2.6% |
| 2003 | -- | $186,300 +7.1% |
| 2002 | -- | $173,900 |
| 2001 | -- | $173,900 +6.5% |
| 2000 | -- | $163,310 |
Find assessor info on the county website
Monthly payment
Est. payment
Payment breakdown
Explore the cost of this home by adjusting the details. Changes won't be saved.Climate risks
Neighborhood: 75701
Nearby schools
Schools provided by the listing agent
- Elementary: Birdwell
- Middle: Hubbard
- High: Tyler Legacy
Source: GTARMLS. This data may not be complete. We recommend contacting the local school district to confirm school assignments for this home.
Similar homes
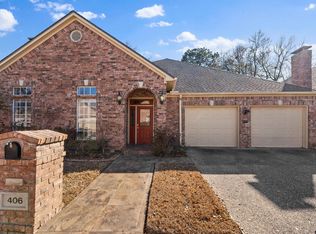
- $380,0003 bd3 ba2.8k sqft406 Brighton Ct, Tyler, TX 75701For Sale
 MLS ID #26012280, Vicki Smith, Dwell Realty. GTARMLS
 - $379,0003 bd3 ba2.6k sqft501 Hyde Park Dr, Tyler, TX 75701For Sale
 MLS ID #26010301, Linda Gunter, MILLER HOMES GROUP. GTARMLS
 - $349,9004 bd2 ba2.6k sqft2915 Pollard Dr, Tyler, TX 75701For Sale
 MLS ID #26007474, Sarah Albrecht, Realty One Group Rose. GTARMLS
 - $374,9004 bd4 ba3.1k sqft2829 Yorktown Dr, Tyler, TX 75701For Sale
 MLS ID #26010162, Jacob Ashley, Dwell Realty. GTARMLS
