Skip main navigation
Closed
  • $720,000

    3310 Stettler View Rd, Charlotte, NC 28210

    3beds
    2,047sqft
    Condominium
    Built in 1999
    -- sqft lot
    $732,600 Zestimate®
    $352/sqft
    $2,806 Estimated rent

    Home value

    $732,600

    $696,000 - $769,000

    $2,806/mo

    Zestimate® history
    Loading
    Loading...

    Owner options

    List your home for rent

    $2,806/mo

    Rent Zestimate®

    Find your next renter with Zillow Rental Manager. Plus, with online applications, you can quickly screen prospective tenants – for free.

    Learn more

    $2,806/mo

    Rent Zestimate®

    Refinance and save

    $5,034/mo

    Est. payment

    Refinancing to a lower rate could help reduce your monthly payments and save thousands over the life of the loan.

    See today's rates

    $5,034/mo

    Est. payment

    Explore your selling options

    Work with a Zillow partner agent

    Leverage their expertise and Zillow's premium Showcase listings to get your home seen by more buyers.

    Get started

    List with your own agent

    Get your home in front of millions of buyers by listing it on Zillow.

    Learn how to do it

    Sell it yourself

    Take full control of how buyers see your home on Zillow by listing For Sale by Owner (FSBO).

    List your home

    What's special

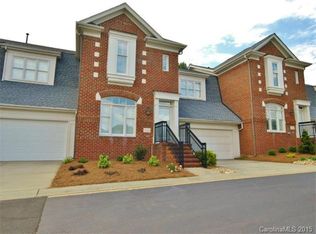
    Welcome to one of the largest and most sought-after floor plans in the coveted South Hill community, ideally positioned just moments from Whole Foods, Starbucks and the premier shopping, dining and entertainment of Southpark! From the moment you enter, the home impresses with beautiful hardwood floors, plantation shutters and an expansive open-concept layout filled with natural light. The generous sitting room creates a warm and inviting gathering space, and flows effortlessly into the dining area, kitchen and main living room, anchored by a gas fireplace, for seamless everyday living and entertaining! The living room extends outdoors to a private, fully fenced-in backyard oasis, where a beautifully landscaped garden and expansive patio create a serene extension of the home's living space — perfect for morning coffee, al fresco dining or entertaining guests. The main-level primary suite offers a peaceful retreat with vaulted ceilings, a sleek modern en-suite bathroom and spacious walk-in closet, while a conveniently located laundry room adds ease to daily living. Upstairs, plush carpeting leads to a versatile bonus/flex space with endless possibilities for a home office, gym, or second living area, along with two generously sized secondary bedrooms, sharing an updated full bathroom for ease. Throughout the home, abundant storage, including generous closets and an attached two-car garage, provides plenty of room for everything from everyday essentials to seasonal belongings. Residents also enjoy access to the community pool, while the HOA includes water for added value and convenience. Offering exceptional space, thoughtful updates, beautiful indoor-outdoor living and a move-in-ready lifestyle, this home delivers an elevated Southpark experience in one of the area's most desirable communities!

    Zillow last checked:

    Listing updated:

    Listed by:

    Brooke Harrelson brooke.harrelson@yanceyrealty.com,

    Yancey Realty, LLC

    Bought with:

    Non Member

    Canopy Administration

    Source: Canopy MLS as distributed by MLS GRID,MLS#: 4412396MLS Logo

    Facts & features

    Interior

    Bedrooms & bathrooms
    • Bedrooms: 3
    • Bathrooms: 3
    • Full bathrooms: 2
    • 1/2 bathrooms: 1
    • Main level bedrooms: 1
    Primary bedroom
    • Level: Main
    Bedroom s
    • Level: Upper
    Bathroom half
    • Level: Main
    Bathroom full
    • Level: Main
    Bathroom full
    • Level: Upper
    Dining room
    • Level: Main
    Flex space
    • Level: Upper
    Kitchen
    • Level: Main
    Laundry
    • Level: Main
    Living room
    • Level: Main
    Other
    • Level: Main
    Heating
    • Natural Gas
    Cooling
    • Central Air
    Appliances
    • Included: Dishwasher, Gas Range, Microwave, Oven, Refrigerator, Washer/Dryer
    • Laundry: Laundry Room, Main Level
    Features
    • Open Floorplan, Storage, Walk-In Closet(s)
    • Flooring: Carpet, Tile, Wood
    • Has basement: No
    • Fireplace features: Living Room
    Interior area
    • Total structure area: 2,047
    • Total interior livable area: 2,047 sqft
    • Finished area above ground: 2,047
    • Finished area below ground: 0

    Property

    Parking
    • Total spaces: 2
    • Parking features: Driveway, Attached Garage, Garage Door Opener, Garage Faces Front, Garage on Main Level
    • Attached garage spaces: 2
    • Has uncovered spaces: Yes
    Features
    • Levels: Two
    • Stories: 2
    • Entry location: Main
    • Patio & porch: Rear Porch
    • Pool features: Community
    • Fencing: Back Yard,Fenced,Privacy
    Details
    • Parcel number: 18315432
    • Zoning: R12MF
    • Special conditions: Standard

    Construction

    Type & style
    • Home type: Condo
    • Architectural style: Traditional
    • Property subtype: Condominium
    Materials
    • Brick Full
    • Foundation: Slab
    Condition
    • New construction: No
    • Year built: 1999

    Utilities & green energy

    • Sewer: Public Sewer
    • Water: City

    Community & HOA

    Community
    • Subdivision: South Hill
    HOA
    • Has HOA: Yes
    • HOA fee: $450 monthly
    • HOA name: Cedar Management Group
    • HOA phone: 704-644-8808
    Location
    • Region: Charlotte

    Financial & listing details

    • Price per square foot: $352/sqft
    • Tax assessed value: $570,690
    • Date on market: 8/13/2026
    • Cumulative days on market: 1 day
    • Listing terms: Cash,Conventional,VA Loan
    • Road surface type: Concrete, Paved

    Price history

    DateEventPrice
    9/8/2026Sold$720,000-4%$352/sqft
    Source: Canopy MLS as distributed by MLS GRID #4412396 Report a problem
    8/13/2026Listed for sale$749,999+78.1%$366/sqft
    Source: Canopy MLS as distributed by MLS GRID #4412396 Report a problem
    11/16/2018Sold$421,000-3.2%$206/sqft
    Source: Canopy MLS as distributed by MLS GRID #3420200 Report a problem
    10/19/2018Pending sale$434,900$212/sqft
    Source: ProStead Realty #3420200 Report a problem
    9/30/2018Price change$434,900-1.1%$212/sqft
    Source: ProStead Realty #3420200 Report a problem
    8/20/2018Listed for sale$439,900$215/sqft
    Source: Your Property People Inc #3420200 Report a problem
    8/8/2018Pending sale$439,900$215/sqft
    Source: Your Property People Inc #3420200 Report a problem
    8/3/2018Listed for sale$439,900+49.9%$215/sqft
    Source: Your Property People Inc #3420200 Report a problem
    4/12/1999Sold$293,500$143/sqft
    Source: Public Record Report a problem

    Public tax history

    YearProperty taxesTax assessment
    2025-- $570,690
    2024-- $570,690
    2023-- $570,690 +46.5%
    2022-- $389,600
    2021-- $389,600
    2020-- $389,600
    2019$3,793 +4.3%$389,600 +41.6%
    2018$3,638 +1.5%$275,200
    2017$3,583 $275,200
    2016$3,583 $275,200
    2015$3,583 +0.3%$275,200
    2014$3,574 $275,200
    2013-- $275,200
    2012-- $275,200
    2011-- $275,200 +2.5%
    2010-- $268,500
    2009-- $268,500
    2008-- $268,500
    2007-- $268,500
    2006-- $268,500
    2005-- $268,500
    2004-- $268,500
    2003-- $268,500 +5.4%
    2002-- $254,850
    2001-- $254,850
    2000-- $254,850
    Find assessor info on the county website

    Neighborhood: SouthPark

    Nearby schools

    GreatSchools rating
    Get a cash offer in 3 minutes
    Find out how much your home could sell for in as little as 3 minutes with a no-obligation cash offer.
    Estimated market value
    $732,600
    Get a cash offer in 3 minutes
    Find out how much your home could sell for in as little as 3 minutes with a no-obligation cash offer.
    Estimated market value
    $732,600