Welcome home to this three bedroom ranch in the desirable Somers School District. The heart of this home is truly the kitchen, and it does not disappoint. Built for a chef, it features a six burner Wolf range (natural gas!), wine fridge, beverage drawers, and sophisticated built ins. The kitchen flows seamlessly to the outdoors, where a private 1 acre oasis awaits. Enjoy a sprawling 40'x50' tiered Trex deck, sparkling pool, patio, and expansive, flat backyard. Thoughtfully planted seasonal landscaping provide gorgeous curb appeal and something to enjoy in every season. Refinished hardwood floors, fresh paint throughout, and a tastefully renovated brand new hall bath create a bright and fresh feel. Municipal water, a Buderus boiler, and generator hook-up allow for peace of mind. The lower level offers an additional 350 square feet of finished storage, not included in the listed square footage, along with a large unfinished area providing abundant storage for seasonal items. Storage options continue in the 16'x20' shed/outbuilding offering plenty of room for tools, equipment, outdoor gear and hobbies. A wonderful combination of comfortable one level living, exceptional outdoor space, and a standout kitchen all in the Somers School District.
For sale
$749,000
2718 Quaker Church Road, Yorktown Heights, NY 10598
3beds
1,300sqft
Single Family Residence, Residential
Built in 1960
0.99 Acres Lot
$-- Zestimate®
$576/sqft
$-- HOA
What's special
Expansive flat backyardSparkling poolFresh paint throughoutExceptional outdoor spaceThoughtfully planted seasonal landscapingSophisticated built insComfortable one level living
- 2 days |
- 1,550 |
- 129 |
Zillow last checked:
Listing updated:
Listed by:
William Raveis Real Estate 914-273-3074,
Katherine Bellantoni 914-804-1775
Source: OneKey® MLS as distributed by MLS GRID,MLS#: 1035095
Facts & features
Interior
Bedrooms & bathrooms
- Bedrooms: 3
- Bathrooms: 2
- Full bathrooms: 2
Bedroom 1
- Level: First
Bedroom 2
- Level: First
Bedroom 3
- Level: First
Bathroom 1
- Level: First
Bathroom 2
- Level: First
Dining room
- Level: First
Kitchen
- Level: First
Laundry
- Level: Lower
Living room
- Level: First
Heating
- Oil
Cooling
- Central Air
Appliances
- Included: Dishwasher, Dryer, Gas Range, Microwave, Refrigerator, Washer, Wine Refrigerator
- Laundry: In Basement
Features
- First Floor Bedroom, First Floor Full Bath, Built-in Features, Ceiling Fan(s), Chandelier, Chefs Kitchen, Crown Molding, Granite Counters, His and Hers Closets, Pantry
- Flooring: Hardwood
- Basement: Partially Finished,Storage Space
- Attic: Pull Stairs,Unfinished
- Number of fireplaces: 1
- Fireplace features: Wood Burning
Interior area
- Total structure area: 1,800
- Total interior livable area: 1,300 sqft
Property
Parking
- Total spaces: 5
- Parking features: Driveway
- Garage spaces: 2
- Has uncovered spaces: Yes
Features
- Patio & porch: Deck, Patio
- Has private pool: Yes
- Pool features: Above Ground
- Fencing: Partial
Lot
- Size: 0.99 Acres
Details
- Additional structures: Shed(s)
- Parcel number: 5200026015000010000004
- Special conditions: None
Construction
Type & style
- Home type: SingleFamily
- Architectural style: Ranch
- Property subtype: Single Family Residence, Residential
Materials
- Frame
Condition
- Year built: 1960
Utilities & green energy
- Sewer: Septic Tank
- Water: Public
- Utilities for property: Electricity Connected, Natural Gas Connected
Community & HOA
HOA
- Has HOA: No
Location
- Region: Yorktown Heights
Financial & listing details
- Price per square foot: $576/sqft
- Tax assessed value: $46,600
- Annual tax amount: $11,441
- Date on market: 8/13/2026
- Cumulative days on market: 3 days
- Listing agreement: Exclusive Right To Sell
- Electric utility on property: Yes
Estimated market value
Not available
Estimated sales range
Not available
Not available
Price history
| Date | Event | Price |
|---|---|---|
| 8/13/2026 | Listed for sale | $749,000+49.8%$576/sqft |
Source:  OneKey® MLS as distributed by MLS GRID #1035095 Report a problem OneKey® MLS as distributed by MLS GRID #1035095 Report a problem | ||
| 3/30/2026 | Sold | $500,000+156.4%$385/sqft |
Source: Public Record Report a problem | ||
| 6/19/1996 | Sold | $195,000$150/sqft |
Source: Public Record Report a problem | ||
Public tax history
| Year | Property taxes | Tax assessment |
|---|---|---|
| 2025 | -- | $46,600 |
| 2024 | -- | $46,600 |
| 2023 | -- | $46,600 |
| 2022 | -- | $46,600 |
| 2021 | -- | $46,600 |
| 2020 | -- | $46,600 |
| 2019 | -- | $46,600 |
| 2018 | -- | $46,600 |
| 2017 | -- | $46,600 |
| 2016 | -- | $46,600 |
| 2015 | -- | $46,600 |
| 2014 | -- | $46,600 |
| 2013 | -- | $46,600 |
| 2012 | -- | $46,600 |
| 2011 | -- | $46,600 |
| 2010 | -- | $46,600 |
| 2009 | -- | $46,600 |
| 2008 | -- | $46,600 |
| 2007 | -- | $46,600 |
| 2006 | -- | $46,600 |
| 2005 | -- | $46,600 |
| 2004 | -- | $46,600 |
| 2003 | -- | $46,600 |
| 2002 | -- | $46,600 |
| 2001 | -- | $46,600 |
| 2000 | -- | $46,600 |
| 1999 | -- | $46,600 |
Find assessor info on the county website
Monthly payment
Climate risks
Neighborhood: 10598
Nearby schools
GreatSchools rating
- NAPrimrose SchoolGrades: PK-2Distance: 3 mi
- 6/10Somers Middle SchoolGrades: 6-8Distance: 4.4 mi
- 8/10Somers Senior High SchoolGrades: 9-12Distance: 3.1 mi
Schools provided by the listing agent
- Elementary: Primrose
- Middle: Somers Middle School
- High: Somers Senior High School
Source: OneKey® MLS as distributed by MLS GRID. This data may not be complete. We recommend contacting the local school district to confirm school assignments for this home.
- $1,199,0004 bd3 ba4k sqft2704 Quaker Church Rd, Yorktown Heights, NY 10598Off Market
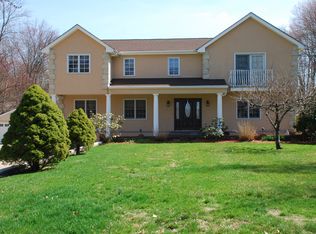
- $714,400-- bd1 ba2k sqft2730 Quaker Church Rd, Yorktown Heights, NY 10598Off Market
- $875,0004 bd3 ba2.3k sqft12 Hilltop Dr, Yorktown Heights, NY 10598Pending

- $652,3003 bd2 ba1.1k sqft2715 Quaker Church Rd, Yorktown Heights, NY 10598Off Market
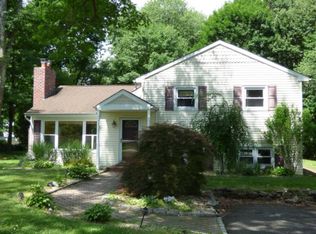
- $598,9003 bd1 ba1.1k sqft2723 Quaker Church Rd, Yorktown Heights, NY 10598Off Market
- $877,300-- bd2 ba2.3k sqft10 Hilltop Dr, Yorktown Heights, NY 10598Off Market
- $596,0003 bd1 ba1.1k sqft2731 Quaker Church Rd, Yorktown Heights, NY 10598Off Market
- $725,7003 bd2 ba2.1k sqft2707 Quaker Church Rd, Yorktown Heights, NY 10598Off Market
A local agent can set up tours, give advice and negotiate with sellers.
Similar homes
- $749,9004 bd2 ba1.5k sqft2743 Springhurst Street, Yorktown Heights, NY 10598For Sale

 MLS ID #1030699, Jayne Morelock, Listing by: Howard Hanna Rand Realty. OneKey® MLS as distributed by MLS GRID
 - $775,0003 bd2 ba1.6k sqft2669 Springhurst Street, Yorktown Heights, NY 10598For Sale
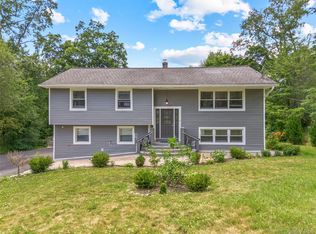 MLS ID #1026623, Ryan M. Otis, Listing by: Keller Williams Realty Group. OneKey® MLS as distributed by MLS GRID
 - $775,0003 bd2 ba1.7k sqft2536 Ridge Street, Yorktown Heights, NY 10598For Sale
 MLS ID #1022847, Leandra Porcelli, Listing by: Compass Greater NY, LLC. OneKey® MLS as distributed by MLS GRID
 - $760,0003 bd2 ba1.3k sqft688 Pleasantview Court, Yorktown Heights, NY 10598For Sale
 MLS ID #1020721, Debra Bravoco-Forbes, Listing by: Coldwell Banker Realty. OneKey® MLS as distributed by MLS GRID
 - $535,0003 bd2 ba1.4k sqft254 Sparkle Road, Yorktown Heights, NY 10598For SaleMLS ID #1036895, Steve Frattarola, Listing by: Houlihan Lawrence Inc.. OneKey® MLS as distributed by MLS GRID
- $725,0003 bd2 ba1.8k sqft2585 Farsund Drive, Yorktown Heights, NY 10598For SaleMLS ID #986146, Iris Lu-Notis, Listing by: Coldwell Banker Realty. OneKey® MLS as distributed by MLS GRID
- $759,0003 bd3 ba1.7k sqft1019 Fox Meadow Road, Yorktown Heights, NY 10598For SaleMLS ID #1012840, Bashar Rabadi, Listing by: NB Elite Realty LLC. OneKey® MLS as distributed by MLS GRID
- $685,0003 bd3 ba1.6k sqft161 Geymer Drive, Mahopac, NY 10541For SaleMLS ID #1038286, Jason Schmeltzer, Listing by: Coldwell Banker Realty. OneKey® MLS as distributed by MLS GRID
- $795,0003 bd2 ba1.4k sqft19 Young Road, Katonah, NY 10536For SaleMLS ID #898340, Mark Boyland, Listing by: Keller Williams Realty Partner. OneKey® MLS as distributed by MLS GRID
- $599,0004 bd2 ba1.5k sqft2838 Mead Street, Yorktown Heights, NY 10598For SaleMLS ID #1022241, Aric A. Wiser, Listing by: Douglas Elliman Real Estate. OneKey® MLS as distributed by MLS GRID
- $735,0004 bd2 ba1.7k sqft28 Winthrop Drive, Cortlandt Manor, NY 10567For SaleMLS ID #1033960, Pauline F. Angrisani, Listing by: Coldwell Banker Realty. OneKey® MLS as distributed by MLS GRID
- $825,0003 bd2 ba1.7k sqft181 Montross Road, Yorktown Heights, NY 10598For SaleMLS ID #1028589, Kathleen O'Driscoll, Listing by: Houlihan Lawrence Inc.. OneKey® MLS as distributed by MLS GRID
- $729,9002 bd3 ba1.2k sqft235 Boone Road, Yorktown Heights, NY 10598For SaleMLS ID #1013309, Frederick Cindrich, Listing by: Giner Real Estate Inc.. OneKey® MLS as distributed by MLS GRID
- $749,0003 bd2 ba1.2k sqft5 Lee Road, Somers, NY 10589For SaleMLS ID #1029827, Mary Ann Giacobbe, Listing by: Houlihan Lawrence Inc.. OneKey® MLS as distributed by MLS GRID
- $599,0002 bd2 ba1.2k sqft12 Lakeview Drive, Yorktown Heights, NY 10598For SaleMLS ID #1029333, Hope Ross Mazzola, Listing by: Coldwell Banker Realty. OneKey® MLS as distributed by MLS GRID
- $635,5503 bd2 ba1.6k sqft3453 Flanders Drive, Yorktown Heights, NY 10598For SaleMLS ID #986119, Philip Simonetti, Listing by: Redfin Real Estate. OneKey® MLS as distributed by MLS GRID
- $662,5002 bd2 ba1.4k sqft435 Birdsall Drive, Yorktown Heights, NY 10598For SaleMLS ID #1025268, Patricia Ricciuti, Listing by: ERA Insite Realty Services. OneKey® MLS as distributed by MLS GRID
- $450,0005 bd2 ba1.7k sqft785 Locksley Rd, Yorktown Heights, NY 10598SoldZillow Rentals
- $--4 bd1 ba812 sqft3384 Midget Ln, Mohegan Lake, NY 10547AuctionAuction.com 2
- $749,9994 bd3 ba1.8k sqft19 McMillan Avenue, Mahopac, NY 10541For SaleMLS ID #1033495, Salim I. Mizher, Listing by: Keller Williams Realty Group. OneKey® MLS as distributed by MLS GRID
