First Time Ever Offered! Nestled on a beautiful, level property in the highly sought-after west Somers neighborhood, this classic Colonial has been lovingly maintained and is ready for its next chapter. Offering over 2,300 square feet of comfortable living space, this 4-bedroom, 2.5-bath home combines timeless charm with endless opportunity to make it your own.
A welcoming floor plan features sun-filled living spaces, hardwood floors on the main level (with hardwood beneath the upstairs carpeting), a den with built-ins, formal dining room complete with a coffee station with a granite countertop and beverage refrigerator, and a spacious living room with a cozy wood-burning stove. The updated kitchen offers generous cabinet space, a walk-in pantry, and overlooks the private backyard, making everyday living and entertaining effortless.
Upstairs, the spacious primary suite includes a walk-in closet and en-suite bathroom, while three additional bedrooms provide plenty of room for family, guests, or a home office plus a full bathroom in the hallway.
Step outside to enjoy the peaceful setting featuring a large deck with retractable awning, beautiful paving stone patio, and expansive flat yard—perfect for outdoor gatherings, gardening, or simply enjoying the tranquility of this desirable neighborhood.
Additional highlights include a two-car attached garage, pull-down attic stairs, unfinished basement offering abundant storage, generator hookup and the award-winning Somers School District.
Ideally located close to parks, schools, shopping, restaurants, major highways, and Metro-North for an easy commute. A rare opportunity to own a cherished home in one of Somers' most desirable locations. Don't miss your chance to make this exceptional property your own.
For sale
$875,000
12 Hilltop Drive, Yorktown Heights, NY 10598
4beds
2,331sqft
Single Family Residence, Residential
Built in 1968
0.95 Acres Lot
$888,600 Zestimate®
$375/sqft
$-- HOA
What's special
- 5 days |
- 1,344 |
- 78 |
Zillow last checked:
Listing updated:
Listed by:
Coldwell Banker Realty 914-232-7000,
Maryanne Durr 914-806-1675,
Patricia E. Palumbo 917-673-0830,
Coldwell Banker Realty
Source: OneKey® MLS as distributed by MLS GRID,MLS#: 1022068
Facts & features
Interior
Bedrooms & bathrooms
- Bedrooms: 4
- Bathrooms: 3
- Full bathrooms: 2
- 1/2 bathrooms: 1
Other
- Description: Entry Foyer, Family Room, Living Room, Dining Room, Kitchen, Laundry, Two Car Garage
- Level: First
Other
- Description: Primary Bedroom with Ensuite, 3 Bedrooms, Hall Full Bathroom
- Level: Second
Heating
- Baseboard, Oil
Cooling
- Wall/Window Unit(s)
Appliances
- Included: Dishwasher, Dryer, Electric Range, Electric Water Heater, Microwave, Refrigerator, Stainless Steel Appliance(s), Washer
- Laundry: Electric Dryer Hookup, Inside
Features
- Formal Dining, Granite Counters, Pantry, Primary Bathroom, Recessed Lighting, Walk-In Closet(s)
- Flooring: Carpet, Hardwood
- Basement: Unfinished
- Attic: Pull Stairs,Unfinished
- Number of fireplaces: 1
- Fireplace features: Family Room, Wood Burning Stove
Interior area
- Total structure area: 2,831
- Total interior livable area: 2,331 sqft
Video & virtual tour
Property
Parking
- Total spaces: 2
- Parking features: Driveway, Garage
- Garage spaces: 2
- Has uncovered spaces: Yes
Features
- Levels: Two
- Patio & porch: Deck, Patio
- Exterior features: Awning(s), Mailbox
- Has view: Yes
- View description: Neighborhood, Trees/Woods
Lot
- Size: 0.95 Acres
- Features: Back Yard, Cleared, Landscaped, Level, Near Shops, Private
Details
- Parcel number: 5200026015000010000013
- Special conditions: None
Construction
Type & style
- Home type: SingleFamily
- Architectural style: Colonial
- Property subtype: Single Family Residence, Residential
Materials
- Vinyl Siding
- Foundation: Block, Concrete Perimeter
Condition
- Year built: 1968
- Major remodel year: 1968
Utilities & green energy
- Sewer: Septic Tank
- Water: Well, Private
- Utilities for property: Cable Connected, Electricity Connected, Phone Connected, Trash Collection Private
Community & HOA
Community
- Security: Video Cameras
HOA
- Has HOA: No
Location
- Region: Yorktown Heights
Financial & listing details
- Price per square foot: $375/sqft
- Tax assessed value: $67,300
- Annual tax amount: $16,622
- Date on market: 7/21/2026
- Listing agreement: Exclusive Right To Sell
- Inclusions: All appliances
- Exclusions: None
- Electric utility on property: Yes
Estimated market value
$888,600
$800,000 - $977,000
$6,351/mo
Price history
| Date | Event | Price |
|---|---|---|
| 7/21/2026 | Listed for sale | $875,000+55%$375/sqft |
Source:  OneKey® MLS as distributed by MLS GRID #1022068 Report a problem OneKey® MLS as distributed by MLS GRID #1022068 Report a problem | ||
| 9/21/2009 | Listing removed | $564,500$242/sqft |
Source: CENTURY 21 Mulvey Real Estate #2915119 Report a problem | ||
| 6/12/2009 | Listed for sale | $564,500$242/sqft |
Source: CENTURY 21 Mulvey Real Estate #2915119 Report a problem | ||
Public tax history
| Year | Property taxes | Tax assessment |
|---|---|---|
| 2025 | -- | $67,300 |
| 2024 | -- | $67,300 |
| 2023 | -- | $67,300 |
| 2022 | -- | $67,300 |
| 2021 | -- | $67,300 |
| 2020 | -- | $67,300 |
| 2019 | -- | $67,300 |
| 2018 | -- | $67,300 |
| 2017 | -- | $67,300 |
| 2016 | -- | $67,300 |
| 2015 | -- | $67,300 |
| 2014 | -- | $67,300 |
| 2013 | -- | $67,300 |
| 2012 | -- | $67,300 |
| 2011 | -- | $67,300 |
| 2010 | -- | $67,300 |
| 2009 | -- | $67,300 |
| 2008 | -- | $67,300 |
| 2007 | -- | $67,300 |
| 2006 | -- | $67,300 |
| 2005 | -- | $67,300 |
| 2004 | -- | $67,300 |
| 2003 | -- | $67,300 |
| 2002 | -- | $67,300 +2.4% |
| 2001 | -- | $65,700 |
| 2000 | -- | $65,700 |
| 1999 | -- | $65,700 |
Find assessor info on the county website
Monthly payment
Climate risks
Neighborhood: 10598
Nearby schools
GreatSchools rating
- NAPrimrose SchoolGrades: PK-2Distance: 3 mi
- 6/10Somers Middle SchoolGrades: 6-8Distance: 4.3 mi
- 8/10Somers Senior High SchoolGrades: 9-12Distance: 3.1 mi
Schools provided by the listing agent
- Elementary: Primrose
- Middle: Somers Middle School
- High: Somers Senior High School
Source: OneKey® MLS as distributed by MLS GRID. This data may not be complete. We recommend contacting the local school district to confirm school assignments for this home.
- $884,100-- bd2 ba2.3k sqft10 Hilltop Dr, Yorktown Heights, NY 10598Off Market
- $961,4004 bd2 ba2.3k sqft14 Hilltop Dr, Yorktown Heights, NY 10598Off Market
- $1,215,0004 bd3 ba4k sqft2704 Quaker Church Rd, Yorktown Heights, NY 10598Off Market
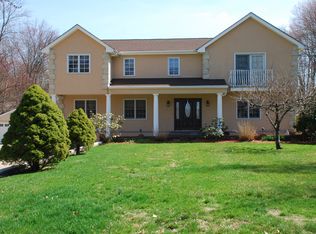
- $500,000-- bd2 ba1.3k sqft2718 Quaker Church Rd, Yorktown Heights, NY 10598Sold
- $802,700-- bd2 ba2.1k sqft11 Hilltop Dr, Yorktown Heights, NY 10598Off Market
- $975,0004 bd3 ba3k sqft9 Hilltop Dr, Yorktown Heights, NY 10598Sold
- $1,250,0004 bd3 ba3.1k sqft8 Hilltop Dr, Yorktown Heights, NY 10598Sold
- $809,6003 bd2 ba2.1k sqft2684 Quaker Church Rd, Yorktown Heights, NY 10598Off Market
A local agent can set up tours, give advice and negotiate with sellers.
Similar homes
- $849,9993 bd3 ba2.3k sqft2289 Sultana Drive, Yorktown Heights, NY 10598For Sale

 MLS ID #1023947, Maria Tomaselli, Listing by: Howard Hanna Rand Realty. OneKey® MLS as distributed by MLS GRID
 - $799,0004 bd4 ba2.1k sqft2053 Allan Avenue, Yorktown Heights, NY 10598For Sale
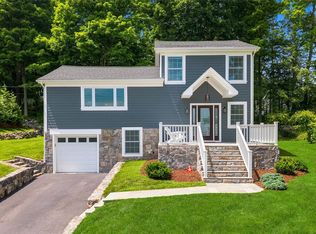 MLS ID #1026032, Vincent M. Degaltini, Listing by: Compass Greater NY, LLC. OneKey® MLS as distributed by MLS GRID
 - $895,0004 bd4 ba2.4k sqft3123 Douglas Drive, Yorktown Heights, NY 10598For Sale
 MLS ID #1017460, Michelle Drenga, Listing by: Weichert Realtor Future Vision. OneKey® MLS as distributed by MLS GRID
 - $775,0003 bd2 ba1.6k sqft2669 Springhurst Street, Yorktown Heights, NY 10598For Sale
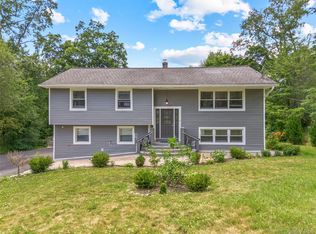 MLS ID #1026623, Ryan M. Otis, Listing by: Keller Williams Realty Group. OneKey® MLS as distributed by MLS GRID
 - $775,0003 bd2 ba1.7k sqft2536 Ridge Street, Yorktown Heights, NY 10598For SaleMLS ID #1022847, Catherine Duff-Poritzky, Listing by: Compass Greater NY, LLC. OneKey® MLS as distributed by MLS GRID
- $775,0003 bd3 ba2k sqft946 Barberry Road, Yorktown Heights, NY 10598For SaleMLS ID #1025926, Samantha E. Vecchiolla, Listing by: Compass Greater NY, LLC. OneKey® MLS as distributed by MLS GRID
- $949,0004 bd3 ba3.1k sqft3176 Woodfield Court, Yorktown Heights, NY 10598For SaleMLS ID #1023812, Thomas E. Consaga, Listing by: RE/MAX Ace Realty. OneKey® MLS as distributed by MLS GRID
- $895,0005 bd4 ba2.5k sqft90 Timberlane Court, Yorktown Heights, NY 10598For SaleMLS ID #1005890, Teresa L. McKenna, Listing by: Coldwell Banker Realty. OneKey® MLS as distributed by MLS GRID
- $799,0004 bd3 ba1.7k sqft3282 Quinlan Street, Yorktown Heights, NY 10598For SaleMLS ID #1014005, Alfonso M. Vanacoro, Listing by: Howard Hanna Rand Realty. OneKey® MLS as distributed by MLS GRID
- $760,0004 bd3 ba2.2k sqft496 Granite Springs Road, Yorktown Heights, NY 10598For SaleMLS ID #937181, Barbara Bodnar, Listing by: Coldwell Banker Realty. OneKey® MLS as distributed by MLS GRID
- $759,9004 bd3 ba2.2k sqft3508 Campfire Road, Yorktown Heights, NY 10598For SaleMLS ID #1010483, Robert Arenholz, Listing by: William Raveis Real Estate. OneKey® MLS as distributed by MLS GRID
- $779,9993 bd2 ba1.3k sqft688 Pleasantview Court, Yorktown Heights, NY 10598For SaleMLS ID #1020721, Debra Bravoco-Forbes, Listing by: Coldwell Banker Realty. OneKey® MLS as distributed by MLS GRID
- $929,0004 bd3 ba2.8k sqft2685 Gregory Street, Yorktown Heights, NY 10598For SaleMLS ID #962354, Karen O'Connor, Listing by: Compass Greater NY, LLC. OneKey® MLS as distributed by MLS GRID
- $745,0003 bd3 ba2.4k sqft431 Bonnie Court, Yorktown Heights, NY 10598For SaleMLS ID #1021020, Yvonne Mazza, Listing by: Houlihan Lawrence Inc.. OneKey® MLS as distributed by MLS GRID
- $859,9003 bd3 ba2k sqft986 Cliff Avenue, Yorktown Heights, NY 10598For SaleMLS ID #1003275, Robert D. Mulvey III, Listing by: William Raveis Real Estate. OneKey® MLS as distributed by MLS GRID
- $949,9994 bd3 ba3.2k sqft3346 Nutly Circle, Yorktown Heights, NY 10598For SaleMLS ID #1015482, Steven M. Padernacht, Listing by: Keller Williams Realty NYC Grp. OneKey® MLS as distributed by MLS GRID
- $950,0004 bd3 ba2.8k sqft875 Hanover Street, Yorktown Heights, NY 10598For SaleMLS ID #983634, Donna King, Listing by: Houlihan Lawrence Inc.. OneKey® MLS as distributed by MLS GRID
- $749,9003 bd2 ba1.9k sqft2915 Hyatt Street, Yorktown Heights, NY 10598For SaleMLS ID #997345, Lisa DaRos, Listing by: Houlihan Lawrence Inc.. OneKey® MLS as distributed by MLS GRID
- $725,0003 bd2 ba1.8k sqft2585 Farsund Drive, Yorktown Heights, NY 10598For SaleMLS ID #986146, Iris Lu-Notis, Listing by: Coldwell Banker Realty. OneKey® MLS as distributed by MLS GRID
- $949,0004 bd3 ba2.5k sqft872 Taconic Woods Road, Yorktown Heights, NY 10598For SaleMLS ID #989669, Colleen Coxen, Listing by: Compass Greater NY, LLC. OneKey® MLS as distributed by MLS GRID
