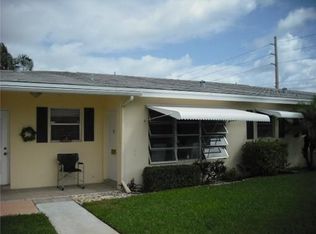
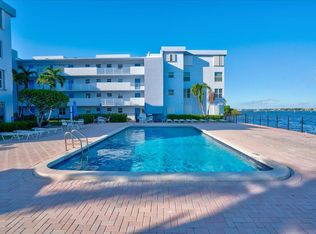
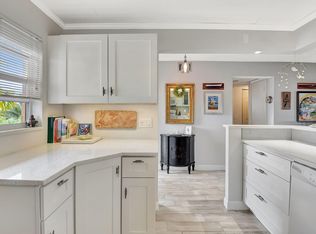
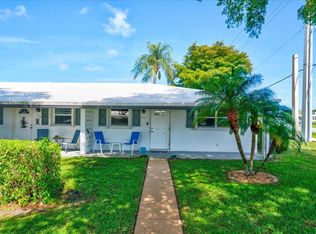
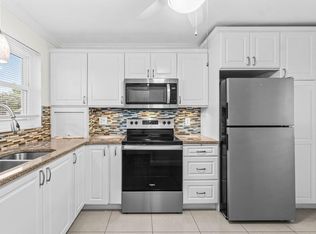
Welcome to Pine Point Villas, a desirable active adult community offering comfort and convenience. This beautifully updated condo features a completely remodeled kitchen (2023) with $33K in upgrades, including new electrical, updated panels in both the condo and laundry room, all brought up to current code standards, plus stylish Decora switches throughout. Enjoy peace of mind with impact windows installed in 2026 ($22K), rebuilt lanai walls, and enclosed lanai improvements. Additional upgrades include remote-controlled blinds in the lanai and living room, newer range and microwave (2023), dishwasher (2025), water heater (2026), A/C (2023), ceiling fans (2023), and renovated guest bath (2024). Pine Point Villas offers a clubhouse, pool, shuffleboard, and social activities. Must See!!
For sale
$179,900
3311 Loren Road #A, Boynton Beach, FL 33435
2beds
1,012sqft
Est.: Get pre-qualified
Villa
Built in 1978
-- sqft lot
$175,300 Zestimate®
$178/sqft
$562/mo HOA
What's special
Stylish decora switches throughoutBeautifully updated condoCompletely remodeled kitchenRenovated guest bathRebuilt lanai wallsEnclosed lanai improvementsCeiling fans
- 8 days |
- 216 |
- 5 |
Likely to sell faster than
Zillow last checked:
Listing updated:
Listed by:
Kelly Arroyo 561-573-1888,
Premier Listings
Source: BeachesMLS,MLS#: B26030898 Originating MLS: BeachesMLS
Originating MLS: BeachesMLSTour with a local agent
Facts & features
Interior
Bedrooms & bathrooms
- Bedrooms: 2
- Bathrooms: 2
- Full bathrooms: 2
- Main level bathrooms: 1
- Main level bedrooms: 1
Primary bedroom
- Level: First
- Area: 0
- Dimensions: 0 X 0
Kitchen
- Level: First
- Area: 0
- Dimensions: 0 X 0
Living room
- Level: First
- Area: 0
- Dimensions: 0 X 0
Heating
- Central, Electric
Cooling
- Central Air, Ceiling Fan(s)
Appliances
- Included: Cooktop, Dishwasher, Electric Cooktop, Electric Range, Electric Water Heater, Disposal, Ice Maker, Microwave, Range, Refrigerator, Vented Exhaust Fan, Water Heater
- Laundry: Outside
Features
- Family/Dining Room, Main Level Primary, Tub Shower, Walk-In Closet(s)
- Flooring: Ceramic Tile, Tile
- Windows: Storm Window(s)
- Has fireplace: No
Interior area
- Total structure area: 1,102
- Total interior livable area: 1,012 sqft
Video & virtual tour
Property
Parking
- Total spaces: 1
- Parking features: Assigned, Asphalt, Common, Guest, Open
- Has uncovered spaces: Yes
Accessibility
- Accessibility features: None
Features
- Levels: One
- Stories: 1
- Patio & porch: Patio
- Exterior features: Awning(s), None, Outdoor Living Area
- Pool features: Association, Heated
- Fencing: None
- Has view: Yes
- View description: Clubhouse, Pool
Lot
- Features: Corner Lot, Sprinklers Automatic, Sprinkler System
Details
- Parcel number: 08434509150150010
- Zoning: R3—R3 MULTI FAM
- Special conditions: Standard,Listed As-Is
Construction
Type & style
- Home type: SingleFamily
- Architectural style: Ranch
- Property subtype: Villa
Materials
- Block, Stucco
- Foundation: Block
- Roof: Shingle
Condition
- Resale
- New construction: No
- Year built: 1978
Utilities & green energy
- Sewer: Public Sewer
- Water: Public
- Utilities for property: Cable Available, Electricity Available, Water Available
Green energy
- Energy efficient items: Windows
Community & HOA
Community
- Features: Home Owners Association, Property Manager On-Site, Street Lights
- Security: Closed Circuit Camera(s), Smoke Detector(s)
- Senior community: Yes
- Subdivision: PINE POINT VILLAS CONDO
HOA
- Has HOA: Yes
- Amenities included: Billiard Room, Clubhouse, Maintenance Grounds, Laundry, Library, Management, Picnic Area, Pool, Recreation Facilities, Shuffleboard Court
- Services included: Common Areas, Cable TV, Maintenance Structure, Pool(s), Recreation Facilities, Reserve Fund, Roof, Trash, Water
- HOA fee: $562 monthly
- HOA name: Tish Showell
- HOA phone: 561-585-3780
Location
- Region: Boynton Beach
Financial & listing details
- Price per square foot: $178/sqft
- Tax assessed value: $102,124
- Annual tax amount: $2,544
- Date on market: 5/20/2026
- Cumulative days on market: 8 days
- Listing terms: Cash,Conventional
- Electric utility on property: Yes
- Road surface type: Asphalt
Estimated market value
$175,300
$167,000 - $184,000
$2,043/mo
Price history
| Date | Event | Price |
|---|---|---|
| 5/20/2026 | Listed for sale | $179,900+386.2%$178/sqft |
Source:  BeachesMLS #B26030898 Report a problem BeachesMLS #B26030898 Report a problem | ||
| 12/29/2016 | Sold | $37,000-2.6%$37/sqft |
Source: Agent Provided Report a problem | ||
| 6/27/1994 | Sold | $38,000$38/sqft |
Source: Public Record Report a problem | ||
Public tax history
| Year | Property taxes | Tax assessment |
|---|---|---|
| 2024 | $2,414 +5.3% | $92,840 +10% |
| 2023 | $2,293 +15.3% | $84,400 +10% |
| 2022 | $1,988 +16.9% | $76,727 +10% |
| 2021 | $1,700 +8.2% | $69,752 +10% |
| 2020 | $1,572 +5.2% | $63,411 +9.3% |
| 2019 | $1,494 | $58,036 +1.4% |
| 2018 | $1,494 +10% | $57,260 +13.9% |
| 2017 | $1,359 +8% | $50,260 +15.3% |
| 2016 | $1,258 +8.4% | $43,604 +10% |
| 2015 | $1,161 +4.9% | $39,640 +10% |
| 2014 | $1,106 +18.7% | $36,036 +10% |
| 2013 | $932 +6.7% | $32,760 +8.3% |
| 2012 | $873 -9.5% | $30,260 -11.7% |
| 2011 | $965 +3.6% | $34,260 |
| 2010 | $932 -14.5% | $34,260 -20.1% |
| 2009 | $1,090 -32.6% | $42,900 -41.5% |
| 2008 | $1,619 -7.2% | $73,350 -10.4% |
| 2007 | $1,744 -0.1% | $81,900 +9.3% |
| 2006 | $1,745 | $74,900 +25% |
| 2005 | -- | $59,900 +50.1% |
| 2004 | $581 +511.1% | $39,900 +2.6% |
| 2003 | $95 -88.2% | $38,900 +32% |
| 2002 | $804 +2.8% | $29,460 -0.5% |
| 2001 | $782 +12.1% | $29,600 +12.1% |
| 2000 | $698 +8.7% | $26,400 |
| 1999 | $642 | $26,400 |
Find assessor info on the county website
Monthly payment
Est. payment$--/mo
Payment breakdown
Explore the cost of this home by adjusting the details. Changes won't be saved.
All calculations are estimates and provided by Zillow, Inc. for informational purposes only. Actual amounts may vary.
HOA fees may include property taxes on listings classified as Co-Ops. Contact the listing agent and/or owner for fee details.
Mortgage interest rates are dependent on a number of factors, including credit score, down payment, and repayment length. Interest rate data provided by Zillow Group Marketplace, Inc. as of 1/1/1970 from various mortgage lenders with which we have lead or other similar arrangements; the Estimated Payment is an average of those rates.
See how much you could borrow to make a competitive offer.
Climate risks
Neighborhood: Pinepoint Villas
Nearby schools
GreatSchools rating
- 2/10Rolling Green Elementary SchoolGrades: PK-5Distance: 0.7 mi
- 3/10Boynton Beach Community High SchoolGrades: PK,6-12Distance: 1.8 mi
- 3/10Congress Community Middle SchoolGrades: 6-8Distance: 3.2 mi
Schools provided by the listing agent
- Elementary: Rolling Green
- Middle: Congress
- High: Boynton Beach
Source: BeachesMLS. This data may not be complete. We recommend contacting the local school district to confirm school assignments for this home.
A local agent can set up tours, give advice and negotiate with sellers.
A local lender can help you make sure your offer is ready when you are.

- Florida
- Palm Beach County
- Boynton Beach
- 33435
- Pinepoint Villas
- 3311 Loren Road Unit A
Nearby cities
Nearby neighborhoods
Nearby zip codes
Other Boynton Beach Topics
