Built in 2020 and meticulously maintained, this beautifully upgraded 4-bedroom, 2-bath home offers 1,909 square feet of thoughtfully designed living space in the desirable Vista Bella subdivision. Featuring paid-off solar for long-term energy savings, this home combines quality construction, exceptional functionality, and modern amenities with lower operating costs. The open-concept floor plan features a spacious great room, granite countertops, custom tile work, a large kitchen island, pantry, stainless steel appliances, and quality finishes throughout. The primary suite offers dual vanities, a soaking tub, separate walk-in shower, and a spacious layout designed for comfort, while a propane fireplace creates a warm focal point in the living area. Outside, the upgrades continue with an oversized 3-car garage with epoxy floors, a drive-through gate leading to a large concrete RV parking area complete with hookups and a dump station, custom wood shutters, tile roof, water softener, central air conditioning, and city utilities. The professionally landscaped backyard is designed for relaxation and entertaining, featuring a putting green, above-ground hot tub, front and rear irrigation, a 10' x 12' Tough Shed, block fencing, and plenty of room to enjoy the outdoors. This move-in-ready home offers outstanding pride of ownership and is truly one of the nicest homes available in the area.
Active
$489,000
3311 Roma Road, Kingman, AZ 86401
4beds
1,909sqft
Single Family Residence
Built in 2020
0.26 Acres Lot
$484,800 Zestimate®
$256/sqft
$-- HOA
What's special
Front and rear irrigationOpen-concept floor planCustom tile workTile roofQuality finishes throughoutLarge kitchen islandCustom wood shutters
- 101 days
- 198
- 3
Zillow last checked:
Listing updated:
Listed by:
Randy Shuffler 928-230-5982,
Realty ONE Group Mountain Desert
Source: Momentum MLS,MLS#: 039700 Originating MLS: Western AZ Regional Real Estate Data Exchange
Originating MLS: Western AZ Regional Real Estate Data ExchangeFacts & features
Interior
Bedrooms & bathrooms
- Bedrooms: 4
- Bathrooms: 2
- Full bathrooms: 2
Heating
- Central, Electric
Cooling
- Central Air, Electric
Appliances
- Included: Dishwasher, Electric Oven, Electric Range, Disposal, Microwave, Water Heater
Features
- Ceiling Fan(s), Granite Counters, Garden Tub/Roman Tub, Kitchen Island, Open Floorplan, Pantry, Solid Surface Counters, Walk-In Closet(s), Window Treatments
- Flooring: Carpet, Tile
- Windows: Window Coverings
- Has fireplace: Yes
Interior area
- Total structure area: 2,632
- Total interior livable area: 1,909 sqft
Video & virtual tour
Property
Parking
- Total spaces: 3
- Parking features: Attached, Finished Garage, RV Access/Parking, Garage Door Opener
- Attached garage spaces: 3
Accessibility
- Accessibility features: Low Threshold Shower
Features
- Entry location: Ceiling Fan(s),Counters-Granite/Stone,Counters-Sol
- Pool features: None
- Fencing: Block,Back Yard,Privacy
Lot
- Size: 0.26 Acres
- Dimensions: 88 x 135 x 81 x 135
- Features: Public Road, Street Level
Details
- Parcel number: 32264063
- Zoning description: K- R1-6 Res: Sing Fam 6000sqft
Construction
Type & style
- Home type: SingleFamily
- Property subtype: Single Family Residence
Materials
- Roof: Tile
Condition
- New construction: No
- Year built: 2020
Utilities & green energy
- Electric: 110 Volts, 220 Volts
- Sewer: Public Sewer
- Water: Public
- Utilities for property: Electricity Available, Propane, Underground Utilities
Green energy
- Energy generation: Solar
Community & HOA
Community
- Subdivision: Vista Bella
HOA
- Has HOA: No
Location
- Region: Kingman
Financial & listing details
- Price per square foot: $256/sqft
- Tax assessed value: $356,172
- Annual tax amount: $1,494
- Date on market: 6/11/2026
- Cumulative days on market: 101 days
- Listing terms: Cash,Conventional,1031 Exchange,FHA,VA Loan
- Electric utility on property: Yes
Estimated market value
$484,800
$461,000 - $509,000
$2,110/mo
Price history
| Date | Event | Price |
|---|---|---|
| 7/27/2026 | Listed for sale | $489,000$256/sqft |
Source:  Momentum MLS #039700 Report a problem Momentum MLS #039700 Report a problem | ||
| 7/15/2026 | Pending sale | $489,000$256/sqft |
Source: Momentum MLS #039700 Report a problem | ||
| 6/11/2026 | Listed for sale | $489,000-0.2%$256/sqft |
Source: Momentum MLS #039700 Report a problem | ||
| 3/26/2026 | Listing removed | $489,900$257/sqft |
Source: Momentum MLS #035628 Report a problem | ||
| 1/21/2026 | Listed for sale | $489,900+50.4%$257/sqft |
Source: Momentum MLS #035628 Report a problem | ||
| 10/28/2020 | Sold | $325,800+434.1%$171/sqft |
Source: Momentum MLS #971059 Report a problem | ||
| 9/9/2020 | Sold | $61,000-81.3%$32/sqft |
Source: Public Record Report a problem | ||
| 8/13/2020 | Pending sale | $325,800$171/sqft |
Source: Angle Homes, Inc #971059 Report a problem | ||
| 8/13/2020 | Price change | $325,800+5.1%$171/sqft |
Source: Angle Homes, Inc #971059 Report a problem | ||
| 6/26/2020 | Price change | $310,000+1.3%$162/sqft |
Source: Angle Homes Report a problem | ||
| 6/5/2020 | Price change | $306,000+1.5%$160/sqft |
Source: Angle Homes Report a problem | ||
| 5/13/2020 | Listed for sale | $301,500$158/sqft |
Source: Angle Homes Report a problem | ||
Public tax history
| Year | Property taxes | Tax assessment |
|---|---|---|
| 2026 | $1,492 -0.2% | $35,617 +5.4% |
| 2025 | $1,494 -2.9% | $33,777 +1.1% |
| 2024 | $1,540 +9.2% | $33,395 +7.6% |
| 2023 | $1,409 +153.7% | $31,041 +26.5% |
| 2022 | $556 +3.5% | $24,545 +227.3% |
| 2021 | $537 +2123.9% | $7,500 +1729.3% |
| 2019 | $24 | $410 |
Find assessor info on the county website
Monthly payment
Est. payment
Payment breakdown
Explore the cost of this home by adjusting the details. Changes won't be saved.Climate risks
Neighborhood: 86401
Similar homes
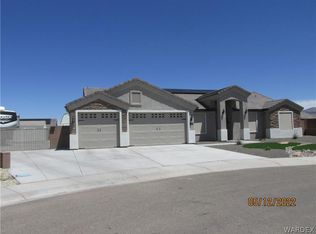
- $490,0004 bd3 ba2.3k sqft2569 Running Iron Loop, Kingman, AZ 86401For Sale
 MLS ID #039716, Jennell Hines, Kingman Premier Properties. Momentum MLS

 - $485,5004 bd3 ba2.3k sqft4302 N RISING SUN Avenue, Kingman, AZ 86401For Sale
 MLS ID #039582, Diane Pherigo, RE/MAX Prestige Properties. Momentum MLS
 - $489,7003 bd2 ba2k sqft4829 N Old West Road, Kingman, AZ 86401For Sale
 MLS ID #042162, Tosha O'Neill, RE/MAX Preferred Pros.. Momentum MLS
 - $499,9004 bd3 ba2.4k sqft2269 Comanche Drive, Kingman, AZ 86401For Sale
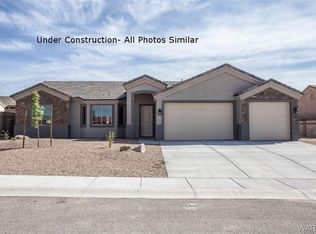
 MLS ID #040298, Cynthia Martel, Realty ONE Group Mountain Desert. Momentum MLS
