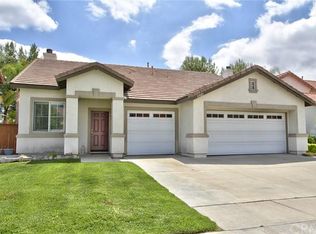
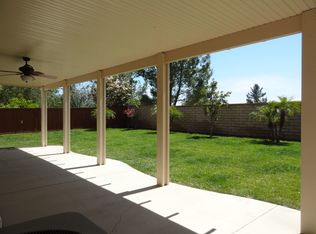
Huge price improvement!! Nestled within a serene setting, this captivating residence exudes elegance and comfort at every turn. Welcomed by mature hedges and a stately front yard tree, this home boasts a distinguished curb appeal. Arrive at the three-car garage and enter inside to discover a grand entrance with soaring ceilings that amplify the sense of space and airiness. The formal living and dining areas offer a sophisticated ambiance, complemented by hard flooring that graces the entirety of the first floor, adorned with charming shutters on the windows. The main floor hosts a convenient powder room and laundry room, catering to modern-day ease. The heart of the home unfolds seamlessly—an open kitchen, dining, and family room, adorned with a brick-framed fireplace and mantle, creating a cozy focal point. The kitchen features ample cabinet space, a center island, and stunning French doors leading to the pergola-covered paver patio, perfect for indoor-outdoor living. In the backyard, be greeted by mature palm trees and a planter border with lush, mature plants, creating a serene backdrop for outdoor gatherings and relaxation. Natural light dances throughout the home, creating an inviting and warm atmosphere. Ascend the stairs to discover a thoughtfully designed layout. A loft area offers versatile space, while two secondary bedrooms share a full bath with a dual sink vanity, catering perfectly to family or guests. The spacious primary suite boasts a walk-in closet and an ensuite bathroom complete with a soaking tub, separate shower, double sink vanity, and a private toilet room—an oasis of luxury and comfort. Conveniently located near schools, shopping centers, dining options, and easily accessible via the 79 and 15 Freeways. This residence offers a harmonious blend of sophistication, comfort, and convenience!
Sold for $755,000
Listed by: Redfin Corporation • Valerie Carlson • Contact: 951-472-2842
Bought with: Keller Williams San Diego Metro
$755,000
33115 Fox Rd, Temecula, CA 92592
3beds
2,153sqft
Single Family Residence
Built in 2000
6,534 Square Feet Lot
$757,600 Zestimate®
$351/sqft
$3,598 Estimated rent
Home value
$757,600
$720,000 - $795,000
$3,598/mo
Zestimate® history
Owner options
List your home for rent
$3,598/mo
Rent Zestimate®
Find your next renter with Zillow Rental Manager. Plus, with online applications, you can quickly screen prospective tenants – for free.
$3,598/mo
Rent Zestimate®
Refinance and save
$4,850/mo
Est. payment
Refinancing to a lower rate could help reduce your monthly payments and save thousands over the life of the loan.
$4,850/mo
Est. payment
Explore your selling options
Work with a Zillow partner agent
Leverage their expertise and Zillow's premium Showcase listings to get your home seen by more buyers.
Get startedList with your own agent
Get your home in front of millions of buyers by listing it on Zillow.
Learn how to do itSell it yourself
Take full control of how buyers see your home on Zillow by listing For Sale by Owner (FSBO).
List your homeWhat's special
Soaring ceilingsStunning french doorsDining optionsEnsuite bathroomMature palm treesSeparate showerSoaking tub
Zillow last checked:
Listing updated:
Listed by:
Valerie Carlson DRE #01486169 951-795-3157,
Redfin Corporation
Bought with:
Sara Shoteh-Cook, DRE #02174460
Keller Williams San Diego Metro
Source: CRMLS,MLS#: SW23216818 Originating MLS: California Regional MLS
Originating MLS: California Regional MLSFacts & features
Interior
Bedrooms & bathrooms
- Bedrooms: 3
- Bathrooms: 3
- Full bathrooms: 2
- 1/2 bathrooms: 1
- Main level bathrooms: 1
Rooms
- Room types: Bedroom, Family Room, Kitchen, Laundry, Living Room, Primary Bedroom
Primary bedroom
- Features: Primary Suite
Bedroom
- Features: All Bedrooms Up
Bathroom
- Features: Bathtub, Soaking Tub, Separate Shower, Tub Shower
Kitchen
- Features: Kitchen Island, Kitchen/Family Room Combo
Heating
- Central
Cooling
- Central Air
Appliances
- Laundry: Washer Hookup, Inside, Laundry Room
Features
- All Bedrooms Up, Primary Suite
- Flooring: Carpet, Laminate, Tile
- Has fireplace: Yes
- Fireplace features: Family Room
- Common walls with other units/homes: No Common Walls
Interior area
- Total interior livable area: 2,153 sqft
Property
Parking
- Total spaces: 6
- Parking features: Direct Access, Driveway, Garage
- Attached garage spaces: 3
- Uncovered spaces: 3
Features
- Levels: Two
- Stories: 2
- Entry location: 1
- Patio & porch: Concrete, Patio
- Pool features: None
- Spa features: None
- Has view: Yes
- View description: Neighborhood
Lot
- Size: 6,534 Square Feet
- Features: 0-1 Unit/Acre, Back Yard
Details
- Parcel number: 965180020
- Special conditions: Standard
Construction
Type & style
- Home type: SingleFamily
- Property subtype: Single Family Residence
Condition
- New construction: No
- Year built: 2000
Utilities & green energy
- Sewer: Public Sewer
- Water: Public
- Utilities for property: Electricity Available, Electricity Connected, Natural Gas Available, Natural Gas Connected, Sewer Available, Sewer Connected, Water Available, Water Connected
Community & HOA
Community
- Features: Curbs, Storm Drain(s), Street Lights, Suburban, Sidewalks
HOA
- Has HOA: Yes
- Amenities included: Sport Court, Dog Park, Picnic Area, Playground
- HOA fee: $89 monthly
- HOA name: Crown Hill
- HOA phone: 951-699-2918
Location
- Region: Temecula
Financial & listing details
- Price per square foot: $351/sqft
- Tax assessed value: $770,100
- Annual tax amount: $9,253
- Date on market: 11/30/2023
- Cumulative days on market: 130 days
- Listing terms: Cash,Cash to New Loan,Conventional,Submit
Price history
| Date | Event | Price |
|---|---|---|
| 5/7/2024 | Sold | $755,000+0.8%$351/sqft |
Source:  CRMLS #SW23216818 Report a problem CRMLS #SW23216818 Report a problem | ||
| 4/10/2024 | Contingent | $749,000$348/sqft |
Source: CRMLS #SW23216818 Report a problem | ||
| 2/21/2024 | Price change | $749,000-2.6%$348/sqft |
Source: CRMLS #SW23216818 Report a problem | ||
| 11/30/2023 | Listed for sale | $769,000+270.6%$357/sqft |
Source: CRMLS #SW23216818 Report a problem | ||
| 12/7/2000 | Sold | $207,500$96/sqft |
Source: Public Record Report a problem | ||
Public tax history
| Year | Property taxes | Tax assessment |
|---|---|---|
| 2025 | $9,253 +132.4% | $770,100 +151.5% |
| 2024 | $3,982 +0.9% | $306,212 +2% |
| 2023 | $3,948 +2.4% | $300,209 +2% |
| 2022 | $3,856 +2.2% | $294,324 +2% |
| 2021 | $3,774 +1.3% | $288,554 +1% |
| 2020 | $3,725 +1.3% | $285,597 +2% |
| 2019 | $3,677 +2% | $279,998 +2% |
| 2018 | $3,604 +1.8% | $274,509 +2% |
| 2017 | $3,540 | $269,128 +2% |
| 2016 | $3,540 +3.7% | $263,852 +1.5% |
| 2015 | $3,414 +3% | $259,891 +2% |
| 2014 | $3,313 | $254,802 +0.5% |
| 2013 | -- | $253,653 +2% |
| 2012 | -- | $248,680 +2% |
| 2011 | -- | $243,805 +0.8% |
| 2010 | -- | $241,984 -0.2% |
| 2009 | -- | $242,560 +2% |
| 2008 | -- | $237,805 +2% |
| 2007 | -- | $233,143 |
Find assessor info on the county website
Neighborhood: 92592
Nearby homes
- $748,9003 bd2 ba1.6k sqft33123 Fox Rd, Temecula, CA 92592Off Market
- $745,9003 bd3 ba2.3k sqft33107 Fox Rd, Temecula, CA 92592Off Market
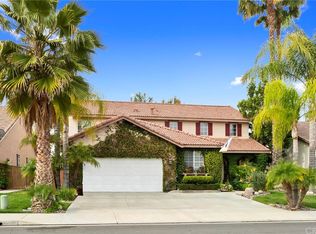
- $814,2004 bd3 ba2.5k sqft33131 Fox Rd, Temecula, CA 92592Off Market
- $758,4004 bd3 ba2.1k sqft33099 Fox Rd, Temecula, CA 92592Off Market
- $765,0003 bd3 ba2.5k sqft33106 Fox Rd, Temecula, CA 92592Off Market
- $722,5003 bd2 ba1.8k sqft33114 Fox Rd, Temecula, CA 92592Off Market
- $683,0003 bd2 ba1.6k sqft33091 Fox Rd, Temecula, CA 92592Off Market
- $686,2003 bd2 ba1.8k sqft33139 Fox Rd, Temecula, CA 92592Off Market
Nearby schools
GreatSchools rating
- 8/10Crowne Hill Elementary SchoolGrades: K-5Distance: 0.5 mi
- 9/10Temecula Middle SchoolGrades: 6-8Distance: 0.9 mi
- 9/10Temecula Valley High SchoolGrades: 9-12Distance: 1.9 mi
Get a cash offer in 3 minutes
Find out how much your home could sell for in as little as 3 minutes with a no-obligation cash offer.
Estimated market value
$757,600
Get a cash offer in 3 minutes
Find out how much your home could sell for in as little as 3 minutes with a no-obligation cash offer.
Estimated market value
$757,600
- California
- Riverside County
- Temecula
- 92592
- 33115 Fox Rd
Nearby cities
Nearby zip codes
Other Temecula Topics
