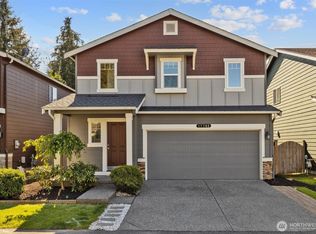
Wonderful opportunity to live in the much sought after Kensington development close to Tambark Creek Park. Your future home sits on an oversized 4194 sf lot! All 4 bedrooms are located on the 2nd floor plus a home office/guest room on the main floor. The fully fenced, level backyard with southwestern exposure calls for garden projects, kids or pets at play and summer entertainment! D.R. Horton built in 2013 this home has been lovingly maintained and features an abundance of natural daylight. The house features a spacious formal entry area with coat closet. The home office is conveniently located off the entry area. A The SW facing living and dining room are flooded with natural daylight. Kitchen features granite countertops, ample storage space and a convenient breakfast bar for 4. This amazing floorplan features all 4 bedrooms upstairs! Enjoy the spacious primary bedroom with en suite bathroom & walk in closet plus 3 additional bedrooms on the 2nd floor. The garage with it's 342 sf has plenty of room for 2 cars and lots of good storage. The beautiful Tambark Creek park with a playground, dog off leash area and walking paths is just across the street. Close to all amenities. Welcome home!
Active
Listed by: Lake & Company • Eva M. Brandenburg
$815,000
3312 176th Place SE, Bothell, WA 98012
4beds
1,807sqft
Single Family Residence
Built in 2013
4,194 Square Feet Lot
$800,000 Zestimate®
$451/sqft
$64/mo HOA
What's special
Kitchen features granite countertopsAbundance of natural daylight
- --
- on Zillow
- 249
- views
- 26
- saves
Likely to sell faster than
Zillow last checked:
Listing updated:
Listed by:
Eva M. Brandenburg,
Lake & Company,
Aune Tietz,
Lake & Company
Source: NWMLS as distributed by MLS GRID,MLS#: 2585830
Facts & features
Interior
Bedrooms & bathrooms
- Bedrooms: 4
- Bathrooms: 3
- Full bathrooms: 1
- 3/4 bathrooms: 1
- 1/2 bathrooms: 1
- Main level bathrooms: 1
Primary bedroom
- Level: Second
Bedroom
- Level: Second
Bedroom
- Level: Second
Bedroom
- Level: Second
Bathroom full
- Level: Second
Bathroom three quarter
- Level: Second
Other
- Level: Main
Den office
- Level: Main
Entry hall
- Level: Main
Kitchen with eating space
- Level: Main
Living room
- Level: Main
Utility room
- Level: Second
Heating
- Forced Air, Natural Gas
Cooling
- Heat Pump
Appliances
- Included: Dishwasher, Disposal, Dryer, Microwave, Refrigerator, Stove(s)/Range(s), Washer, Dishwasher(s), Dryer(s), Garbage Disposal, Microwave(s), Refrigerator(s), Washer(s), Water Heater: Gas, Water Heater Location: Garage
Features
- Bath Off Primary, Ceiling Fan(s)
- Flooring: Laminate, Vinyl, Carpet
- Windows: Dbl Pane/Storm Window
- Basement: None
- Has fireplace: No
Interior area
- Total structure area: 1,807
- Total interior livable area: 1,807 sqft
Property
Parking
- Total spaces: 4
- Parking features: Attached Garage
- Has attached garage: Yes
- Covered spaces: 2
- Uncovered spaces: 2
Features
- Levels: Two
- Stories: 2
- Entry location: Main
- Patio & porch: Bath Off Primary, Ceiling Fan(s), Dbl Pane/Storm Window, Water Heater
Lot
- Size: 4,194 Square Feet
- Features: Curbs, Paved, Sidewalk, Cable TV, Fenced-Fully, Gas Available
- Topography: Level
- Residential vegetation: Garden Space
Details
- Parcel number: 27050800402800
- Special conditions: Standard
- Other equipment: Leased Equipment: None
Construction
Type & style
- Home type: SingleFamily
- Architectural style: Craftsman,2 Story
- Property subtype: Single Family Residence
Materials
- Cement Planked, Cement Plank
- Foundation: Poured Concrete
- Roof: Composition
Condition
- Year built: 2013
- Major remodel year: 2013
Details
- Builder name: DR Horton
Utilities & green energy
- Sewer: Sewer Connected
- Water: Public
Community & HOA
Community
- Subdivision: Mill Creek
HOA
- Services included: Common Area Maintenance
- HOA fee: $64 monthly
Location
- Region: Bothell
Financial & listing details
- Price per square foot: $451/sqft
- Tax assessed value: $949,700
- Annual tax amount: $8,932
- Date on market: 9/24/2026
- Listing terms: Conventional
- Inclusions: Dishwasher(s), Dryer(s), Garbage Disposal, Leased Equipment, Microwave(s), Refrigerator(s), Stove(s)/Range(s), Washer(s)
Estimated market value
$800,000
$760,000 - $840,000
$3,388/mo
Price history
| Date | Event | Price |
|---|---|---|
| 9/24/2026 | Listed for sale | $815,000+141.1%$451/sqft |
Source:  NWMLS as distributed by MLS GRID #2585830 Report a problem NWMLS as distributed by MLS GRID #2585830 Report a problem | ||
| 3/15/2013 | Sold | $338,036$187/sqft |
Source: NWMLS as distributed by MLS GRID #417348 Report a problem | ||
Public tax history
| Year | Property taxes | Tax assessment |
|---|---|---|
| 2025 | $8,932 +12.4% | $949,700 +15.2% |
| 2024 | $7,945 +9.2% | $824,700 +8.8% |
| 2023 | $7,277 -10.9% | $758,200 -18.9% |
| 2022 | $8,169 +30.9% | $934,700 +51.6% |
| 2021 | $6,241 +3.3% | $616,600 +9.7% |
| 2020 | $6,044 -7.1% | $561,900 +3.8% |
| 2019 | $6,509 | $541,200 +9.1% |
| 2018 | -- | $495,900 +38.7% |
| 2017 | $5,400 +18.4% | $357,500 +5.5% |
| 2016 | $4,562 | $339,000 -2.4% |
| 2015 | $4,562 | $347,400 +1570.2% |
| 2013 | -- | $20,800 |
Find assessor info on the county website
Monthly payment
Est. payment
Payment breakdown
Explore the cost of this home by adjusting the details. Changes won't be saved.Climate risks
Neighborhood: 98012
Nearby schools
Schools provided by the listing agent
- Elementary: Cedar Wood Elem
- Middle: Heatherwood Mid
- High: Henry M. Jackson Hig
Source: NWMLS as distributed by MLS GRID. This data may not be complete. We recommend contacting the local school district to confirm school assignments for this home.
Similar homes
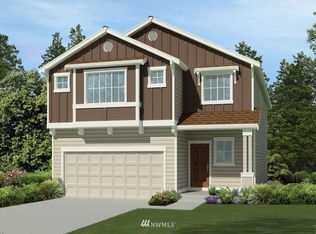
- $749,9504 bd3 ba1.6k sqftKensington Park, Bothell, WA 98012Active
 MLS ID #2585248, Jeremiah Kerk. NWMLS as distributed by MLS GRID
 - $900,0004 bd3 ba2k sqft2608 184th Place SE, Bothell, WA 98012Active
 MLS ID #2587008, Greg Elwin. NWMLS as distributed by MLS GRID
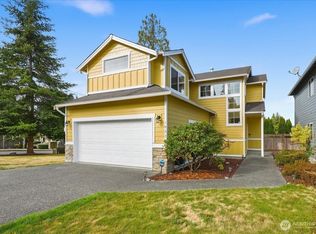
 - $785,0004 bd3 ba1.7k sqftSienna Heights, Bothell, WA 98012Active
 MLS ID #2586284, Peter Lim. NWMLS as distributed by MLS GRID
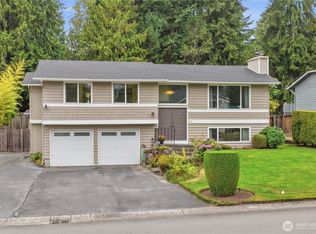
 - $779,0004 bd3 ba1.8k sqft16916 29th Drive SE, Bothell, WA 98012Active
 MLS ID #2584724, Heather Cox. NWMLS as distributed by MLS GRID
