Classic Heathwood charm meets exceptional versatility! Tucked into one of Columbia's most sought-after neighborhoods, this all-brick 3-bedroom, 2.5-bath home offers timeless appeal with some wonderful extras. Built in 2002, the home features soaring ceilings over 9 feet, beautiful hardwood floors throughout the living areas and bedrooms, and an inviting layout filled with character. The large eat-in kitchen is a cook's delight, featuring warm butcher block countertops with plenty of storage. Gather around the wood-burning fireplace in the living room, complete with built-ins, or enjoy a quiet morning on the charming rocking-chair front porch. Plantation shutters and upgraded lighting add the finishing touches throughout. All three bedrooms are conveniently located upstairs, including the primary bedroom with a large garden tub. But there's more! A detached 750-square-foot building provides an incredible opportunity for dedicated home office space, additional storage, or a creative workspace. Equipped with mini-split systems on both levels and plumbing roughed in for a bathroom, along with a dedicated outlet for electric car charging, the possibilities are plentiful. With 2,539 total square feet of space, this Heathwood gem offers the character, location, and flexibility that are hard to find! Disclaimer: CMLS has not reviewed and, therefore, does not endorse vendors who may appear in listings.
For sale
$589,000
3312 Devereaux Rd, Columbia, SC 29205
3beds
2,539sqft
Single Family Residence
Built in 2002
7,405 Square Feet Lot
$573,500 Zestimate®
$232/sqft
$-- HOA
What's special
Plantation shuttersCharming rocking-chair front porchLarge eat-in kitchenPlenty of storageWarm butcher block countertops
- 4 hours
- 190
- 10
Zillow last checked:
Listing updated:
Listed by:
Petie Bradley,
ERA Wilder Realty
Source: Consolidated MLS,MLS#: 647255
Facts & features
Interior
Bedrooms & bathrooms
- Bedrooms: 3
- Bathrooms: 3
- Full bathrooms: 2
- 1/2 bathrooms: 1
- Partial bathrooms: 1
- Main level bathrooms: 1
Rooms
- Room types: Enclosed Garage, Office
Primary bedroom
- Features: Tub-Garden, Bath-Private, Walk-In Closet(s), Tray Ceiling(s), Ceiling Fan(s), Floors-Hardwood
- Level: Second
Bedroom 2
- Features: Bath-Shared, Floors-Hardwood
- Level: Second
Bedroom 3
- Features: Bath-Shared, Floors-Hardwood
- Level: Second
Dining room
- Features: Floors-Hardwood, High Ceilings, Recessed Lighting
- Level: Main
Kitchen
- Features: Eat-in Kitchen, Floors-Tile, Counter Tops - Other, Cabinets-Painted
- Level: Main
Living room
- Features: Fireplace, Floors-Hardwood, Ceilings-High (over 9 Ft), Recessed Lights
- Level: Main
Heating
- Central
Cooling
- Central Air
Appliances
- Included: Free-Standing Range, Smooth Surface, Dishwasher, Disposal, Refrigerator
- Laundry: Heated Space, Utility Room, Main Level
Features
- Bookcases, Ceiling Fan(s)
- Flooring: Hardwood, Tile
- Doors: Storm Door(s)
- Windows: Thermopane
- Basement: Crawl Space
- Attic: Attic Access
- Number of fireplaces: 1
- Fireplace features: Gas Log-Natural
Interior area
- Total structure area: 2,539
- Total interior livable area: 2,539 sqft
Property
Parking
- Parking features: No Garage, Enclosed Garage
Features
- Stories: 2
- Exterior features: Gutters - Partial
- Fencing: Privacy,Rear Only Wood
Lot
- Size: 7,405 Square Feet
Details
- Additional structures: Shed(s)
- Parcel number: 139010816
Construction
Type & style
- Home type: SingleFamily
- Architectural style: Traditional
- Property subtype: Single Family Residence
Materials
- Brick-All Sides-AbvFound
Condition
- New construction: No
- Year built: 2002
Utilities & green energy
- Sewer: Public Sewer
- Water: Public
- Utilities for property: Electricity Connected
Community & HOA
Community
- Subdivision: HEATHWOOD
HOA
- Has HOA: No
Location
- Region: Columbia
Financial & listing details
- Price per square foot: $232/sqft
- Tax assessed value: $253,100
- Annual tax amount: $1,834
- Date on market: 11/20/2026
- Listing agreement: Exclusive Right To Sell
- Road surface type: Paved
Estimated market value
$573,500
$545,000 - $602,000
$3,283/mo
Price history
| Date | Event | Price |
|---|---|---|
| 11/21/2026 | Listed for sale | $589,000+37%$232/sqft |
Source:  Consolidated MLS #647255 Report a problem | ||
| 6/7/2022 | Sold | $430,000+7.5%$169/sqft |
Source: Public Record Report a problem | ||
| 4/29/2022 | Listed for sale | $399,900+38.6%$158/sqft |
Source: Consolidated MLS #539746 Report a problem | ||
| 3/24/2021 | Listing removed | -- |
Source: Owner Report a problem | ||
| 9/26/2016 | Sold | $288,500-3.7%$114/sqft |
Source: Public Record Report a problem | ||
| 7/7/2016 | Pending sale | $299,500$118/sqft |
Source: Owner Report a problem | ||
| 7/1/2016 | Listed for sale | $299,500+16.1%$118/sqft |
Source: Owner Report a problem | ||
| 7/11/2013 | Sold | $258,000-0.8%$102/sqft |
Source: Public Record Report a problem | ||
| 4/16/2013 | Listed for sale | $260,000+21%$102/sqft |
Source: Advantage Group Inc #330303 Report a problem | ||
| 6/26/2002 | Sold | $214,964$85/sqft |
Source: Public Record Report a problem | ||
Public tax history
| Year | Property taxes | Tax assessment |
|---|---|---|
| 2022 | $1,834 -3.2% | $10,120 |
| 2021 | $1,895 -5.2% | $10,120 |
| 2020 | $1,998 -0.7% | $10,120 |
| 2019 | $2,013 -14.3% | $10,120 -12.3% |
| 2018 | $2,348 | $11,540 |
| 2017 | $2,348 +2.7% | $11,540 +11.8% |
| 2016 | $2,287 +16% | $10,320 |
| 2015 | $1,972 | $10,320 -96% |
| 2014 | $1,972 +0.1% | $258,000 +2400% |
| 2013 | $1,970 | $10,320 -3.3% |
| 2012 | -- | $10,670 |
| 2011 | -- | $10,670 |
| 2010 | -- | $10,670 |
| 2009 | -- | $10,670 +10.5% |
| 2008 | -- | $9,660 |
| 2007 | -- | $9,660 |
| 2006 | -- | $9,660 |
| 2005 | -- | $9,660 +33.4% |
| 2004 | -- | $7,240 |
| 2003 | -- | $7,240 |
Find assessor info on the county website
Monthly payment
Est. payment
Payment breakdown
Explore the cost of this home by adjusting the details. Changes won't be saved.Climate risks
Neighborhood: 29205
Nearby schools
Schools provided by the listing agent
- Elementary: Brennen
- Middle: Crayton
- High: A. C. Flora
- District: Richland One
Source: Consolidated MLS. This data may not be complete. We recommend contacting the local school district to confirm school assignments for this home.

Similar homes
- $589,5004 bd3 ba2.7k sqft1516 Shirley St, Columbia, SC 29205For Sale
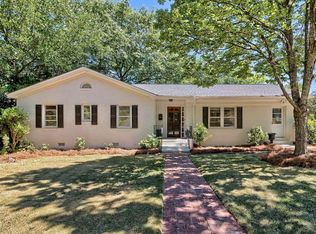 MLS ID #644578, Hannah Norman. Consolidated MLS
- $689,0003 bd4 ba2.5k sqft3011 Blossom St, Columbia, SC 29205For Sale
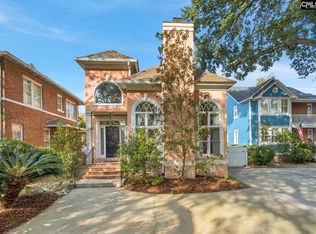 MLS ID #646631, Wesley Mitchell. Consolidated MLS
- $625,0004 bd3 ba2.6k sqft1110 Hagood Ave, Columbia, SC 29205For Sale
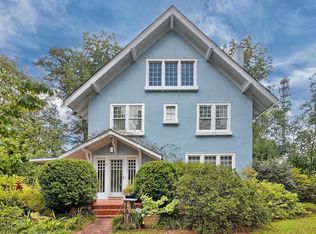 MLS ID #640233, Kate Dixon. Consolidated MLS
- $650,0003 bd3 ba2.7k sqft3223 Blossom St, Columbia, SC 29205For Sale
 MLS ID #644382, Ashlyn Ancone. Consolidated MLS
