Tucked away on more than two beautifully landscaped acres in The Ridge at The Woods, this exceptional custom home offers the perfect balance of elegance, privacy, and everyday comfort. From the moment you arrive, the mature trees, manicured grounds, and inviting curb appeal set the tone for what awaits inside. Thoughtfully designed with over 4,300 square feet, the home showcases hand-scraped hardwood floors, stacked crown molding, soaring ceilings, and an abundance of natural light. The spacious great room centers around a beautiful gas-log fireplace and overlooks the breathtaking backyard, while the gourmet kitchen is equipped with a large island, gas cooktop, double ovens, extensive custom cabinetry, generous pantry space, and a breakfast area perfect for gathering with family and friends. The private primary suite is a true retreat, featuring a spa-inspired bath, two walk-in closets, and an adjoining flex room ideal for a home gym, nursery, or second office. Each secondary bedroom offers its own private bath, including a separate guest suite that is perfect for extended family or visitors. A dedicated office with custom built-ins provides an ideal work-from-home space. The backyard is truly something special. Professionally landscaped with mature trees, lush lawns, winding stone walkways, and multiple outdoor living spaces, it feels like your own private park. Relax year-round on the screened porch with its wood-burning fireplace or simply savor the peaceful setting and exceptional privacy that surrounds you. Enjoy a beautiful view from the outdoor patio with a stainless-steel BBQ pit. Additional highlights include an oversized three-car garage with an attic lift for storage and convenience, countless custom features throughout. Homes with this level of craftsmanship, privacy, and breathtaking landscaping rarely become available. Experience it for yourself.
For sale
Price cut: $105K (10/20)
$1,095,000
3312 Ridge Bluff Cir, Tyler, TX 75707
4beds
4,313sqft
Single Family Residence
Built in 2012
-- sqft lot
$1,051,400 Zestimate®
$254/sqft
$35/mo HOA
What's special
Beautiful gas-log fireplaceStainless-steel bbq pitBreathtaking backyardHand-scraped hardwood floorsAbundance of natural lightMultiple outdoor living spacesInviting curb appeal
- 82 days
- 383
- 19
Zillow last checked:
Listing updated:
Listed by:
Jim McCain 903-581-7117,
RE/MAX Tyler,
Clay McCain 903-245-1936
Source: GTARMLS,MLS#: 26010886
Facts & features
Interior
Bedrooms & bathrooms
- Bedrooms: 4
- Bathrooms: 5
- Full bathrooms: 4
- 1/2 bathrooms: 1
Bathroom
- Features: Shower Only, Shower and Tub, Shower/Tub, Separate Lavatories, Separate Water Closet, Separate Walk-In Closets, Bar, Soaking Tub
Heating
- Central/Gas, Zoned
Cooling
- Central Electric, Zoned-2
Appliances
- Included: Gas Range, Dishwasher, Disposal, Microwave
Features
- Ceiling Fan
- Fireplace features: Wood Burning, Two Or More Fireplaces, Gas
Interior area
- Total structure area: 4,313
- Total interior livable area: 4,313 sqft
Video & virtual tour
Property
Parking
- Total spaces: 3
- Parking features: Concrete
- Garage spaces: 3
Features
- Levels: One
- Stories: 1
- Patio & porch: Screened, Patio, Covered
- Exterior features: Irrigation System, Rain Gutters, Lighting
- Pool features: None
- Fencing: Wrought Iron
Details
- Parcel number: 150000153917034000
Construction
Type & style
- Home type: SingleFamily
- Architectural style: Traditional
- Property subtype: Single Family Residence
Materials
- Brick
- Foundation: Slab
- Roof: Composition
Condition
- Pre-owned
- Year built: 2012
Utilities & green energy
- Sewer: Public Sewer
- Utilities for property: Cable Available
Community & HOA
Community
- Security: Audio and Video Surveillance, Security Lights, Security System
- Subdivision: Ridge at the Woods
HOA
- Has HOA: Yes
- HOA fee: $420 annually
Location
- Region: Tyler
Financial & listing details
- Price per square foot: $254/sqft
- Tax assessed value: $887,857
- Annual tax amount: $11,654
- Date on market: 8/5/2026
- Listing terms: Conventional,FHA,VA Loan,Cash
Estimated market value
$1,051,400
$999,000 - $1.10M
$4,314/mo
Price history
| Date | Event | Price |
|---|---|---|
| 10/20/2026 | Price change | $1,095,000-8.8%$254/sqft |
Source:  GTARMLS #26010886 Report a problem GTARMLS #26010886 Report a problem | ||
| 8/5/2026 | Listed for sale | $1,200,000+34.2%$278/sqft |
Source: GTARMLS #26010886 Report a problem | ||
| 11/9/2023 | Sold | -- |
Source: GTARMLS #23014176 Report a problem | ||
| 10/20/2023 | Listed for sale | $894,400$207/sqft |
Source: GTARMLS #23014176 Report a problem | ||
Public tax history
| Year | Property taxes | Tax assessment |
|---|---|---|
| 2024 | $12,840 +6.4% | $887,857 +8.5% |
| 2023 | $12,070 +7.5% | $818,301 +24.7% |
| 2022 | $11,232 -5.8% | $656,118 +1% |
| 2021 | $11,922 +1.6% | $649,841 +1% |
| 2020 | $11,737 -9.8% | $643,337 -6.9% |
| 2019 | $13,013 -3.1% | $690,956 |
| 2018 | $13,423 +0.6% | $690,956 |
| 2017 | $13,345 +1% | $690,956 +1% |
| 2016 | $13,219 +3.5% | $684,320 +1.9% |
| 2015 | $12,774 | $671,252 |
| 2014 | $12,774 +1.6% | -- |
| 2013 | $12,578 +389.6% | -- |
| 2012 | $2,569 -8% | -- |
| 2011 | $2,794 | -- |
| 2010 | -- | $141,396 0% |
| 2009 | -- | $141,400 |
| 2008 | -- | $141,400 |
| 2007 | -- | $141,400 |
| 2006 | -- | $141,400 +371.3% |
| 2004 | -- | $30,000 |
| 2003 | -- | $30,000 |
| 2002 | -- | $30,000 +597.7% |
| 2001 | -- | $4,300 |
Find assessor info on the county website
Monthly payment
Est. payment
Payment breakdown
Explore the cost of this home by adjusting the details. Changes won't be saved.Climate risks
Neighborhood: The Woods
Nearby schools
Schools provided by the listing agent
- Elementary: Chapel Hill-Tyler
- Middle: Chapel Hill-Tyler
- High: Chapel Hill-Tyler
Source: GTARMLS. This data may not be complete. We recommend contacting the local school district to confirm school assignments for this home.
Similar homes
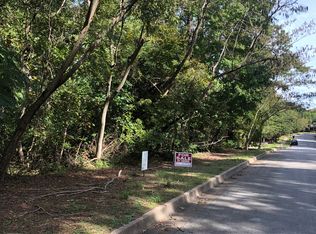
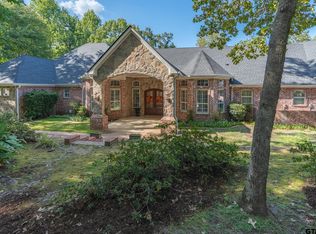
- $990,0003 bd5 ba4.2k sqft3402 Ridge Bluff Cir, Tyler, TX 75707For Sale
 MLS ID #26011875, Wana Crouch, National Agent Network. GTARMLS
 - $795,0005 bd5 ba3.9k sqft3429 Ridge Bluff Cir, Tyler, TX 75707For Sale
 MLS ID #26010697, Wana Crouch, National Agent Network. GTARMLS
 - $1,325,0004 bd4 ba5.8k sqft3889 Brighton Creek Cir, Tyler, TX 75707For Sale
 MLS ID #26011415, Rebecca Burks, RE/MAX Professionals. GTARMLS
 - $1,325,0004 bd6 ba5.8k sqft3814 Brighton Creek Cir, Tyler, TX 75707For Sale
 MLS ID #26003206, Douglas Crutcher, RE/MAX Properties. GTARMLS
