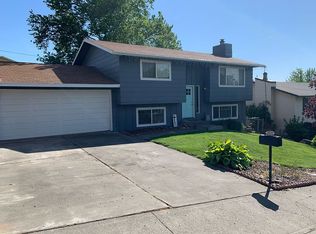
TWO TAX LOTS!! LOTS OF ROOM FOR TOYS!!BEAUTIFUL BACK YARD!!Hard-to-find opportunity with room to spread out while still enjoying the convenience of living in town! This unique property includes two tax lots, offering added flexibility and exceptional value. The second tax lot, addressed as 3311 SW Marshall, features an approximately 25' x 27' (672-square-foot) shop with abundant storage space, making it ideal for hobbies, projects, a home business, or additional workspace. It also includes a covered built-in dog kennel with an attached run. With public water and sewer already in place on the second lot, buyers have even more possibilities (buyer to perform their own due diligence regarding future uses).The beautifully updated 1820 square foot main home is move-in ready and offers numerous recent improvements, including new upstairs blinds, a new bathtub in the primary bathroom, a newer water heater (less than five years old), new kitchen flooring, updated countertops, a center island, new appliances, and a new sliding glass door. The attached two-car garage provides ample room for vehicles and additional storage.Step outside to enjoy the spacious backyard featuring a large deck, gazebo, natural gas BBQ hookup, and fully fenced yard that extends to include the additional lot—creating an incredible amount of usable outdoor space. The home is also equipped with rooftop solar panels (buyers to verify any available utility incentives or power company discounts), a Night Owl exterior security system, and a functional fireplace that is currently capped.If you've been searching for room to park your RV, store your toys, build projects, or simply enjoy extra space without leaving town, this property is a rare find. Conveniently located near a local elementary school, McKay Park, the hospital, athletic club, and shopping, it offers the perfect combination of space, convenience, and versatility.
Active
$499,000
3312 SW Ladow Ave, Pendleton, OR 97801
3beds
1,820sqft
Residential, Single Family Residence
Built in 1978
0.31 Acres Lot
$-- Zestimate®
$274/sqft
$-- HOA
What's special
Functional fireplaceSpacious backyardLarge deckNew upstairs blindsRooftop solar panelsUpdated countertopsNew appliances
- 52 days
- 951
- 15
Zillow last checked:
Listing updated:
Listed by:
Milne Purchase McLaughlin 541-377-7787,
Clark Jennings & Asso. OR, LLC,
Tygh Campbell 541-379-4404,
Clark Jennings & Asso. OR, LLC
Source: RMLS (OR),MLS#: 387447063
Facts & features
Interior
Bedrooms & bathrooms
- Bedrooms: 3
- Bathrooms: 3
- Full bathrooms: 2
- Partial bathrooms: 1
- Main level bathrooms: 2
Rooms
- Room types: Utility Room, Bedroom 2, Bedroom 3, Dining Room, Family Room, Kitchen, Living Room, Primary Bedroom
Primary bedroom
- Level: Main
Bedroom 2
- Level: Main
Bedroom 3
- Level: Main
Dining room
- Level: Main
Family room
- Level: Lower
Kitchen
- Level: Main
Living room
- Level: Main
Heating
- Forced Air
Cooling
- Central Air
Appliances
- Included: Dishwasher, Free-Standing Range, Free-Standing Refrigerator, Gas Appliances, Microwave
Features
- Windows: Vinyl Frames
- Basement: Finished
- Number of fireplaces: 1
- Fireplace features: Wood Burning
Interior area
- Total structure area: 1,820
- Total interior livable area: 1,820 sqft
Property
Parking
- Total spaces: 2
- Parking features: Driveway, Off Street, RV Access/Parking, Garage Door Opener, Attached
- Attached garage spaces: 2
- Has uncovered spaces: Yes
Features
- Levels: Multi/Split
- Stories: 2
- Patio & porch: Deck
- Exterior features: Gas Hookup, Yard
- Fencing: Fenced
- Has view: Yes
- View description: Valley
Lot
- Size: 0.31 Acres
- Features: Gentle Sloping, SqFt 10000 to 14999
Details
- Additional structures: GasHookup, Workshop
- Additional parcels included: 115937
- Parcel number: 115913
- Zoning: R2
Construction
Type & style
- Home type: SingleFamily
- Property subtype: Residential, Single Family Residence
Materials
- Vinyl Siding
- Foundation: Concrete Perimeter
- Roof: Composition
Condition
- Resale
- New construction: No
- Year built: 1978
Utilities & green energy
- Gas: Gas Hookup
- Sewer: Public Sewer
- Water: Public
- Utilities for property: Cable Connected
Green energy
- Energy generation: Solar
Community & HOA
Community
- Security: Security System
- Senior community: Yes
HOA
- Has HOA: No
Location
- Region: Pendleton
Financial & listing details
- Price per square foot: $274/sqft
- Tax assessed value: $353,600
- Annual tax amount: $3,538
- Date on market: 7/7/2026
- Listing terms: Conventional,FHA
- Road surface type: Paved
Estimated market value
Not available
Estimated sales range
Not available
Not available
Price history
| Date | Event | Price |
|---|---|---|
| 7/7/2026 | Listed for sale | $499,000+69.2%$274/sqft |
Source: | ||
| 6/2/2020 | Sold | $295,000-4.5%$162/sqft |
Source: | ||
| 4/14/2020 | Pending sale | $309,000$170/sqft |
Source: Coldwell Banker Whitney & Associates #20472765 Report a problem | ||
| 3/26/2020 | Listed for sale | $309,000+141.9%$170/sqft |
Source: Coldwell Banker Whitney & Associates #20472765 Report a problem | ||
| 7/28/1998 | Sold | $127,750$70/sqft |
Source: Agent Provided Report a problem | ||
Public tax history
| Year | Property taxes | Tax assessment |
|---|---|---|
| 2024 | $3,539 +5.4% | $191,070 +6.1% |
| 2022 | $3,358 +2.5% | $180,110 +3% |
| 2021 | $3,277 +3.5% | $174,870 +3% |
| 2020 | $3,165 +0.2% | $169,780 +3% |
| 2019 | $3,158 +2.7% | $164,840 +3% |
| 2018 | $3,074 +2.4% | $160,040 +3% |
| 2017 | $3,001 +5.8% | $155,380 +3% |
| 2016 | $2,836 | $150,860 +9.3% |
| 2015 | $2,836 +0.3% | $138,070 |
| 2014 | $2,827 +6.6% | $138,070 |
| 2013 | $2,651 +3.5% | $138,070 +6.1% |
| 2011 | $2,561 +7.7% | $130,150 +3% |
| 2010 | $2,378 -1.7% | $126,360 +3% |
| 2009 | $2,418 +3.6% | $122,680 +3% |
| 2008 | $2,334 +2% | $119,110 +3% |
| 2007 | $2,289 | $115,650 |
Find assessor info on the county website
Monthly payment
Est. payment
Payment breakdown
Explore the cost of this home by adjusting the details. Changes won't be saved.Climate risks
Neighborhood: 97801
Nearby schools
Schools provided by the listing agent
- Elementary: Sherwood Hts
- Middle: Sunridge
- High: Pendleton
Source: RMLS (OR). This data may not be complete. We recommend contacting the local school district to confirm school assignments for this home.