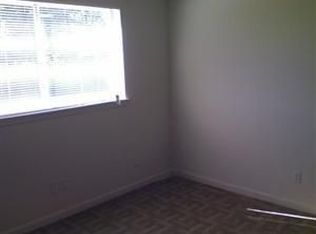
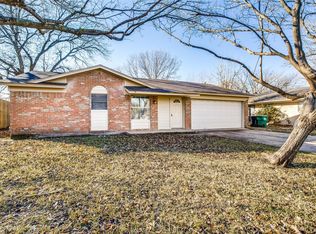
Discover the potential in this inviting 3-bedroom, 2-bath home located on a spacious corner lot just minutes from the heart of Denton. With the historic Denton Square only 2.9 miles away, you'll enjoy convenient access to local restaurants, shopping, entertainment, and community events.
The large backyard offers plenty of space for entertaining, pets, gardening, or future outdoor improvements. This home offers endless possibilities for personalization. Whether you're a first-time homebuyer looking for an affordable place to call home or an investor seeking your next opportunity, this property is ready for your vision.
Come see the possibilities and imagine making this house your next home!
For sale
Price cut: $5 (10/12)
$232,000
3312 Valley View Rd, Denton, TX 76209
3beds
1,289sqft
Single Family Residence
Built in 1968
9,539 Square Feet Lot
$228,900 Zestimate®
$180/sqft
$-- HOA
What's special
Spacious corner lot
- 92 days
- 534
- 42
Zillow last checked:
Listing updated:
Listed by:
Alexander Zarras 0850673 (940)484-9411,
Keller Williams Realty 940-484-9411
Source: NTREIS,MLS#: 21319093
Facts & features
Interior
Bedrooms & bathrooms
- Bedrooms: 3
- Bathrooms: 2
- Full bathrooms: 2
Primary bedroom
- Features: Ceiling Fan(s), Walk-In Closet(s)
- Level: First
- Dimensions: 10 x 13
Bedroom
- Features: Ceiling Fan(s)
- Level: First
- Dimensions: 10 x 10
Bedroom
- Features: Ceiling Fan(s)
- Level: First
- Dimensions: 9 x 10
Primary bathroom
- Level: First
- Dimensions: 4 x 5
Other
- Level: First
- Dimensions: 3 x 8
Kitchen
- Features: Pantry
- Level: First
- Dimensions: 7 x 18
Living room
- Features: Ceiling Fan(s)
- Level: First
- Dimensions: 13 x 30
Appliances
- Included: Dishwasher, Electric Oven, Gas Cooktop, Disposal, Gas Water Heater
Features
- Chandelier, Pantry, Walk-In Closet(s)
- Has basement: No
- Has fireplace: No
Interior area
- Total interior livable area: 1,289 sqft
Video & virtual tour
Property
Parking
- Total spaces: 2
- Parking features: Driveway, Garage, Garage Door Opener
- Attached garage spaces: 2
Features
- Levels: One
- Stories: 1
- Pool features: None
- Fencing: Back Yard
Lot
- Size: 9,539 Square Feet
- Features: Corner Lot
Details
- Parcel number: R31317
Construction
Type & style
- Home type: SingleFamily
- Architectural style: Traditional,Detached
- Property subtype: Single Family Residence
Materials
- Brick
- Foundation: Slab
- Roof: Shingle
Condition
- Resale
- Year built: 1968
Utilities & green energy
- Water: Public
- Utilities for property: Electricity Available, Electricity Connected, Natural Gas Available, Water Available
Community & HOA
Community
- Subdivision: Sunvalley 2
HOA
- Has HOA: No
Location
- Region: Denton
Financial & listing details
- Price per square foot: $180/sqft
- Tax assessed value: $181,041
- Annual tax amount: $3,600
- Date on market: 7/14/2026
- Cumulative days on market: 107 days
Estimated market value
$228,900
$217,000 - $240,000
$1,879/mo
Price history
| Date | Event | Price |
|---|---|---|
| 10/12/2026 | Price change | $232,0000%$180/sqft |
Source: NTREIS #21319093 Report a problem | ||
| 10/7/2026 | Price change | $232,0050%$180/sqft |
Source: NTREIS #21319093 Report a problem | ||
| 9/23/2026 | Price change | $232,0100%$180/sqft |
Source: NTREIS #21319093 Report a problem | ||
| 9/18/2026 | Price change | $232,0150%$180/sqft |
Source: NTREIS #21319093 Report a problem | ||
| 9/10/2026 | Price change | $232,020-17.1%$180/sqft |
Source: NTREIS #21319093 Report a problem | ||
| 7/14/2026 | Listed for sale | $280,000$217/sqft |
Source: NTREIS #21319093 Report a problem | ||
Public tax history
| Year | Property taxes | Tax assessment |
|---|---|---|
| 2025 | $3,600 -6.8% | $181,041 -9.5% |
| 2024 | $3,860 -0.9% | $200,000 -2% |
| 2023 | $3,895 +4.8% | $204,000 +16.6% |
| 2022 | $3,715 +23.7% | $175,000 +22.1% |
| 2021 | $3,004 +1.2% | $143,382 +7.4% |
| 2020 | $2,968 -3.8% | $133,500 -1.1% |
| 2019 | $3,086 +3.4% | $135,000 +8% |
| 2018 | $2,983 +17.6% | $125,000 +1.6% |
| 2017 | $2,536 | $123,000 +19.9% |
| 2016 | $2,536 +7.7% | $102,592 +8% |
| 2015 | $2,354 | $94,961 +0.9% |
| 2014 | $2,354 | $94,095 +11.4% |
| 2013 | $2,354 | $84,458 -1% |
| 2012 | -- | $85,273 -4.2% |
| 2011 | -- | $89,000 -9.4% |
| 2010 | -- | $98,235 -3% |
| 2009 | -- | $101,308 +3% |
| 2007 | -- | $98,349 +7.7% |
| 2006 | $2,483 -4.9% | $91,338 -5% |
| 2005 | $2,612 | $96,129 +6.5% |
| 2004 | -- | $90,229 -0.1% |
| 2003 | -- | $90,290 +13.2% |
| 2002 | -- | $79,754 -0.1% |
| 2001 | -- | $79,821 |
Find assessor info on the county website
Monthly payment
Est. payment
Payment breakdown
Explore the cost of this home by adjusting the details. Changes won't be saved.Climate risks
Neighborhood: 76209
Nearby schools
Schools provided by the listing agent
- Elementary: Ginnings
- Middle: Strickland
- High: Denton
- District: Denton ISD
Source: NTREIS. This data may not be complete. We recommend contacting the local school district to confirm school assignments for this home.
Similar homes
- $239,9003 bd2 ba1.1k sqft924 Monterey Dr, Denton, TX 76209For Sale
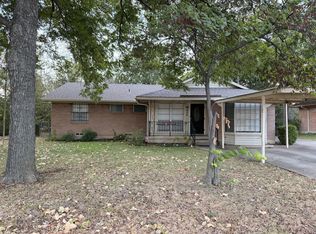 MLS ID #21393517, Tim Allread. NTREIS
 - $229,0003 bd2 ba1.2k sqft3805 Titan Trl, Denton, TX 76209For Sale
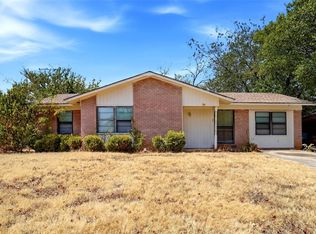 MLS ID #21385879, WAYLA LYLES. NTREIS
 - $229,0003 bd2 ba1k sqft511 Jupiter Dr, Denton, TX 76209For Sale
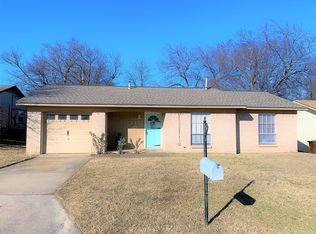 MLS ID #21383988, BRENT CHOW. NTREIS
 - $239,9003 bd2 ba1.4k sqft605 Neptune Dr, Denton, TX 76209For Sale
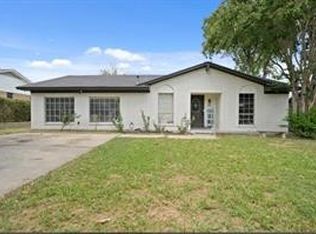 MLS ID #21384032, Kimberly Kelly. NTREIS
