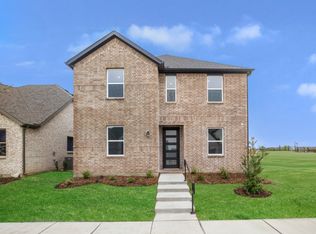
What's Special: Best Seller - Close to Amenities - East Facing Lot - Premium Location. New Construction – Ready Now! Built by Taylor Morrison, America's Most Trusted Home Builder. Welcome to the Bruckner at 3312 Winecup Road in North Sky Celina! This bright and open main level connects the great room, dining area, and kitchen, creating a comfortable space for everyday living and easy gatherings. The kitchen features a central island, nearby pantry, and convenient access to the covered patio for seamless indoor-outdoor living. A main level bedroom and full bath offer flexibility for guests or a home office, while the foyer and attached 2 car garage add everyday ease. Upstairs, the private primary suite provides a relaxing retreat with a spacious bath and walk in closet, alongside two secondary bedrooms, a full bath, and a centrally located laundry room. Celina, TX offers charming small-town living and top-rated schools, making it the perfect place to plant roots. North Sky Celina makes it easy to enjoy planned amenities like a sparkling pool with cabanas, a playground, and a dog park. With quick access to Dallas North Tollway, US 380, and US 75, Dallas is just a short drive away. Additional Highlights Include: gourmet kitchen, gas stub at patio, and shower in place of shower and tub combo at secondary bath. Photos are for representative purposes only. MLS#21333096
Pending
Price increase: $8K (10/10)
$362,170
3312 Winecup Rd, Celina, TX 75009
4beds
1,882sqft
Single Family Residence
Built in 2026
4,399 Square Feet Lot
$-- Zestimate®
$192/sqft
$92/mo HOA
What's special
Gas stub at patioGourmet kitchenNearby pantry
- 13 days
- 14
- 0
Zillow last checked:
Listing updated:
Listed by:
Bobbie Alexander 0442092,
Alexander Properties 281-619-8241
Source: NTREIS,MLS#: 21333096
Facts & features
Interior
Bedrooms & bathrooms
- Bedrooms: 4
- Bathrooms: 3
- Full bathrooms: 3
Primary bedroom
- Level: Second
- Dimensions: 0 x 0
Bedroom
- Level: First
- Dimensions: 0 x 0
Bedroom
- Level: Second
- Dimensions: 0 x 0
Bedroom
- Level: Second
- Dimensions: 0 x 0
Primary bathroom
- Level: Second
- Dimensions: 0 x 0
Dining room
- Level: First
- Dimensions: 0 x 0
Other
- Level: First
- Dimensions: 0 x 0
Other
- Level: Second
- Dimensions: 0 x 0
Kitchen
- Level: First
- Dimensions: 0 x 0
Laundry
- Level: Second
- Dimensions: 0 x 0
Living room
- Level: First
- Dimensions: 0 x 0
Heating
- Natural Gas
Cooling
- Ceiling Fan(s)
Appliances
- Included: Some Gas Appliances, Gas Cooktop, Gas Range, Gas Water Heater, Plumbed For Gas, Tankless Water Heater
- Laundry: Washer Hookup, Dryer Hookup, ElectricDryer Hookup, Laundry in Utility Room
Features
- Double Vanity, Kitchen Island, Open Floorplan, Pantry, Smart Home, Walk-In Closet(s)
- Flooring: Carpet, Ceramic Tile, Luxury Vinyl Plank
- Has basement: No
- Has fireplace: No
Interior area
- Total interior livable area: 1,882 sqft
Video & virtual tour
Property
Parking
- Total spaces: 2
- Parking features: Driveway, Garage, Garage Door Opener, Garage Faces Rear
- Attached garage spaces: 2
Features
- Levels: Two
- Stories: 2
- Patio & porch: Front Porch, Patio, Covered
- Exterior features: Lighting, Private Yard, Rain Gutters
- Pool features: None
- Fencing: Wood
Lot
- Size: 4,399 Square Feet
- Dimensions: 40 x 110
- Features: Landscaped, Level, Subdivision, Sprinkler System
Details
- Parcel number: R1320600K00501
Construction
Type & style
- Home type: SingleFamily
- Architectural style: Traditional,Detached
- Property subtype: Single Family Residence
Materials
- Brick, Rock, Stone
- Foundation: Slab
- Roof: Composition
Condition
- New Construction
- Year built: 2026
Community & HOA
Community
- Features: Clubhouse, Curbs, Fenced Yard, Other, Playground, Park, Trails/Paths, Community Mailbox, Sidewalks
- Security: Prewired, Carbon Monoxide Detector(s), Fire Alarm, Smoke Detector(s)
- Subdivision: North Sky
HOA
- Has HOA: Yes
- Services included: All Facilities, Association Management, Maintenance Grounds
- HOA fee: $1,100 annually
- HOA name: Vcm Texas
- HOA phone: 972-612-2303
Location
- Region: Celina
Financial & listing details
- Price per square foot: $192/sqft
- Tax assessed value: $60,000
- Date on market: 10/12/2026
- Cumulative days on market: 56 days
- Listing terms: Cash,Conventional,FHA,VA Loan
Estimated market value
Not available
Estimated sales range
Not available
Not available
Price history
| Date | Event | Price |
|---|---|---|
| 10/12/2026 | Pending sale | $362,170$192/sqft |
Source: NTREIS #21333096 Report a problem | ||
| 10/10/2026 | Price change | $362,170+2.3%$192/sqft |
Source:  Taylor Morrison Report a problem Taylor Morrison Report a problem | ||
| 10/2/2026 | Price change | $354,170-2.2%$188/sqft |
Source: Taylor Morrison Report a problem | ||
| 9/29/2026 | Price change | $362,170+0.4%$192/sqft |
Source: NTREIS #21333096 Report a problem | ||
| 8/28/2026 | Pending sale | $360,790$192/sqft |
Source: NTREIS #21333096 Report a problem | ||
| 7/3/2026 | Price change | $360,790-1.4%$192/sqft |
Source: Taylor Morrison Report a problem | ||
| 6/27/2026 | Price change | $365,790+0.8%$194/sqft |
Source: Taylor Morrison Report a problem | ||
| 6/19/2026 | Price change | $362,790-2.7%$193/sqft |
Source: Taylor Morrison Report a problem | ||
| 6/9/2026 | Listed for sale | $372,790$198/sqft |
Source: Taylor Morrison Report a problem | ||
Public tax history
| Year | Property taxes | Tax assessment |
|---|---|---|
| 2026 | -- | $60,000 +20% |
| 2025 | $3,590 -2.3% | $50,000 -9.1% |
| 2024 | $3,674 | $55,000 |
Find assessor info on the county website
Monthly payment
Est. payment
Payment breakdown
Explore the cost of this home by adjusting the details. Changes won't be saved.Climate risks
Neighborhood: 75009
Nearby schools
Schools provided by the listing agent
- Elementary: Bobby Ray-Afton Martin
- Middle: Jerry & Linda Moore
- High: Celina
- District: Celina ISD
Source: NTREIS. This data may not be complete. We recommend contacting the local school district to confirm school assignments for this home.

Similar homes
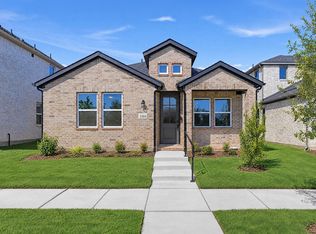
- $370,4554 bd3 ba1.8k sqft3340 Winecup Rd, Celina, TX 75009New Construction
 NTREIS
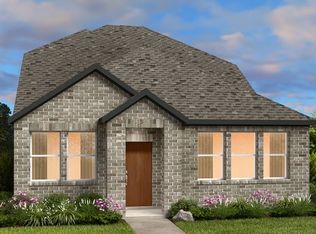
 - $375,3504 bd3 ba1.8k sqft3352 Winecup Rd, Celina, TX 75009New Construction
 NTREIS
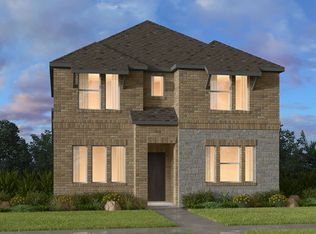
 - $385,0003 bd3 ba1.9k sqft3356 Winecup Rd, Celina, TX 75009New Construction
 NTREIS
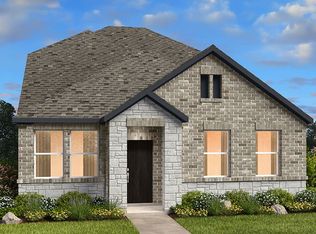
 - from $370,4554 bd3 ba1.8k sqftBruckner Plan, North Sky Celina, Celina, TX 75009New Construction
 Taylor Morrison
