Escape to your own private slice of paradise! Nestled on over 10 picturesque acres in Mingo Junction, this beautifully updated 4-bedroom, 2-bath raised ranch offers the perfect blend of modern comfort, peaceful country living, and exceptional space for work, hobbies, or recreation. From the moment you arrive, you'll appreciate the quiet setting and scenic surroundings. Step inside to discover a home that's been thoughtfully updated throughout, featuring 9-foot ceilings, beautiful real hardwood floors, and quality Kraftmade cabinetry in both the kitchen and bathrooms. The spacious floor plan is designed for everyday living and effortless entertaining, while the cozy wood-burning stove and gas heat provide comfort in every season. After a long day, unwind in the luxurious jetted soaking tub and enjoy the tranquility that only country living can provide. Car enthusiasts, business owners, and hobbyists will fall in love with the incredible garage space! In addition to the attached two-car garage, you'll find an oversized heated detached garage with pull-through doors, a separate 200-amp electrical service, and an expansive loft ready to become a workshop, studio, office, storage area, or whatever your imagination can create. With enough room for a semi, RV, boat, or heavy equipment, opportunities like this are hard to find. Whether you're looking for room to roam, a place to pursue your passions, or simply a peaceful retreat to call home, this one-of-a-kind property delivers it all. Experience the best of country living without sacrificing modern amenities. Schedule your private showing today and discover everything this remarkable property has to offer!
Active
$389,000
148 Township Road 501, Mingo Junction, OH 43938
3beds
1,616sqft
:
Get pre-qualified$2,619/mo
Single Family Residence
Built in 2009
10.46 Acres Lot
$-- Zestimate®
$241/sqft
$-- HOA
What's special
Incredible garage spaceAttached two-car garageBeautiful real hardwood floorsCozy wood-burning stoveLuxurious jetted soaking tub
- 4 days |
- 920 |
- 88 |
Likely to sell faster than
Zillow last checked:
Listing updated:
Listed by:
Sarah Omaits 330-771-7817 sarahomaits@gmail.com,
Real of Ohio,
Deborah S Cozart 740-632-7580,
Real of Ohio
Source: MLS Now,MLS#: 5227961 Originating MLS: Other/Unspecificed
Originating MLS: Other/UnspecificedFacts & features
Interior
Bedrooms & bathrooms
- Bedrooms: 3
- Bathrooms: 2
- Full bathrooms: 2
- Main level bathrooms: 2
- Main level bedrooms: 3
Heating
- Forced Air, Fireplace(s), Gas, Wood
Cooling
- Central Air, Ceiling Fan(s)
Appliances
- Included: Dishwasher, Microwave, Range, Refrigerator
- Laundry: In Basement, In Hall, Main Level, Lower Level, Multiple Locations
Features
- Beamed Ceilings, Ceiling Fan(s), Eat-in Kitchen, High Ceilings, High Speed Internet, Open Floorplan, Storage, Walk-In Closet(s), Jetted Tub
- Windows: Double Pane Windows, Insulated Windows
- Basement: Common Basement,Daylight,Exterior Entry,Full,French Drain,Interior Entry,Partially Finished,Storage Space,Walk-Up Access,Walk-Out Access
- Number of fireplaces: 1
- Fireplace features: Basement, Propane, Gas
Interior area
- Total structure area: 1,616
- Total interior livable area: 1,616 sqft
- Finished area above ground: 1,476
- Finished area below ground: 140
Video & virtual tour
Property
Parking
- Total spaces: 4
- Parking features: Attached, Driveway, Detached, Garage, Garage Door Opener, Heated Garage, RV Garage, RV Access/Parking
- Attached garage spaces: 4
Features
- Levels: One
- Stories: 1
- Patio & porch: Rear Porch, Covered, Front Porch, Patio
- Exterior features: Private Yard, Rain Gutters
- Has view: Yes
- View description: Rural, Trees/Woods
Lot
- Size: 10.46 Acres
- Features: Many Trees, Wooded
Details
- Parcel number: 3700019000
- Special conditions: Standard
Construction
Type & style
- Home type: SingleFamily
- Architectural style: Ranch
- Property subtype: Single Family Residence
Materials
- Vinyl Siding
- Foundation: Block
- Roof: Shingle
Condition
- Updated/Remodeled
- Year built: 2009
Utilities & green energy
- Sewer: Aerobic Septic, Private Sewer, Septic Tank
- Water: Public
Community & HOA
HOA
- Has HOA: No
Location
- Region: Mingo Junction
Financial & listing details
- Price per square foot: $241/sqft
- Tax assessed value: $108,800
- Annual tax amount: $1,304
- Date on market: 7/21/2026
Estimated market value
Not available
Estimated sales range
Not available
Not available
Price history
| Date | Event | Price |
|---|---|---|
| 7/21/2026 | Listed for sale | $389,000$241/sqft |
Source:  MLS Now #5227961 Report a problem MLS Now #5227961 Report a problem | ||
Public tax history
| Year | Property taxes | Tax assessment |
|---|---|---|
| 2024 | $1,188 +54.1% | $38,080 +61.2% |
| 2023 | $771 0% | $23,620 |
| 2022 | $771 +0% | $23,620 |
| 2021 | $771 +4.6% | $23,620 +3.3% |
| 2020 | $737 -0.4% | $22,870 |
| 2019 | $740 +0.7% | $22,870 |
| 2018 | $735 -15.4% | -- |
| 2017 | $869 -3% | -- |
| 2016 | $896 +0.1% | -- |
| 2015 | $895 -4.5% | -- |
| 2014 | $937 +107.4% | -- |
| 2012 | $452 | $27,825 |
Find assessor info on the county website
Monthly payment
Est. payment
Payment breakdown
Explore the cost of this home by adjusting the details. Changes won't be saved.Climate risks
Neighborhood: 43938
Nearby schools
GreatSchools rating
- 6/10Buckeye North Elementary SchoolGrades: PK-5Distance: 2.1 mi
- 3/10Buckeye Local Junior High SchoolGrades: 6-8Distance: 8 mi
- 3/10Buckeye Local High SchoolGrades: 9-12Distance: 7.9 mi
Schools provided by the listing agent
- District: Buckeye LSD Jefferson- 4101
Source: MLS Now. This data may not be complete. We recommend contacting the local school district to confirm school assignments for this home.
- $27,4802 bd1 ba720 sqft1370 State Route 151, Mingo Junction, OH 43938Off Market
- $136,4004 bd2 ba1.5k sqft1378 State Route 151, Mingo Junction, OH 43938Off Market
- $19,4703 bd1 ba954 sqft69 Township Road 501, Mingo Junction, OH 43938Off Market
- $13,0901 bd1 ba504 sqft107 Township Road 501, Mingo Junction, OH 43913Off Market
- $30,0002.52 Acres115 Township Road 501, Mingo Junction, OH 43938Lot/Land
- $100,3002 bd1 ba1.1k sqft1318 State Route 151, Mingo Junction, OH 43938Off Market
- $44,5603 bd1 ba964 sqft1412 State Route 151, Mingo Junction, OH 43938Off Market
- $900-- bd-- ba-- sqftTown Road 501, Mingo Junction, OH 43938Off Market
A local agent can set up tours, give advice and negotiate with sellers.
A local lender can help you make sure your offer is ready when you are.
Similar homes
- $344,0213 bd3 ba2.3k sqft411 Petrick Ave, Mingo Junction, OH 43938For Sale
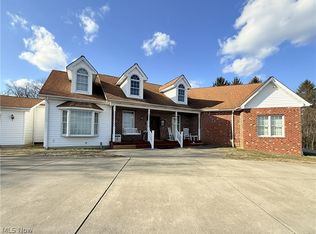 MLS ID #5190134, Amanda L Middleton, Howard Hanna Premier R E. MLS Now
 - $389,9003 bd4 ba2.3k sqft323 Harmony Dr, Wintersville, OH 43953For Sale
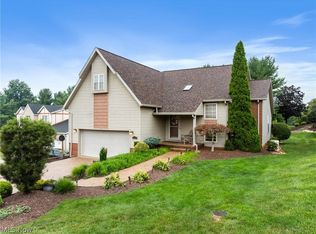 MLS ID #5230198, Cameron Lamatrice, Cedar One Realty. MLS Now
 - $239,9003 bd3 ba1.5k sqft218 West Blvd, Mingo Junction, OH 43938For Sale By Owner
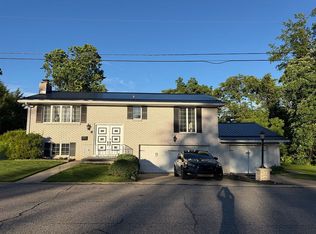
- $410,0002 bd3 ba1.5k sqft277 Vickis Ln, Wheeling, WV 26003For Sale
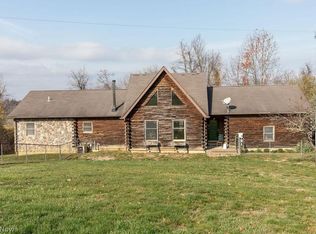 MLS ID #5220714, Karri L Porter, First Choice, Realtors. MLS Now
 - $415,0005 bd3 ba2k sqft1090 Betty Zane Rd., Wheeling, WV 26003For SaleMLS ID #145087, Chyanne Bennett, Charmed Realty. Wheeling BOR
- $237,0003 bd3 ba1.8k sqft125 Brian St, Mingo Junction, OH 43938For SaleMLS ID #5225694, Megan Mayo, Paull Associates Real Estate. MLS Now
- $400,0003 bd2 ba1.6k sqft1851 State Route 213, Toronto, OH 43952For SaleMLS ID #5199820, Emal R Westling, Cedar One Realty. MLS Now
- $249,9003 bd2 ba2k sqft100 Valley Rd, Mingo Junction, OH 43938For SaleMLS ID #5222400, Mary E Freshwater, Cedar One Realty. MLS Now
- $230,0003 bd3 ba2.3k sqft1025 3rd St, Brilliant, OH 43913For SaleMLS ID #5229776, Taylor J Cain, Gary W. Cain Realty & Auctioneers,LLC. MLS Now
- $394,9004 bd3 ba2.1k sqft**23 Holly Ann Dr, Wheeling, WV 26003For SaleMLS ID #144553, Scott Connors, Harvey Goodman Realtors. Wheeling BOR
- $219,9003 bd2 ba1.5k sqft903 Logan Ave, Mingo Junction, OH 43938For SaleMLS ID #5187942, Shannon Irvin, Cedar One Realty. MLS Now
- $410,0003 bd3 ba1.6k sqft104 Dipino Dr, Colliers, WV 26035For SaleMLS ID #5218990, Anthony J Viola II, Howard Hanna Mortimer Realty. MLS Now
- $230,0004 bd3 ba1.4k sqft120 Winters Dr, Wintersville, OH 43953For SaleMLS ID #5226205, Lorrie Raymond, Harvey Goodman, REALTOR. MLS Now
- $399,0003 bd2 ba1.8k sqft23 North St, Atlasburg, PA 15004For SaleMLS ID #1761275, Ciera Youschak. WPMLS
- $299,9002 bd2 ba1.2k sqft110 Carlisle Ave, Mingo Junction, OH 43938New ConstructionMLS ID #5211669, Sarah Omaits, Real of Ohio. MLS Now
- $325,0003 bd2 ba2k sqft47 East St, New Cumberland, WV 26047For SaleMLS ID #5225738, Kara Purviance, Cedar One Realty. MLS Now
- $354,9004 bd4 ba2.1k sqft196 Morningside Dr, Wintersville, OH 43953For SaleMLS ID #5212250, Shannon Irvin, Cedar One Realty. MLS Now
- $299,9004 bd3 ba1.9k sqft3233 Saint Charles Dr, Steubenville, OH 43952For SaleMLS ID #5226840, Shannon Irvin, Cedar One Realty. MLS Now
- $239,9002 bd3 ba912 sqft262 Riverview Rd, Wellsburg, WV 26070For SaleMLS ID #5225890, Evan Cuomo, Cedar One Realty. MLS Now
- $198,0004 bd2 ba1.5k sqft2019 Charles St, Wellsburg, WV 26070For Sale By Owner
