Welcome to a truly special John Houston model home where thoughtful design, custom upgrades, and everyday comfort come together beautifully. Originally showcased as a model, this stunning 4-bedroom, 2.5-bath home with a dedicated study is filled with elevated finishes and designer details you won’t find in a typical build. The spacious open-concept floor plan is designed for both entertaining and comfortable daily living, featuring oversized bedrooms, a formal dining room, wood-burning fireplace, 8-foot interior doors, custom tilework, upgraded wall treatments, and numerous model-home upgrades throughout. The kitchen, dining, and living spaces flow effortlessly together, creating a warm and inviting setting for gatherings large or small. Then step outside and discover what may become your favorite part of the home—a private backyard oasis surrounded by mature, heavily treed landscaping. Unwind beneath the extended covered patio, relax in the hot tub, or enjoy the peaceful sounds of the small, low-maintenance koi pond. It’s a backyard designed to make you forget how close you are to everything else. With a roof replaced in 2025, spacious interiors, custom designer features, and an outdoor retreat that feels like your own private getaway, this former John Houston model home offers the upgrades, character, and lifestyle buyers are searching for—all without waiting on new construction. Everything in the home is for sale as well. If you've ever thought of purchasing an Airbnb, this may be your chance!!!
For sale
$450,000
251 Lariat Trl, Waxahachie, TX 75165
4beds
2,497sqft
Single Family Residence
Built in 2019
7,579 Square Feet Lot
$444,200 Zestimate®
$180/sqft
$41/mo HOA
What's special
Wood-burning fireplaceSpacious interiorsHot tubDesigner detailsPrivate backyard oasisExtended covered patioNumerous model-home upgrades throughout
- 3 days |
- 205 |
- 23 |
Likely to sell faster than
Zillow last checked:
Listing updated:
Listed by:
Amy Mcdaniel 0542006 214-498-5066,
Keller Williams Realty 972-938-2222
Source: NTREIS,MLS#: 21356600
Facts & features
Interior
Bedrooms & bathrooms
- Bedrooms: 4
- Bathrooms: 3
- Full bathrooms: 2
- 1/2 bathrooms: 1
Primary bedroom
- Features: Ceiling Fan(s), Dual Sinks, Double Vanity, En Suite Bathroom, Garden Tub/Roman Tub, Separate Shower, Walk-In Closet(s)
- Level: First
- Dimensions: 15 x 16
Bedroom
- Level: Second
- Dimensions: 15 x 16
Bedroom
- Level: Second
- Dimensions: 11 x 10
Bedroom
- Level: Second
- Dimensions: 12 x 11
Dining room
- Level: First
- Dimensions: 14 x 8
Kitchen
- Features: Breakfast Bar, Built-in Features, Kitchen Island, Pantry, Stone Counters, Walk-In Pantry
- Level: First
- Dimensions: 17 x 15
Living room
- Features: Ceiling Fan(s), Fireplace
- Level: First
- Dimensions: 17 x 15
Office
- Level: First
- Dimensions: 11 x 12
Heating
- Central, Electric, Fireplace(s)
Cooling
- Central Air, Ceiling Fan(s), Electric
Appliances
- Included: Dishwasher, Electric Cooktop, Electric Oven, Electric Water Heater, Disposal, Microwave, Refrigerator, Vented Exhaust Fan
- Laundry: Laundry in Utility Room
Features
- Decorative/Designer Lighting Fixtures, Double Vanity, High Speed Internet, Kitchen Island, Open Floorplan, Pantry, Walk-In Closet(s), Wired for Sound
- Flooring: Carpet, Ceramic Tile, Hardwood
- Windows: Window Coverings
- Has basement: No
- Number of fireplaces: 1
- Fireplace features: Decorative, Living Room, Stone, Wood Burning
Interior area
- Total interior livable area: 2,497 sqft
Video & virtual tour
Property
Parking
- Total spaces: 3
- Parking features: Additional Parking, Concrete, Door-Multi, Driveway, Garage Faces Front, Garage, Garage Door Opener
- Attached garage spaces: 3
Features
- Levels: Two
- Stories: 2
- Patio & porch: Awning(s), Deck, Front Porch, Covered
- Exterior features: Awning(s), Private Yard, Rain Gutters, Storage
- Pool features: None
- Fencing: Brick,Wood
Lot
- Size: 7,579 Square Feet
- Features: Interior Lot, Landscaped, Many Trees, Subdivision, Sprinkler System
Details
- Parcel number: 276331
Construction
Type & style
- Home type: SingleFamily
- Architectural style: Traditional,Detached
- Property subtype: Single Family Residence
Materials
- Brick, Rock, Stone
- Foundation: Slab
- Roof: Composition
Condition
- Resale
- Year built: 2019
Utilities & green energy
- Utilities for property: Municipal Utilities, Sewer Available, Water Available
Community & HOA
Community
- Security: Smoke Detector(s)
- Subdivision: Buffalo Ridge Ph Iv
HOA
- Has HOA: Yes
- Services included: All Facilities, Association Management
- HOA fee: $495 annually
- HOA name: Buffalo Ridge
- HOA phone: 972-359-1548
Location
- Region: Waxahachie
Financial & listing details
- Price per square foot: $180/sqft
- Tax assessed value: $407,752
- Annual tax amount: $6,544
- Date on market: 8/12/2026
- Cumulative days on market: 4 days
- Listing terms: Cash,Conventional,1031 Exchange,FHA,VA Loan
Estimated market value
$444,200
$422,000 - $466,000
$2,939/mo
Price history
| Date | Event | Price |
|---|---|---|
| 8/12/2026 | Listed for sale | $450,000+0%$180/sqft |
Source: NTREIS #21356600 Report a problem | ||
| 12/8/2023 | Sold | -- |
Source: NTREIS #20309022 Report a problem | ||
| 11/28/2023 | Pending sale | $449,990$180/sqft |
Source: NTREIS #20309022 Report a problem | ||
| 10/25/2023 | Price change | $449,990-4.3%$180/sqft |
Source: NTREIS #20309022 Report a problem | ||
| 9/19/2023 | Price change | $469,990-1.1%$188/sqft |
Source: NTREIS #20309022 Report a problem | ||
| 6/27/2023 | Price change | $474,990-1%$190/sqft |
Source: NTREIS #20309022 Report a problem | ||
| 4/20/2023 | Listed for sale | $479,990-4%$192/sqft |
Source: NTREIS #20309022 Report a problem | ||
| 4/6/2023 | Listing removed | -- |
Source: NTREIS #20178224 Report a problem | ||
| 10/12/2022 | Listing removed | $499,990$200/sqft |
Source: NTREIS #20178224 Report a problem | ||
| 10/4/2022 | Listed for sale | $499,990$200/sqft |
Source: NTREIS #20178224 Report a problem | ||
Public tax history
| Year | Property taxes | Tax assessment |
|---|---|---|
| 2025 | $6,544 -3.7% | $407,752 +3.8% |
| 2024 | $6,797 -18.7% | $392,931 -3.5% |
| 2023 | $8,359 +13% | $407,157 +24% |
| 2022 | $7,399 | $328,460 +15.7% |
| 2021 | -- | $283,840 +40.8% |
| 2020 | -- | $201,560 |
Find assessor info on the county website
Monthly payment
Est. payment
Payment breakdown
Explore the cost of this home by adjusting the details. Changes won't be saved.Climate risks
Neighborhood: 75165
Nearby schools
GreatSchools rating
- 6/10Margaret L Felty Elementary SchoolGrades: K-5Distance: 0.5 mi
- 5/10Robbie E Howard Junior High SchoolGrades: 6-8Distance: 0.3 mi
- 5/10Waxahachie High SchoolGrades: 9-12Distance: 5.1 mi
Schools provided by the listing agent
- Elementary: Ray
- Middle: Howard
- High: Waxahachie
- District: Waxahachie ISD
Source: NTREIS. This data may not be complete. We recommend contacting the local school district to confirm school assignments for this home.
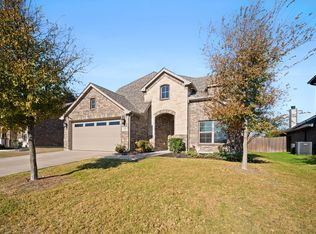
- $421,0004 bd3 ba2.5k sqft225 Lariat Trl, Waxahachie, TX 75165For Sale
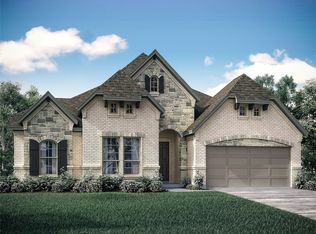
- $--3 bd3 ba2.4k sqft255 Lariat Trl, Waxahachie, TX 75165Sold
- $--4 bd2 ba2.1k sqft221 Lariat Trl, Waxahachie, TX 75165Sold

- $382,8003 bd2 ba2k sqft101 Deer Crossing Dr, Waxahachie, TX 75165Off Market
- $343,3003 bd2 ba1.9k sqft168 Arrow Wood Rd, Waxahachie, TX 75165Off Market
- $334,9003 bd2 ba1.9k sqft184 Arrow Wood Rd, Waxahachie, TX 75165Off Market
- $365,9004 bd2 ba2.1k sqft109 Arrow Wood Rd, Waxahachie, TX 75165Off Market
- $446,7004 bd2 ba2k sqft100 Deer Crossing Dr, Waxahachie, TX 75165Off Market
A local agent can set up tours, give advice and negotiate with sellers.
A local lender can help you make sure your offer is ready when you are.
Similar homes
- $415,0004 bd3 ba2.3k sqft136 Camp Fire Dr, Waxahachie, TX 75165For Sale
 MLS ID #21350173, Perla Vazquez. NTREIS
 - $433,5004 bd2 ba2.1k sqft305 Ember Cir, Waxahachie, TX 75165For Sale
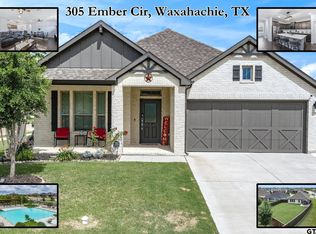 MLS ID #26008513, Delanee Clark, RE/MAX Landmark. GTARMLS
 - $421,0004 bd3 ba2.5k sqft225 Lariat Trl, Waxahachie, TX 75165For SaleMLS ID #21329674, Robyn Chavarria. NTREIS
- $470,0004 bd3 ba2.4k sqft644 Winters Dr, Waxahachie, TX 75165For Sale
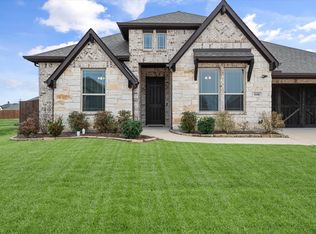 MLS ID #21348649, Carrie Ingram. NTREIS
 - $390,0004 bd3 ba2.2k sqft352 Boone Dr, Waxahachie, TX 75165For SaleMLS ID #21305081, Keleisha Anderson. NTREIS
- $459,9004 bd2 ba2.4k sqft659 Cherry Bark Trl, Waxahachie, TX 75165For SaleMLS ID #21352002, Tasya Williamson. NTREIS
- $359,9003 bd2 ba2.3k sqft227 Hackney St, Waxahachie, TX 75165For SaleMLS ID #21356406, Amy Mcdaniel. NTREIS
- $430,0004 bd3 ba3k sqft73 River Oaks Blvd, Waxahachie, TX 75165For SaleMLS ID #21234561, Delynn Goode. NTREIS
- $469,5003 bd2 ba2.3k sqft116 Old Bridge Rd, Waxahachie, TX 75165For SaleMLS ID #21180882, Courtney Parker. NTREIS
- $475,0004 bd4 ba2.8k sqft449 Country Meadows Blvd, Waxahachie, TX 75165For SaleMLS ID #21248017, Jocelyn Kelley. NTREIS
- $405,0004 bd2 ba2.1k sqft136 Aucuba Ln, Waxahachie, TX 75165For SaleMLS ID #21339170, Anthony Brown. NTREIS
- $420,0004 bd3 ba2.4k sqft499 Washington Ave, Waxahachie, TX 75165For SaleMLS ID #21254848, Paul Fritz. NTREIS
- $515,0004 bd4 ba3.4k sqft504 Stillwater Dr, Waxahachie, TX 75165For SaleMLS ID #21314033, Leslie Majors. NTREIS
- $460,0003 bd3 ba2.5k sqft213 Perennial Way, Waxahachie, TX 75165For SaleMLS ID #21234814, Tyler Remediz. NTREIS
- $499,0003 bd3 ba2.7k sqft645 Winters Dr, Waxahachie, TX 75165For SaleMLS ID #21303218, Alexander Cotney. NTREIS
- $419,9004 bd3 ba2.4k sqft456 Leopold Trl, Waxahachie, TX 75165For SaleMLS ID #21313620, Tonia Velasquez. NTREIS
- $459,0003 bd3 ba2.3k sqft206 Morning Light Ln, Waxahachie, TX 75165For SaleMLS ID #21258199, Craig Griffith. NTREIS
- $512,0004 bd3 ba3.5k sqft235 Half Moon Dr, Waxahachie, TX 75165For SaleMLS ID #21220742, Janet Vega Vega. NTREIS
- $485,9003 bd3 ba2.6k sqft448 Bessie Coleman Blvd, Waxahachie, TX 75165For SaleMLS ID #21316521, Tony Nuncio. NTREIS
- $499,9004 bd4 ba3k sqft602 Dean Box Dr, Waxahachie, TX 75165For SaleMLS ID #21196346, Traci Benson. NTREIS
