INCREDIBLE BUYER INCENTIVES: $3,000 MORTGAGE CONCESSION. Opendoor Home Loans will contribute up to $3,000 towards a permanent interest rate buy-down if you finance with Opendoor Home Loans LLC. 206 Ohara Dr is a one-story Albertville home with over 1,400 sq ft of living space. A corner fireplace and tray ceiling distinguish the main living room, while a broad arched window faces the front yard. The galley kitchen has a sink beneath a window and opens to a breakfast nook with windows along its projecting bay. A separate dining area provides another place for meals. Outside, a rear deck connects the home to the backyard. An attached two-car garage and a separate laundry area add practical spa
For sale
$240,000
206 Ohara Dr, Albertville, AL 35950
3beds
1,445sqft
Single Family Residence
Built in 1991
0.45 Acres Lot
$-- Zestimate®
$166/sqft
$-- HOA
What's special
Attached two-car garageCorner fireplaceSeparate laundry areaSeparate dining areaTray ceiling
- 6 days
- 328
- 20
Likely to sell faster than
Zillow last checked:
Listing updated:
Listed by:
Karen Albright 919-798-9343,
Opendoor Brokerage LLC
Source: ValleyMLS,MLS#: 21931770
Facts & features
Interior
Bedrooms & bathrooms
- Bedrooms: 3
- Bathrooms: 2
- Full bathrooms: 2
Rooms
- Room types: Master Bedroom, Living Room, Bedroom 2, Dining Room, Bedroom 3, Kitchen, Laundry, Bath:Full, Bath:Half
Primary bedroom
- Features: Walk-In Closet(s)
- Level: First
- Area: 196
- Dimensions: 14 x 14
Bedroom 2
- Level: First
- Area: 132
- Dimensions: 11 x 12
Bedroom 3
- Level: First
- Area: 121
- Dimensions: 11 x 11
Bathroom 1
- Level: First
- Area: 40
- Dimensions: 5 x 8
Bathroom 2
- Level: First
- Area: 63
- Dimensions: 7 x 9
Dining room
- Level: First
- Area: 110
- Dimensions: 11 x 10
Kitchen
- Features: Eat-in Kitchen
- Level: First
- Area: 100
- Dimensions: 10 x 10
Living room
- Features: Fireplace
- Level: First
- Area: 270
- Dimensions: 18 x 15
Laundry room
- Level: First
- Area: 30
- Dimensions: 5 x 6
Heating
- Central 1
Cooling
- Central 1
Features
- Has basement: No
- Number of fireplaces: 1
- Fireplace features: Gas Log, One
Interior area
- Total interior livable area: 1,445 sqft
Property
Parking
- Parking features: Garage-Attached
Features
- Levels: One
- Stories: 1
Lot
- Size: 0.45 Acres
Details
- Parcel number: 1905210000009.017
Construction
Type & style
- Home type: SingleFamily
- Architectural style: Ranch
- Property subtype: Single Family Residence
Materials
- Foundation: Slab
Condition
- New construction: No
- Year built: 1991
Utilities & green energy
- Sewer: Public Sewer
- Water: Public
Community & HOA
Community
- Subdivision: Plantation At Magnolia Rv
HOA
- Has HOA: No
Location
- Region: Albertville
Financial & listing details
- Price per square foot: $166/sqft
- Tax assessed value: $142,200
- Annual tax amount: $577
- Date on market: 10/15/2026
Estimated market value
Not available
Estimated sales range
Not available
Not available
Price history
| Date | Event | Price |
|---|---|---|
| 10/15/2026 | Listed for sale | $240,000+8.5%$166/sqft |
Source:  ValleyMLS #21931770 Report a problem | ||
| 7/23/2026 | Sold | $221,300$153/sqft |
Source: Public Record Report a problem | ||
Public tax history
| Year | Property taxes | Tax assessment |
|---|---|---|
| 2025 | $577 +7.6% | $13,540 +7% |
| 2024 | $536 +6.1% | $12,660 +5.5% |
| 2023 | $505 | $12,000 |
| 2022 | $505 +9.3% | $12,000 +8.3% |
| 2021 | $462 +16.9% | $11,080 +14.9% |
| 2020 | $395 | $9,640 |
Find assessor info on the county website
Monthly payment
Est. payment
Payment breakdown
Explore the cost of this home by adjusting the details. Changes won't be saved.Climate risks
Neighborhood: 35950
Nearby schools
Schools provided by the listing agent
- Elementary: Albertville
- Middle: Albertville
- High: Albertville
Source: ValleyMLS. This data may not be complete. We recommend contacting the local school district to confirm school assignments for this home.

Similar homes
- $209,9003 bd2 ba1.4k sqft119 Ohara Dr, Albertville, AL 35950For Sale
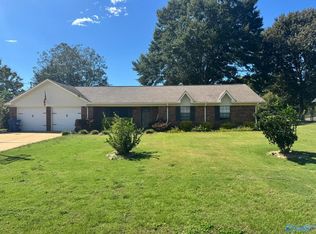 MLS ID #21930979, Kevin Lowery. ValleyMLS
- $249,9003 bd2 ba2k sqft330 Ohara Dr, Albertville, AL 35950For Sale
 MLS ID #21920553, Nathaniel Frederick. ValleyMLS
- $--3 bd2 ba1.3k sqft270 Childmark Dr, Albertville, AL 35950Auction
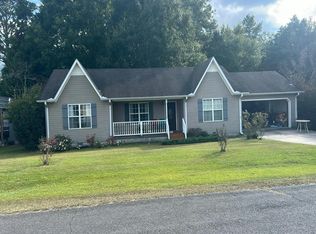 Auction.com 2
- $255,0003 bd2 ba1.4k sqft184 Carrington Ln, Albertville, AL 35950New Construction
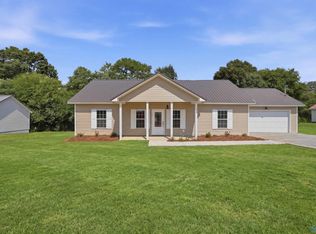 MLS ID #21922289, Bridget Morrow. ValleyMLS
