Beautiful townhome-style condo offering 2,300+ square feet of impeccably maintained living space with fantastic upgrades throughout! Featuring four bedrooms and four baths, this spacious home backs to a lush wooded area, providing exceptional privacy and stunning views from multiple levels. The gorgeous gourmet kitchen is a true highlight, featuring stainless steel appliances, granite countertops, a large center island, stylish cabinetry, beautiful plank flooring, and a sliding glass door leading to the Trex deck overlooking the trees—perfect for morning coffee, outdoor dining, or relaxing in a peaceful setting. The upper level features an elegant primary suite complete with a luxurious bath offering a double vanity, frameless shower door, and large walk-in closet. Two additional bedrooms, a hall bath, and a generous linen closet complete the upper level. The bright and airy lower level provides incredible flexibility with a very spacious fourth bedroom featuring an elegant tray ceiling, full bath, recreation room, huge storage closet, and a sliding glass door leading to a private multi-purpose outdoor space. Whether you need a guest suite, home office, exercise area, or additional entertaining space, this level offers room to make it your own. With so much space, privacy, and thoughtful upgrades, this townhome-style condo truly has it all! The community offers wonderful amenities including walking paths, tot lots, and a gazebo with a picnic area—perfect for enjoying the outdoors and connecting with neighbors. The association takes care of year-round landscaping and lawn maintenance, as well as maintaining the exterior of your home, allowing you to enjoy the benefits of homeownership with less maintenance. Conveniently located close to schools, shopping, and offering quick access to I-66. Two assigned parking spaces are located directly in front of the home, with additional visitor parking available throughout the community. A fantastic opportunity to enjoy the space and feel of a townhome with the convenience and low-maintenance lifestyle of condo living!
Coming soon 08/21
$560,000
6139 Camerons Ferry Dr, Haymarket, VA 20169
4beds
2,352sqft
Townhouse
Built in 2020
-- sqft lot
$561,700 Zestimate®
$238/sqft
$376/mo HOA
What's special
- 4 days |
- 169 |
- 5 |
Zillow last checked:
Listing updated:
Listed by:
Patricia Toman 571-331-5791,
Presidential Realty Group 5713315791,
Listing Team: Presidential Elite
Source: Bright MLS,MLS#: VAPW2127888
Facts & features
Interior
Bedrooms & bathrooms
- Bedrooms: 4
- Bathrooms: 4
- Full bathrooms: 3
- 1/2 bathrooms: 1
- Main level bathrooms: 1
Rooms
- Room types: Primary Bedroom, Bedroom 2, Bedroom 3, Bedroom 4, Kitchen, Family Room, Foyer, Breakfast Room, Laundry, Recreation Room, Primary Bathroom, Full Bath, Half Bath
Primary bedroom
- Features: Walk-In Closet(s)
- Level: Upper
Bedroom 2
- Level: Upper
Bedroom 3
- Level: Upper
Bedroom 4
- Level: Lower
Primary bathroom
- Level: Upper
Breakfast room
- Level: Main
Family room
- Level: Main
Foyer
- Level: Main
Other
- Level: Lower
Other
- Level: Upper
Half bath
- Level: Main
Kitchen
- Level: Main
Laundry
- Level: Upper
Recreation room
- Level: Lower
Heating
- Forced Air, Natural Gas
Cooling
- Central Air, Electric
Appliances
- Included: Microwave, Dishwasher, Disposal, Dryer, Energy Efficient Appliances, Ice Maker, Self Cleaning Oven, Oven/Range - Gas, Stainless Steel Appliance(s), Washer, Water Dispenser, Gas Water Heater
- Laundry: Dryer In Unit, Upper Level, Washer In Unit, Laundry Room
Features
- Ceiling Fan(s), Family Room Off Kitchen, Open Floorplan, Kitchen Island, Kitchen - Table Space, Primary Bath(s), Recessed Lighting, Soaking Tub, Bathroom - Stall Shower, Upgraded Countertops, Walk-In Closet(s), Crown Molding
- Flooring: Ceramic Tile, Luxury Vinyl, Carpet
- Windows: Window Treatments
- Basement: Finished,Interior Entry,Exterior Entry,Rear Entrance,Walk-Out Access,Windows,Other
- Has fireplace: No
Interior area
- Total structure area: 2,400
- Total interior livable area: 2,352 sqft
- Finished area above ground: 1,600
- Finished area below ground: 752
Property
Parking
- Parking features: Assigned, Parking Space Conveys, Permit Included, Other
- Details: Assigned Parking
Accessibility
- Accessibility features: Other
Features
- Levels: Three
- Stories: 3
- Exterior features: Sidewalks, Stone Retaining Walls
- Pool features: None
- Has view: Yes
- View description: Trees/Woods
Lot
- Features: Backs to Trees
Details
- Additional structures: Above Grade, Below Grade
- Parcel number: 7298648565.01
- Zoning: R16
- Special conditions: Standard
Construction
Type & style
- Home type: Townhouse
- Architectural style: Colonial
- Property subtype: Townhouse
Materials
- Combination
- Foundation: Other
- Roof: Composition
Condition
- Excellent
- New construction: No
- Year built: 2020
Details
- Builder model: ADELINE
- Builder name: Stanley Martin
Utilities & green energy
- Sewer: Public Sewer
- Water: Public
- Utilities for property: Cable Available, Natural Gas Available, Water Available, Sewer Available, Electricity Available
Community & HOA
Community
- Security: Carbon Monoxide Detector(s), Main Entrance Lock, Motion Detectors, Security System, Smoke Detector(s)
- Condo and coop fee: $376 monthly
- Subdivision: Haymarket Crossing
HOA
- Has HOA: No
- Amenities included: Jogging Path, Tot Lots/Playground, Other
- Services included: Common Area Maintenance, Maintenance Grounds, Lawn Care Front, Lawn Care Rear, Lawn Care Side, Management
- HOA name: Haymarket Crossing Condo Assn
Location
- Region: Haymarket
Financial & listing details
- Price per square foot: $238/sqft
- Tax assessed value: $555,500
- Annual tax amount: $5,311
- Date on market: 8/21/2026
- Listing agreement: Exclusive Right To Sell
- Listing terms: Conventional,VA Loan,Cash,Other
- Inclusions: Washer / Dryer
- Ownership: Condominium
Estimated market value
$561,700
$534,000 - $590,000
$3,132/mo
Price history
| Date | Event | Price |
|---|---|---|
| 2/25/2020 | Sold | $395,125$168/sqft |
Source: Public Record Report a problem | ||
Public tax history
| Year | Property taxes | Tax assessment |
|---|---|---|
| 2025 | $5,360 +5.2% | $546,700 +6.7% |
| 2024 | $5,098 -0.9% | $512,600 +3.6% |
| 2023 | $5,146 -3.4% | $494,600 +4.4% |
| 2022 | $5,325 +9.3% | $473,600 +18.3% |
| 2021 | $4,870 +74.4% | $400,300 +73.1% |
| 2020 | $2,792 | $231,200 |
Find assessor info on the county website
Monthly payment
Est. payment
Payment breakdown
Explore the cost of this home by adjusting the details. Changes won't be saved.Climate risks
Neighborhood: 20169
Nearby schools
GreatSchools rating
- 10/10Haymarket Elementary SchoolGrades: PK-5Distance: 1.3 mi
- 8/10Ronald Wilson Reagan Middle SchoolGrades: 6-8Distance: 1.7 mi
- 9/10Battlefield High SchoolGrades: 9-12Distance: 1.6 mi
Schools provided by the listing agent
- District: Prince William County Public Schools
Source: Bright MLS. This data may not be complete. We recommend contacting the local school district to confirm school assignments for this home.
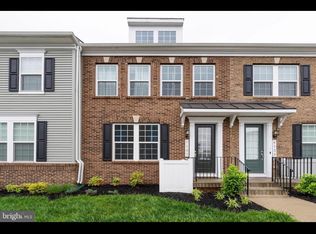
- $546,7004 bd4 ba2.2k sqft6137 Camerons Ferry Dr UNIT 74, Haymarket, VA 20169Off Market
- $515,0003 bd3 ba1.6k sqft6141 Camerons Ferry Dr #72, Haymarket, VA 20169Sold
- $515,0003 bd4 ba2.3k sqft6141 Camerons Ferry Dr, Haymarket, VA 20169Sold

- $558,0004 bd4 ba2.3k sqft6135 Camerons Ferry Dr, Haymarket, VA 20169Sold
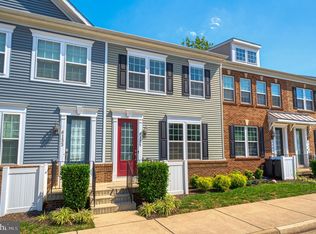
- $535,0004 bd4 ba2.5k sqft6135 Camerons Ferry Dr #75, Haymarket, VA 20169Sold
- $535,6003 bd3 ba1.6k sqft6143 Camerons Ferry Dr UNIT 71, Haymarket, VA 20169Off Market
- $565,0003 bd3 ba1.6k sqft6133 Camerons Ferry Dr UNIT 76, Haymarket, VA 20169Sold
- $565,0004 bd4 ba2.3k sqft6133 Camerons Ferry Drive, Haymarket, VA 20169Sold
A local agent can set up tours, give advice and negotiate with sellers.
Similar homes
- $569,9003 bd4 ba2.1k sqftHaymarket Crossing Condominium, Haymarket, VA 20169For Sale

 MLS ID #VAPW2125130, Robert Moir, RLAH @properties. Bright MLS
 - $440,0003 bd3 ba1.4k sqftMarket Center Condo, Haymarket, VA 20169For Sale
 MLS ID #VAPW2127282, Christa Rorrer, King George Realty. Bright MLS
 - $478,4003 bd3 ba2.2k sqft6321 Iris Meadow Ln, Haymarket, VA 20169Off Market

- $460,0002 bd4 ba1.6k sqft15409 Rosemont Manor Dr, Haymarket, VA 20169For Sale
 MLS ID #VAPW2125556, Suzanne Parisi, Century 21 Redwood Realty. Bright MLS
 - $585,0003 bd4 ba1.9k sqft15090 Danehurst Cir, Gainesville, VA 20155For SaleMLS ID #VAPW2125536, Kay Hollar, Pearson Smith Realty, LLC. Bright MLS
- $649,9003 bd4 ba2.5k sqft16108 Pitner St, Haymarket, VA 20169For SaleMLS ID #VAPW2120446, MJ Frazier, Serhant. Bright MLS
- $650,0004 bd4 ba2.5k sqft11364 Willow Green Cir, Manassas, VA 20109For SaleMLS ID #VAPW2126242, Mike Putnam, EXP Realty, LLC. Bright MLS
- $549,9003 bd3 ba2.4k sqftSummit At Birchwood Condo, Ashburn, VA 20148For SaleMLS ID #VALO2133938, Paul Thistle, Take 2 Real Estate LLC. Bright MLS
- $579,9993 bd4 ba1.9k sqft14504 Kentish Fire St, Gainesville, VA 20155For SaleMLS ID #VAPW2124028, Adil Khuram, Fairfax Realty Select. Bright MLS
- $550,0003 bd3 ba1.5k sqftMetropark At Arrowbrook, Herndon, VA 20171For SaleMLS ID #VAFX2335206, Sarah Reynolds, Keller Williams Realty. Bright MLS
- $619,7003 bd4 ba2.8k sqft10606 Hinton Way, Manassas, VA 20112For SaleMLS ID #VAPW2128116, Jordan Cappolla, KW Metro Center. Bright MLS
- $610,0003 bd4 ba1.9k sqft13806 Litespeed Way, Gainesville, VA 20155For SaleMLS ID #VAPW2113466, Jin Han, Pearson Smith Realty LLC. Bright MLS
- $570,0003 bd3 ba2.2k sqftStone Mill Corner Condominium, Aldie, VA 20105For SaleMLS ID #VALO2128808, Steve Withrow, Compass. Bright MLS
- $565,0003 bd3 ba2.2k sqftStone Mill Corner Condominium, Aldie, VA 20105For SaleMLS ID #VALO2127852, Sarah Metzfield, Real Broker, LLC. Bright MLS
- $659,9004 bd4 ba2.2k sqft2512 Terra Cotta Cir, Herndon, VA 20171For SaleMLS ID #VAFX2324604, Akshay Bhatnagar, Virginia Select Homes, LLC.. Bright MLS
- $479,9904 bd3 ba1.8k sqftFalls Grove Condominium, Manassas, VA 20111For SaleMLS ID #VAPW2125284, Donald Winland, LPT Realty, LLC. Bright MLS
- $660,0003 bd4 ba2.3k sqftKirkpatrick Farms, Aldie, VA 20105For SaleMLS ID #VALO2133418, Joyce Chen, Magic Realty. Bright MLS
- $515,0003 bd4 ba1.6k sqftAmberlea At South Riding, Chantilly, VA 20152For SaleMLS ID #VALO2133254, Mark Frieden, Berkshire Hathaway HomeServices PenFed Realty. Bright MLS
- $495,0003 bd3 ba2k sqftStone Mill Corner Condominium, Aldie, VA 20105For SaleMLS ID #VALO2132516, Jay Lee, Better Homes and Gardens Real Estate Reserve. Bright MLS
- $500,0003 bd3 ba2k sqftStone Mill Corner Condominium, Aldie, VA 20105For SaleMLS ID #VALO2131594, NaToya Joshua, Keller Williams Preferred Properties. Bright MLS
