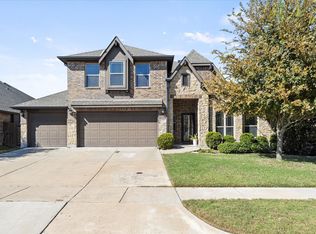
Built by First Texas Homes, this stunning 4-bedroom, 3-bath home offers an exceptional open floor plan designed for comfortable living and entertaining. The gourmet chef’s kitchen features custom cabinetry, stainless steel appliances, double wall ovens, and a convenient butler’s pantry. The dramatic curved staircase adds an impressive touch to the main living space. The primary suite and an additional bedroom are located downstairs, while upstairs features two bedrooms, a spacious game room overlooking the family room, and a media room with a dry bar and pre-wiring for a home theater. Enjoy the premium lot, extended covered patio with ceiling fans, and outdoor fireplace. A truly exceptional home with space, style, and features for everyone!
For sale
$499,900
321 Micco Ln, Fate, TX 75087
4beds
2,837sqft
Single Family Residence
Built in 2019
8,407 Square Feet Lot
$487,300 Zestimate®
$176/sqft
$66/mo HOA
What's special
Stainless steel appliancesPremium lotOutdoor fireplaceDramatic curved staircaseDouble wall ovensCustom cabinetry
- 3 days |
- 171 |
- 12 |
Likely to sell faster than
Zillow last checked:
Listing updated:
Listed by:
Cesar Beza 0568488 214-572-1400,
Dave Perry Miller Real Estate 214-572-1400
Source: NTREIS,MLS#: 21356649
Facts & features
Interior
Bedrooms & bathrooms
- Bedrooms: 4
- Bathrooms: 3
- Full bathrooms: 2
- 1/2 bathrooms: 1
Primary bedroom
- Level: First
- Dimensions: 17 x 15
Bedroom
- Level: First
- Dimensions: 11 x 11
Bedroom
- Level: Second
- Dimensions: 11 x 11
Bedroom
- Level: Second
- Dimensions: 14 x 13
Breakfast room nook
- Level: First
- Dimensions: 8 x 13
Dining room
- Level: First
- Dimensions: 21 x 11
Game room
- Level: Second
- Dimensions: 15 x 13
Kitchen
- Level: First
- Dimensions: 11 x 15
Living room
- Level: First
- Dimensions: 21 x 18
Media room
- Level: Second
- Dimensions: 16 x 14
Utility room
- Level: First
- Dimensions: 6 x 6
Heating
- Central, Natural Gas
Cooling
- Central Air, Electric
Appliances
- Included: Gas Cooktop, Disposal, Microwave, Tankless Water Heater
- Laundry: Washer Hookup, Electric Dryer Hookup
Features
- Built-in Features, Cathedral Ceiling(s), Dry Bar, Decorative/Designer Lighting Fixtures, Double Vanity, Eat-in Kitchen, Granite Counters, High Speed Internet, Kitchen Island, Open Floorplan, Cable TV
- Flooring: Ceramic Tile, Engineered Hardwood
- Has basement: No
- Number of fireplaces: 1
- Fireplace features: Gas Log, Gas Starter, Heatilator, Stone
Interior area
- Total interior livable area: 2,837 sqft
Video & virtual tour
Property
Parking
- Total spaces: 2
- Parking features: Driveway, Garage Faces Front, Garage, Garage Door Opener
- Attached garage spaces: 2
Features
- Levels: Two
- Stories: 2
- Patio & porch: Covered
- Pool features: None
- Fencing: Brick,Wood
Lot
- Size: 8,407 Square Feet
Details
- Parcel number: 000000101040
Construction
Type & style
- Home type: SingleFamily
- Architectural style: Detached
- Property subtype: Single Family Residence
Materials
- Brick
- Foundation: Slab
- Roof: Composition,Shingle
Condition
- Resale
- Year built: 2019
Utilities & green energy
- Utilities for property: Natural Gas Available, Municipal Utilities, Sewer Available, Separate Meters, Water Available, Cable Available
Community & HOA
Community
- Features: Community Mailbox, Sidewalks
- Subdivision: Woodcreek
HOA
- Has HOA: Yes
- Services included: Association Management, Maintenance Grounds
- HOA fee: $396 semi-annually
- HOA name: Woodcreek Fate Hoa
- HOA phone: 972-722-6484
Location
- Region: Fate
Financial & listing details
- Price per square foot: $176/sqft
- Tax assessed value: $502,194
- Annual tax amount: $11,846
- Date on market: 8/11/2026
- Cumulative days on market: 4 days
- Listing terms: Cash,Conventional,FHA,VA Loan
Estimated market value
$487,300
$463,000 - $512,000
$3,254/mo
Price history
| Date | Event | Price |
|---|---|---|
| 8/11/2026 | Listed for sale | $499,900-14.5%$176/sqft |
Source: NTREIS #21356649 Report a problem | ||
| 4/5/2023 | Listing removed | -- |
Source: NTREIS #20274652 Report a problem | ||
| 3/9/2023 | Listed for sale | $585,000$206/sqft |
Source: NTREIS #20274652 Report a problem | ||
Public tax history
| Year | Property taxes | Tax assessment |
|---|---|---|
| 2025 | $10,352 +2.5% | $502,194 +7.6% |
| 2024 | $10,103 +15.1% | $466,649 +10% |
| 2023 | $8,778 -6.1% | $424,226 +10% |
| 2022 | $9,352 -0.3% | $385,660 +10% |
| 2021 | $9,384 +79.7% | $350,600 +27.3% |
| 2020 | $5,223 | $275,404 |
Find assessor info on the county website
Monthly payment
Est. payment
Payment breakdown
Explore the cost of this home by adjusting the details. Changes won't be saved.Climate risks
Neighborhood: 75087
Nearby schools
GreatSchools rating
- 8/10Billie Stevenson Elementary SchoolGrades: PK-6Distance: 0.6 mi
- 7/10Herman E Utley Middle SchoolGrades: 7-8Distance: 3.3 mi
- 9/10Rockwall High SchoolGrades: 9-12Distance: 4.2 mi
Schools provided by the listing agent
- Elementary: Billie Stevenson
- Middle: Herman E Utley
- High: Rockwall
- District: Rockwall ISD
Source: NTREIS. This data may not be complete. We recommend contacting the local school district to confirm school assignments for this home.
- $350,8204 bd3 ba2.8k sqft321 Micco Ln, Rockwall, TX 75087Off Market
- $523,0006 bd3 ba3.8k sqft317 Micco Ln, Fate, TX 75087Off Market
- $572,2005 bd4 ba4k sqft322 Micco Ln, Fate, TX 75087Off Market
- $66,950-- bd-- ba-- sqft322 Micco Ln, Rockwall, TX 75087Off Market
- $--6 bd4 ba3.9k sqft313 Micco Ln, Fate, TX 75087Sold
- $578,7005 bd4 ba4.1k sqft329 Micco Ln, Fate, TX 75087Off Market
- $66,950-- bd-- ba-- sqft313 Micco Ln, Rockwall, TX 75087Off Market
- $539,2005 bd4 ba3.7k sqft318 Micco Ln, Fate, TX 75087Off Market
A local agent can set up tours, give advice and negotiate with sellers.
A local lender can help you make sure your offer is ready when you are.
Similar homes
- $495,0003 bd3 ba3.2k sqft633 Stevenson Dr, Fate, TX 75087For Sale
 MLS ID #21143485, Christina Lafferty. NTREIS
 - $515,0005 bd5 ba3.4k sqft632 Grisham Dr, Fate, TX 75087For Sale
 MLS ID #21222194, Chris Mendez. NTREIS
 - $598,8885 bd4 ba3.8k sqft539 Curtiss Dr, Fate, TX 75087For Sale
 MLS ID #21352285, Natasha Campbell. NTREIS
 - $449,0004 bd3 ba3.2k sqft947 Mangrove Dr, Fate, TX 75087For Sale
 MLS ID #21180108, Dee Evans. NTREIS
 - $399,9005 bd3 ba2.5k sqft619 Louder Way, Fate, TX 75087For SaleMLS ID #21336081, Tiffani Geisert. NTREIS
- $499,0004 bd3 ba2.8k sqft3522 Ridgecross Dr, Rockwall, TX 75087For SaleMLS ID #21304291, Jeremy Simmons. NTREIS
- $498,8654 bd3 ba3.2k sqft485 W Autumn Hill Blf, Lavon, TX 75166For SaleMLS ID #21356096, Deborah Holland. NTREIS
- $645,0005 bd4 ba3.3k sqft129 Micco Lane, Rockwall, TX 75087For SaleMLS ID #21211333, Brandee Escalante. NTREIS
- $380,0004 bd2 ba2.3k sqft616 Cayden Ct, Fate, TX 75087For SaleMLS ID #21300860, Rachel Jones. NTREIS
- $709,9796 bd4 ba3.8k sqft310 Aeronca Dr, Fate, TX 75087For SaleMLS ID #21327536, Yara Jabr. NTREIS
- $384,9004 bd3 ba2.3k sqft813 Mildren Ln, Fate, TX 75087For SaleMLS ID #21234224, Diane Mueller. NTREIS
- $625,0004 bd3 ba2.3k sqft101 Paddock Ln, Rockwall, TX 75032For SaleMLS ID #21355493, MARIE WARD. NTREIS
- $515,0004 bd3 ba2.8k sqft1557 Trowbridge Cir, Rockwall, TX 75032For SaleMLS ID #21344100, Fabio Simoes Simoes. NTREIS
- $494,3303 bd3 ba3k sqft661 Channel Ridge Dr, Rockwall, TX 75087For SaleMLS ID #21274071, Bess Dickson. NTREIS
- $474,9004 bd3 ba2.4k sqft1507 Firenza Ct, Rockwall, TX 75032For SaleMLS ID #21338085, Dedra Hicks. NTREIS
- $549,9004 bd4 ba3.4k sqft4025 Dalton Dr, Rowlett, TX 75089For SaleMLS ID #21342190, Kathy Macias. NTREIS
- $699,0004 bd3 ba3.2k sqft1610 Fairlakes Pointe Dr, Rockwall, TX 75087For SaleMLS ID #21342906, Karen Rutherford. NTREIS
- $489,9004 bd3 ba2.9k sqft3019 Black Hills Blvd, Heath, TX 75126For SaleMLS ID #21346223, Dena Elder. NTREIS
- $469,9004 bd3 ba3.2k sqft1925 Knoxbridge Rd, Forney, TX 75126For SaleMLS ID #21347316, Wendy Parker. NTREIS
- $549,9995 bd4 ba3.3k sqft1042 Watercourse Pl, Royse City, TX 75189For SaleMLS ID #21290463, Marcie Florance. NTREIS
