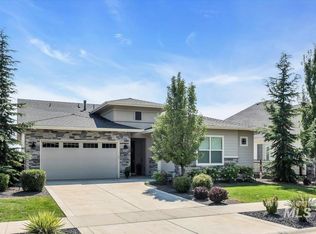
TURN-KEY luxury, comfort and Eagle Idaho living at its best in this exceptional single home with a 3-car garage located in the Legacy subdivision • Meticulously maintained, this one feels new and absolutely sparkles! • Delightfully landscaped, stylish contemporary design • Kitchen is WOW with quartz countertops, huge island, tons of counter & cabinet space, tremendous millwork, gas range & stainless steel appliance package • Open & bright great room • Custom stone hearth & fireplace • Great room flows out to the tranquil & inviting covered back patio and backyard • Primary suite features a huge floor-to-ceiling custom tile walk-in shower, dual vanity & spacious walk-in closet. • Laundry room includes utility sink, lots of counter space & storage • Legacy is like no other with beautifully landscaped grounds, multiple community pools, private three-hole golf course, tennis & pickleball courts, soccer field, pathways & trails, playgrounds, ponds, and open greenbelt spaces. • INCLUDED: Flat Screen TV - Sound System - EERO WiFi System - Kitchen - Refrigerator - Washer & Dryer - Patio Furniture & Umbrella - Patio Bubbler Fountains - Backyard Storage Boxes - Water Softener - Garage Freezer - Garage Shelving - Workbench - Air Compressor.
Active
$742,900
7829 W Corinthia St, Eagle, ID 83616
3beds
3baths
2,040sqft
Single Family Residence
Built in 2021
6,969 Square Feet Lot
$730,700 Zestimate®
$364/sqft
$182/mo HOA
What's special
Beautifully landscaped groundsStylish contemporary designDelightfully landscapedTremendous millworkHuge islandQuartz countertopsStainless steel appliance package
- 4 days
- 336
- 19
Likely to sell faster than
Zillow last checked:
Listing updated:
Listed by:
Kevin Hall Cell:208-340-2823,
Silvercreek Realty Group,
Kristin Hall 208-340-2822,
Silvercreek Realty Group
Source: IMLS,MLS#: 99001867
Facts & features
Interior
Bedrooms & bathrooms
- Bedrooms: 3
- Bathrooms: 3
- Main level bathrooms: 2
- Main level bedrooms: 3
Primary bedroom
- Level: Main
Bedroom 2
- Level: Main
Bedroom 3
- Level: Main
Kitchen
- Level: Main
Heating
- Forced Air, Natural Gas
Cooling
- Central Air
Appliances
- Included: Gas Water Heater, Tank Water Heater, Dishwasher, Microwave, Oven/Range Built-In, Gas Range
Features
- Bath-Master, Bed-Master Main Level, Great Room, Double Vanity, Walk-In Closet(s), Walk In Shower, Breakfast Bar, Quartz Counters, Number of Baths Main Level: 2
- Has basement: No
- Number of fireplaces: 1
- Fireplace features: One, Gas, Insert
Interior area
- Total structure area: 2,040
- Total interior livable area: 2,040 sqft
- Finished area above ground: 2,040
- Finished area below ground: 0
Video & virtual tour
Property
Parking
- Total spaces: 3
- Parking features: Attached
- Attached garage spaces: 3
Features
- Levels: One
- Patio & porch: Covered Patio/Deck
- Pool features: Community
- Fencing: Full,Metal
Lot
- Size: 6,969 Square Feet
- Features: Standard Lot 6000-9999 SF, Sidewalks, Auto Sprinkler System, Drip Sprinkler System, Full Sprinkler System, Pressurized Irrigation Sprinkler System, Irrigation Sprinkler System
Details
- Parcel number: R8020861240
Construction
Type & style
- Home type: SingleFamily
- Property subtype: Single Family Residence
Materials
- Frame
- Foundation: Crawl Space
- Roof: Composition
Condition
- Year built: 2021
Utilities & green energy
- Water: Public
- Utilities for property: Sewer Connected, Cable Connected
Community & HOA
Community
- Subdivision: Legacy
HOA
- Has HOA: Yes
- HOA fee: $546 quarterly
Location
- Region: Eagle
Financial & listing details
- Price per square foot: $364/sqft
- Tax assessed value: $627,500
- Annual tax amount: $2,130
- Date on market: 9/25/2026
- Listing terms: Cash,Conventional,VA Loan
- Ownership: Fee Simple
- Road surface type: Paved
Estimated market value
$730,700
$694,000 - $767,000
$2,889/mo
Price history
Price history is unavailable.
Public tax history
| Year | Property taxes | Tax assessment |
|---|---|---|
| 2026 | $2,123 +7.7% | $627,500 -12.2% |
| 2025 | $1,971 +10.4% | $714,500 +17.3% |
| 2024 | $1,786 +62.5% | $609,300 +16.4% |
| 2023 | $1,099 +16.8% | $523,400 +151.9% |
| 2022 | $942 -16.7% | $207,800 +33.2% |
| 2021 | $1,130 | $156,000 +7.3% |
| 2020 | -- | $145,400 +45.4% |
| 2019 | -- | $100,000 |
Find assessor info on the county website
Monthly payment
Est. payment
Payment breakdown
Explore the cost of this home by adjusting the details. Changes won't be saved.Climate risks
Neighborhood: 83616
Nearby schools
Schools provided by the listing agent
- Elementary: Star
- Middle: Eagle Middle
- High: Eagle
- District: West Ada School District
Source: IMLS. This data may not be complete. We recommend contacting the local school district to confirm school assignments for this home.

Similar homes
- $769,0003 bd3 ba2k sqft7811 W Corinthia St, Eagle, ID 83616Active
 MLS ID #98998907, Annemarie Crake, Silvercreek Realty Group. IMLS
 - $824,9993 bd3 ba2.5k sqft1407 N Diadora Ave, Eagle, ID 83616Active
 MLS ID #98997438, Jesse Larsen, Grove Realty, LLC. IMLS
 - $689,0003 bd3 ba2.2k sqft8510 W Rycroft Dr, Star, ID 83669Active
 MLS ID #99001976, April Mccray, Toll Brothers Real Estate, Inc. IMLS
 - from $839,9003 bd3 ba2.3k sqftMonterey Plan, Legacy, Eagle, ID 83616New Construction
 Schell Brothers
