
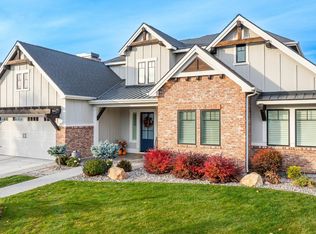
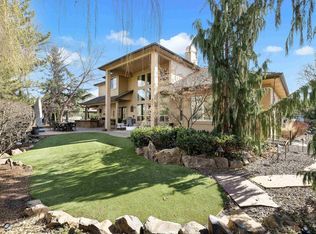
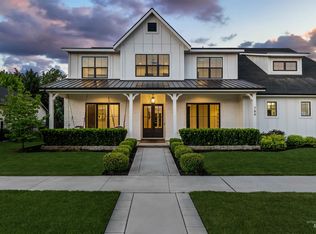
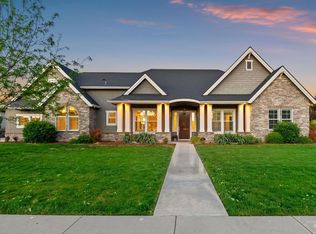
Experience elevated waterfront living in this custom-built luxury home by a premier builder, ideally situated in the highly desirable Williamson River Ranch community with direct greenbelt access. Designed with both everyday comfort and upscale entertaining in mind, this residence showcases exceptional craftsmanship, thoughtful layout, and top-tier finishes throughout. The main level features a spacious primary suite and a private guest ensuite, offering ideal flexibility for multi-generational living or visiting guests, along with a dedicated office for work-from-home ease. A formal dining room sets the stage for memorable gatherings, while the oversized great room flows seamlessly into the chef’s kitchen, creating an impressive central hub of the home. Outfitted with incredible Gaggenau appliances, premium cabinetry, and expansive prep space, the kitchen is as functional as it is stunning. Upstairs, enjoy a generous bonus room, a dedicated home theatre room, and access to a private second-floor balcony—perfect for taking in the surrounding views and peaceful setting. Step outside to your waterfront outdoor retreat featuring a built-in outdoor kitchen and fire pit, ideal for year-round entertaining along the greenbelt and water’s edge.
Active
Price cut: $55K (4/27)
$1,875,000
1658 E Crowne Pointe Dr, Eagle, ID 83616
4beds
4baths
4,341sqft
Est.: Get pre-qualified
Single Family Residence
Built in 2020
0.27 Acres Lot
$-- Zestimate®
$432/sqft
$347/mo HOA
What's special
Waterfront outdoor retreatFire pitBuilt-in outdoor kitchenWaterfront livingThoughtful layoutTop-tier finishes throughoutPremium cabinetry
- 100 days |
- 866 |
- 27 |
Zillow last checked:
Listing updated:
Listed by:
Manda Edge 208-890-7046,
Compass RE,
Brian Foley 208-713-9076,
Compass RE
Source: IMLS,MLS#: 98975174
Tour with a local agent
Facts & features
Interior
Bedrooms & bathrooms
- Bedrooms: 4
- Bathrooms: 4
- Main level bathrooms: 2
- Main level bedrooms: 2
Primary bedroom
- Level: Main
- Area: 342
- Dimensions: 18 x 19
Bedroom 2
- Level: Main
- Area: 132
- Dimensions: 11 x 12
Bedroom 3
- Level: Upper
- Area: 169
- Dimensions: 13 x 13
Bedroom 4
- Level: Upper
- Area: 240
- Dimensions: 20 x 12
Dining room
- Level: Main
- Area: 187
- Dimensions: 17 x 11
Kitchen
- Level: Main
- Area: 375
- Dimensions: 25 x 15
Office
- Level: Main
- Area: 132
- Dimensions: 12 x 11
Heating
- Forced Air, Natural Gas
Cooling
- Central Air
Appliances
- Included: Gas Water Heater, Tank Water Heater, Dishwasher, Disposal, Microwave, Oven/Range Built-In, Refrigerator, Washer, Dryer, Water Softener Owned, Gas Range
Features
- Bath-Master, Bed-Master Main Level, Den/Office, Formal Dining, Great Room, Rec/Bonus, Double Vanity, Walk-In Closet(s), Walk In Shower, Breakfast Bar, Pantry, Kitchen Island, Granite Counters, Number of Baths Main Level: 2, Number of Baths Upper Level: 1, Bonus Room Size: 23x19, Bonus Room Level: Upper
- Flooring: Hardwood, Tile, Carpet
- Has basement: No
- Number of fireplaces: 2
- Fireplace features: Two, Gas
Interior area
- Total structure area: 4,341
- Total interior livable area: 4,341 sqft
- Finished area above ground: 4,341
- Finished area below ground: 0
Video & virtual tour
Property
Parking
- Total spaces: 4
- Parking features: Attached, Driveway
- Attached garage spaces: 4
- Has uncovered spaces: Yes
- Details: Garage: 46x40
Features
- Levels: Two
- Patio & porch: Covered Patio/Deck
- Pool features: Community, Pool
- Fencing: Metal
- On waterfront: Yes
- Waterfront features: Waterfront, Pond Community
Lot
- Size: 0.27 Acres
- Dimensions: 125' x 93'
- Features: 10000 SF - .49 AC, Sidewalks, Auto Sprinkler System, Drip Sprinkler System, Full Sprinkler System, Pressurized Irrigation Sprinkler System
Details
- Parcel number: R9435080260
Construction
Type & style
- Home type: SingleFamily
- Property subtype: Single Family Residence
Materials
- Frame, Stone, Stucco
- Foundation: Crawl Space
- Roof: Composition,Architectural Style
Condition
- Year built: 2020
Details
- Builder name: Paradigm Construction Co
Utilities & green energy
- Water: Public
- Utilities for property: Sewer Connected
Community & HOA
Community
- Subdivision: Williamson River Ranch
HOA
- Has HOA: Yes
- HOA fee: $1,040 quarterly
Location
- Region: Eagle
Financial & listing details
- Price per square foot: $432/sqft
- Tax assessed value: $1,706,500
- Annual tax amount: $5,804
- Date on market: 2/18/2026
- Listing terms: Cash,Conventional
- Ownership: Fee Simple
Estimated market value
Not available
Estimated sales range
Not available
Not available
Price history
Price history is unavailable.
Public tax history
| Year | Property taxes | Tax assessment |
|---|---|---|
| 2025 | $5,706 -5.4% | $1,706,500 +16% |
| 2024 | $6,031 -19.7% | $1,471,600 +11.2% |
| 2023 | $7,512 -11.8% | $1,323,900 -20.2% |
| 2022 | $8,515 +100% | $1,659,500 +18.5% |
| 2021 | $4,257 | $1,401,000 +396.8% |
| 2020 | -- | $282,000 -6% |
| 2019 | -- | $300,000 |
Find assessor info on the county website
Monthly payment
Est. payment$--/mo
Payment breakdown
Explore the cost of this home by adjusting the details. Changes won't be saved.
All calculations are estimates and provided by Zillow, Inc. for informational purposes only. Actual amounts may vary.
HOA fees may include property taxes on listings classified as Co-Ops. Contact the listing agent and/or owner for fee details.
Mortgage interest rates are dependent on a number of factors, including credit score, down payment, and repayment length. Interest rate data provided by Zillow Group Marketplace, Inc. as of 1/1/1970 from various mortgage lenders with which we have lead or other similar arrangements; the Estimated Payment is an average of those rates.
See how much you could borrow to make a competitive offer.
Climate risks
Neighborhood: 83616
Nearby schools
GreatSchools rating
- 9/10Cecil D Andrus Elementary SchoolGrades: PK-5Distance: 1.4 mi
- 9/10Eagle Middle SchoolGrades: 6-8Distance: 2.5 mi
- 10/10Eagle High SchoolGrades: 9-12Distance: 3.7 mi
Schools provided by the listing agent
- Elementary: Andrus
- Middle: Eagle Middle
- High: Eagle
- District: West Ada School District
Source: IMLS. This data may not be complete. We recommend contacting the local school district to confirm school assignments for this home.
A local agent can set up tours, give advice and negotiate with sellers.

- Idaho
- Ada County
- Eagle
- 83616
- 1658 E Crowne Pointe Dr
Nearby cities
Nearby neighborhoods
Nearby zip codes
Other Eagle Topics
