Better Than New with Low-Maintenance, Single Level Living!
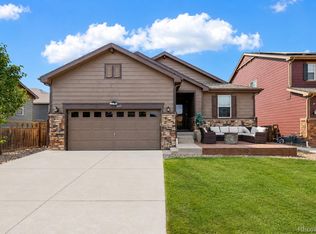
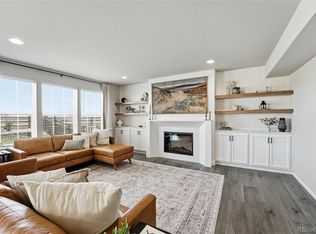
Welcome to a beautifully maintained, thoughtfully designed home that offers the best of modern comfort and low-maintenance living. From the inviting foyer, step into a spacious open-concept layout featuring a stunning chef’s kitchen with granite countertops, a designer tile backsplash, stainless steel appliances, 36-inch cabinetry, a walk-in pantry, and an oversized granite island—perfect for cooking, entertaining, and gathering.
The kitchen flows seamlessly into the great room and dining area, creating a warm and versatile space for everyday living. The private primary suite features an en-suite bath with double sinks, a relaxing soaking tub, and a convenient linen closet. A dedicated office with French doors provides the perfect space for working from home, hobbies, or a quiet retreat. Two additional bedrooms share a full bath with durable Corian countertops. Wood blinds throughout add a polished finishing touch.
The large unfinished basement offers tremendous potential for growth; a recreation area, home gym, or additional storage. You can customize the daylight filled space to fit your needs while enjoying the abundant storage it already provides.
Outside, enjoy a low-water, xeriscaped backyard designed for easy upkeep, complete with a stamped-concrete patio and walkway—ideal for relaxing or entertaining without the maintenance of a traditional lawn. Dacono is conveniently located close to I-25 with easy commutes to Denver, Boulder or Ft. Collins. This home even has a pop-up bakery a few doors down!
For sale
$580,000
3342 Bluestem Street, Dacono, CO 80514
3beds
3,357sqft
:
Get pre-qualified$3,772/mo
Single Family Residence
Built in 2022
5,500 Square Feet Lot
$574,200 Zestimate®
$173/sqft
$85/mo HOA
What's special
- 14 hours |
- 47 |
- 2 |
Zillow last checked:
Listing updated:
Listed by:
Jill Krueger 303-437-0721 JKSellsHouses@gmail.com,
Galloway Realty LLC
Source: REcolorado as distributed by MLS GRID,MLS#: 6003769
Facts & features
Interior
Bedrooms & bathrooms
- Bedrooms: 3
- Bathrooms: 2
- Full bathrooms: 2
- Main level bathrooms: 2
- Main level bedrooms: 3
Bedroom
- Features: Primary Suite
- Level: Main
Bedroom
- Level: Main
Bedroom
- Level: Main
Bathroom
- Features: En Suite Bathroom, Primary Suite
- Level: Main
Bathroom
- Level: Main
Great room
- Level: Main
Kitchen
- Level: Main
Laundry
- Level: Main
Office
- Level: Main
Heating
- Forced Air
Cooling
- Central Air
Appliances
- Included: Dishwasher, Disposal, Gas Water Heater, Microwave, Oven, Range, Refrigerator
Features
- Corian Counters, Entrance Foyer, Five Piece Bath, Granite Counters, High Ceilings, Kitchen Island, No Stairs, Open Floorplan, Pantry, Primary Suite, Smoke Free, Walk-In Closet(s)
- Flooring: Carpet, Vinyl
- Windows: Window Coverings
- Basement: Bath/Stubbed,Daylight,Interior Entry,Partial,Sump Pump,Unfinished
Interior area
- Total structure area: 3,357
- Total interior livable area: 3,357 sqft
- Finished area above ground: 1,980
- Finished area below ground: 0
Video & virtual tour
Property
Parking
- Total spaces: 2
- Parking features: Garage - Attached
- Attached garage spaces: 2
Features
- Levels: One
- Stories: 1
- Entry location: Ground
- Patio & porch: Front Porch, Patio
- Exterior features: Playground, Private Yard, Rain Gutters
- Pool features: Outdoor Pool
- Fencing: Full
Lot
- Size: 5,500 Square Feet
- Features: Landscaped, Level, Master Planned, Sprinklers In Front, Sprinklers In Rear
Details
- Parcel number: R8957294
- Special conditions: Standard
Construction
Type & style
- Home type: SingleFamily
- Architectural style: Contemporary
- Property subtype: Single Family Residence
Materials
- Frame
- Foundation: Slab
- Roof: Composition
Condition
- Year built: 2022
Details
- Builder name: KB Home
Utilities & green energy
- Sewer: Public Sewer
- Water: Public
- Utilities for property: Cable Available, Electricity Connected, Internet Access (Wired), Phone Available
Green energy
- Energy efficient items: Water Heater
Community & HOA
Community
- Security: Video Doorbell
- Subdivision: Sweetgrass
HOA
- Has HOA: Yes
- Amenities included: Park, Playground, Pool, Trail(s)
- Services included: Reserve Fund, Maintenance Grounds
- HOA fee: $85 monthly
- HOA name: Monarch Properties
- HOA phone: 720-425-5475
Location
- Region: Dacono
Financial & listing details
- Price per square foot: $173/sqft
- Tax assessed value: $593,980
- Annual tax amount: $5,583
- Date on market: 8/8/2026
- Listing terms: 1031 Exchange,Cash,Conventional,FHA,VA Loan
- Exclusions: Staged Items
- Ownership: Individual
- Electric utility on property: Yes
- Road surface type: Paved
Estimated market value
$574,200
$545,000 - $603,000
$2,874/mo
Price history
| Date | Event | Price |
|---|---|---|
| 8/8/2026 | Listed for sale | $580,000+2.3%$173/sqft |
Source:  REcolorado as distributed by MLS GRID #6003769 Report a problem REcolorado as distributed by MLS GRID #6003769 Report a problem | ||
| 7/19/2023 | Sold | $567,192$169/sqft |
Source: Public Record Report a problem | ||
Public tax history
| Year | Property taxes | Tax assessment |
|---|---|---|
| 2026 | $5,583 +1.5% | $36,350 -2.1% |
| 2025 | $5,502 +492.4% | $37,120 -6.8% |
| 2024 | $929 -1.6% | $39,830 +535.2% |
| 2023 | $944 +208.6% | $6,270 -6.4% |
| 2022 | $306 +167.8% | $6,700 +214.6% |
| 2021 | $114 | $2,130 +166.3% |
| 2020 | $114 | $800 +7900% |
| 2019 | -- | $10 |
Find assessor info on the county website
Monthly payment
Est. payment
Payment breakdown
Explore the cost of this home by adjusting the details. Changes won't be saved.Climate risks
Neighborhood: Sweetgrass
Nearby schools
GreatSchools rating
- 8/10Kenneth Homyak PK-8Grades: PK-8Distance: 0.7 mi
- 3/10Fort Lupton High SchoolGrades: 9-12Distance: 8.6 mi
Schools provided by the listing agent
- Elementary: Kenneth Homyak
- Middle: Kenneth Homyak
- High: Fort Lupton
- District: Weld County RE-8
Source: REcolorado as distributed by MLS GRID. This data may not be complete. We recommend contacting the local school district to confirm school assignments for this home.
- $623,2233 bd2 ba1.9k sqft3350 Bluestem St, Dacono, CO 80514Sold
- $667,4404 bd3 ba3.5k sqft3334 Bluestem St, Dacono, CO 80514Sold

- $564,0003 bd3 ba3.6k sqft3358 Bluestem St, Dacono, CO 80514Sold
- $584,0002 bd2 ba2.5k sqft3318 Bluestem St, Dacono, CO 80514Sold

- $610,0005 bd3 ba2.5k sqft3343 Switchgrass St, Dacono, CO 80514Sold
- $584,0003 bd2 ba3.3k sqft3351 Switchgrass St, Dacono, CO 80514Sold
- $675,0004 bd3 ba3.5k sqft3335 Switchgrass St, Dacono, CO 80514Sold
- $599,0003 bd3 ba2.8k sqft3366 Bluestem St, Dacono, CO 80514Sold
A local agent can set up tours, give advice and negotiate with sellers.
A local lender can help you make sure your offer is ready when you are.
Similar homes
- $--3 bd2 ba1.9k sqft3078 Raintree Ln, Dacono, CO 80514Auction
 Xome
Xome - $575,0003 bd2 ba2.9k sqft3440 Switchgrass St, Dacono, CO 80514For Sale

 MLS ID #1063185, Rob Kittle, Kittle Real Estate. IRES as distributed by MLS GRID
 - $535,0003 bd2 ba2.9k sqft4847 Wildflower Place, Dacono, CO 80514For Sale
 MLS ID #2300121, Sallynn Duran, Keller Williams Realty Downtown LLC. REcolorado as distributed by MLS GRID
 - $585,0003 bd3 ba2.8k sqft3490 Raintree Lane, Dacono, CO 80514For Sale
 MLS ID #6295277, Lysa Johnson, Compass - Denver. REcolorado as distributed by MLS GRID
 - $644,9003 bd2 ba3.9k sqft3403 Linden Circle, Dacono, CO 80514For SaleMLS ID #9577043, Regie Hunt, EFT Realty. REcolorado as distributed by MLS GRID
- $518,0003 bd3 ba1.9k sqft130 Elizabeth St Cir, Dacono, CO 80514For SaleMLS ID #1065690, Molly Bussard, Fathom Realty Colorado LLC. IRES as distributed by MLS GRID
- $675,0004 bd3 ba3.6k sqft4605 Meadow Drive, Dacono, CO 80514For SaleMLS ID #2950912, Team Lassen, MB Team Lassen. REcolorado as distributed by MLS GRID
- $545,0004 bd3 ba3.1k sqft330 Short Drive, Dacono, CO 80514For SaleMLS ID #7935345, Maryann Nabholz, HomeSmart. REcolorado as distributed by MLS GRID
- $630,0004 bd3 ba3.5k sqft4575 Meadow Drive, Dacono, CO 80514For SaleMLS ID #3873897, Carey Skains, West and Main Homes Inc. REcolorado as distributed by MLS GRID
- from $579,9903 bd2 ba1.9k sqftThe Livingston | Residence 39103 Plan, Sweetgrass, Dacono, CO 80514New ConstructionCentury Communities
- $720,0005 bd3 ba4k sqft3309 Bluestem Street, Dacono, CO 80514For SaleMLS ID #1866731, Holly Vejrostek, LPT Realty. REcolorado as distributed by MLS GRID
- from $544,9903 bd3 ba1.9k sqftThe Ontario | Residence 39205 Plan, Sweetgrass, Dacono, CO 80514New ConstructionCentury Communities
- $624,9903 bd2 ba3.1k sqft3641 Sandreed Street, Dacono, CO 80514New ConstructionREcolorado as distributed by MLS GRID
- from $594,9903 bd3 ba2.3k sqftThe Powell | Residence 39206 Plan, Sweetgrass, Dacono, CO 80514New ConstructionCentury Communities
- $549,9903 bd3 ba1.8k sqft3642 Sandreed Street, Dacono, CO 80514New ConstructionREcolorado as distributed by MLS GRID
- $634,9904 bd3 ba3.1k sqft3631 Sandreed Street, Dacono, CO 80514New ConstructionREcolorado as distributed by MLS GRID
- from $589,9904 bd3 ba2.1k sqftThe Platte | Residence 2122 Plan, Sweetgrass, Dacono, CO 80514New ConstructionCentury Communities
- $599,9904 bd3 ba3.1k sqft3711 Sandreed Street, Dacono, CO 80514New ConstructionREcolorado as distributed by MLS GRID
- $624,9903 bd2 ba2.7k sqft3671 Sandreed Street, Dacono, CO 80514New ConstructionREcolorado as distributed by MLS GRID
- from $604,9904 bd3 ba2.4k sqftThe Marion | Residence 39208 Plan, Sweetgrass, Dacono, CO 80514New ConstructionCentury Communities
