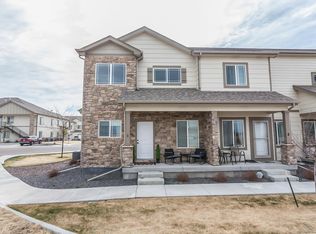
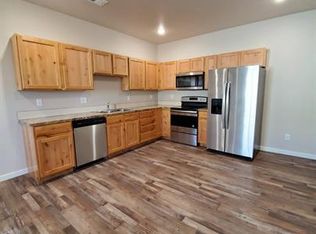

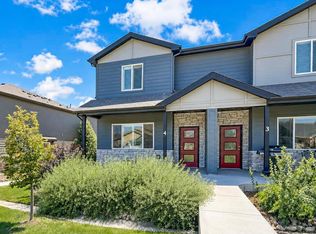
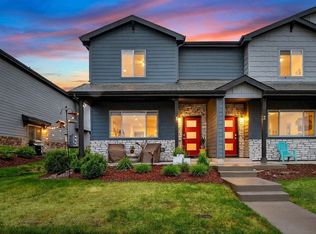
Don't miss this move-in-ready Eaton Townhome, ideally situated in an intimate community served by top-rated schools. The bright, open main level is designed for effortless living and entertaining, with durable rigid-core LVT flooring, inviting living and dining spaces, and a generously sized kitchen featuring a peninsula island, full tile Backsplash, granite countertops, and included stainless steel appliances. Upstairs, two private primary suites, each with a full ensuite bath and large walk-in closet-offer exceptional flexibility for guests, a roommate, or rental income. Tiled bathroom floors, fully tiled primary shower walls, and a convenient second-floor laundry room add everyday comfort. A full unfinished basement with a rough-in bathroom provides valuable room to expand, while the two-car garage adds storage and convenience. Energy-conscious features include a 92% efficient furnace and 13-SEER air conditioner. With no metro tax district, lower-cost condo insurance rather than homeowners' insurance, and exterior and landscaping maintenance handled by the HOA, easy access to Fort Collins, Loveland, I-25 everything you need is within 10 to 15 minutes away. This home delivers exceptional value and truly low-maintenance living.
For sale
$345,000
1726 Westward Cir #3, Eaton, CO 80615
2beds
1,901sqft
Townhouse
Built in 2021
1,281 Square Feet Lot
$-- Zestimate®
$181/sqft
$275/mo HOA
What's special
Full ensuite bathPeninsula islandBright open main levelTwo private primary suitesIncluded stainless steel appliancesGranite countertopsFull tile backsplash
- 3 days
- 78
- 0
Likely to sell faster than
Zillow last checked:
Listing updated:
Listed by:
Kelly Rivera 970-396-7680,
Real Estate Experts
Source: IRES as distributed by MLS GRID,MLS#: 1070009
Facts & features
Interior
Bedrooms & bathrooms
- Bedrooms: 2
- Bathrooms: 3
- Full bathrooms: 1
- 3/4 bathrooms: 1
- 1/2 bathrooms: 1
- Main level bathrooms: 1
Primary bedroom
- Description: Carpet
- Features: 3/4 Primary Bath, Full Primary Bath
- Level: Upper
- Area: 182 Square Feet
- Dimensions: 13 x 14
Bedroom 2
- Description: Carpet
- Level: Upper
- Area: 154 Square Feet
- Dimensions: 11 x 14
Dining room
- Description: Luxury Vinyl
- Level: Main
- Area: 99 Square Feet
- Dimensions: 9 x 11
Kitchen
- Description: Luxury Vinyl
- Level: Main
- Area: 88 Square Feet
- Dimensions: 8 x 11
Laundry
- Description: Luxury Vinyl
- Level: Upper
- Area: 42 Square Feet
- Dimensions: 6 x 7
Living room
- Description: Luxury Vinyl
- Level: Main
- Area: 168 Square Feet
- Dimensions: 12 x 14
Heating
- Forced Air
Cooling
- Central Air, Ceiling Fan(s)
Appliances
- Included: Electric Range, Self Cleaning Oven, Dishwasher, Refrigerator, Microwave, Disposal
- Laundry: Washer/Dryer Hookup
Features
- Eat-in Kitchen, Separate Dining Room, Walk-In Closet(s), Kitchen Island, Two Primary Suites
- Basement: Full,Unfinished,Built-In Radon,Sump Pump
Interior area
- Total structure area: 1,388
- Total interior livable area: 1,901 sqft
- Finished area above ground: 1,388
Property
Parking
- Total spaces: 2
- Parking features: Garage Door Opener, Attached
- Attached garage spaces: 2
- Details: Attached
Accessibility
- Accessibility features: Level Drive, Main Floor Bath
Features
- Levels: Two
- Stories: 2
- Entry location: 1st Floor
- Patio & porch: Patio
- Has view: Yes
- View description: Mountain(s), Hills
Lot
- Size: 1,281 Square Feet
- Features: City Limits, Paved, Curbs, Gutters, Sidewalks, Street Light, Fire Hydrant within 500 Feet
Details
- Parcel number: R8959702
- Zoning: res
- Special conditions: Private Owner
Construction
Type & style
- Home type: Townhouse
- Property subtype: Townhouse
- Attached to another structure: Yes
Materials
- Frame
- Roof: Composition
Condition
- New construction: No
- Year built: 2021
Details
- Builder name: Pagel Contracting, INC.
Utilities & green energy
- Electric: Xcel
- Gas: Xcel
- Sewer: Public Sewer
- Utilities for property: Natural Gas Available, Electricity Available, Cable Available, Satellite Avail, High Speed Avail
Community & HOA
Community
- Features: Park
- Security: Fire Alarm
- Subdivision: Governors Crossing
HOA
- Has HOA: Yes
- Services included: Trash, Snow Removal, Maintenance Grounds, Management, Exterior Maintenance, Insurance
- HOA fee: $275 monthly
- HOA name: Big Bear Properties
- HOA phone: 970-744-3663
Location
- Region: Eaton
Financial & listing details
- Price per square foot: $181/sqft
- Tax assessed value: $339,792
- Annual tax amount: $1,791
- Date on market: 10/4/2026
- Listing terms: Cash,Conventional,FHA,VA Loan,1031 Exchange
- Electric utility on property: Yes
- Road surface type: Asphalt
Estimated market value
Not available
Estimated sales range
Not available
Not available
Price history
| Date | Event | Price |
|---|---|---|
| 10/4/2026 | Listed for sale | $345,000+11.7%$181/sqft |
Source:  REcolorado as distributed by MLS GRID #IR1070009 Report a problem REcolorado as distributed by MLS GRID #IR1070009 Report a problem | ||
| 1/20/2021 | Sold | $308,935$163/sqft |
Source:  IRES as distributed by MLS GRID #928160 Report a problem IRES as distributed by MLS GRID #928160 Report a problem | ||
| 1/12/2021 | Listed for sale | $308,935$163/sqft |
Source: IRES as distributed by MLS GRID #928160 Report a problem | ||
Public tax history
| Year | Property taxes | Tax assessment |
|---|---|---|
| 2026 | $1,791 +11.6% | $20,790 -2.1% |
| 2025 | $1,604 +12.1% | $21,240 -7.4% |
| 2024 | $1,431 -15.2% | $22,940 -0.9% |
| 2023 | $1,686 -13.6% | $23,160 +10.3% |
| 2022 | $1,953 +107.3% | $21,000 -2.8% |
| 2021 | $942 | $21,600 +84.9% |
| 2020 | $942 | $11,680 +1104.1% |
| 2019 | -- | $970 |
Find assessor info on the county website
Monthly payment
Est. payment
Payment breakdown
Explore the cost of this home by adjusting the details. Changes won't be saved.Climate risks
Neighborhood: 80615
Nearby schools
Schools provided by the listing agent
- Middle: Eaton
- High: Eaton
Source: IRES as distributed by MLS GRID. This data may not be complete. We recommend contacting the local school district to confirm school assignments for this home.
Similar homes
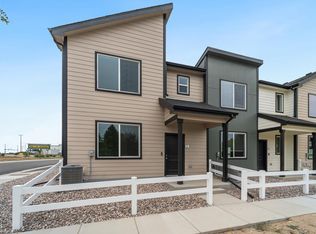
- $331,8953 bd3 ba1.3k sqft240 Kiowa Trl #A1, Ault, CO 80610New Construction
 IRES as distributed by MLS GRID
 - $375,0003 bd3 ba1.9k sqftTownhomes at Northridge Trails, Greeley, CO 80634For Sale

 MLS ID #2844204, Charlie Belger, JPAR Modern Real Estate. REcolorado as distributed by MLS GRID
 - $370,0003 bd3 ba1.9k sqft6717 4th St Rd #4, Greeley, CO 80634For Sale
 MLS ID #1065619, Shelley Crews, Equity Colorado-Front Range. IRES as distributed by MLS GRID
 - $355,0003 bd3 ba1.9k sqft6931 4th St Rd #1, Greeley, CO 80634For Sale
 MLS ID #1059507, Donna Ehnert, eXp Realty LLC. IRES as distributed by MLS GRID
 - $378,0002 bd2 ba1.1k sqft2202 Owens Ave #103, Fort Collins, CO 80528For SaleMLS ID #1069861, Amy Stahl, C3 Real Estate Solutions, LLC. IRES as distributed by MLS GRID
- $385,0003 bd2 ba1.3k sqft370 Cherokee Trl, Ault, CO 80610For SaleMLS ID #1062480, Kendra Bajcar, LPT Realty, LLC.. IRES as distributed by MLS GRID
- $330,0002 bd2 ba1k sqft5225 White Willow Dr #J-210, Fort Collins, CO 80528For SaleMLS ID #1066823, Benjamin Cole, Coldwell Banker Realty- Fort Collins. IRES as distributed by MLS GRID
- $440,0003 bd2 ba2.6k sqft300 3rd St, Severance, CO 80546For SaleMLS ID #1069960, Rob Kittle, Kittle Real Estate. IRES as distributed by MLS GRID
- $385,0004 bd4 ba2.1k sqft4500 Tuscany St #A, Evans, CO 80620For SaleMLS ID #1068378, Rena Wallingford, Coldwell Banker Realty-NOCO. IRES as distributed by MLS GRID
- $410,0003 bd3 ba1.4k sqft603 Apex Trail, Ault, CO 80610For SaleMLS ID #2440611, Cody Phillips, NAV Real Estate. REcolorado as distributed by MLS GRID
- $375,0003 bd3 ba1.7k sqft3603 Ronald Reagan Ave, Wellington, CO 80549For SaleMLS ID #1068264, Sarah Dreith, Group Mulberry. IRES as distributed by MLS GRID
- $350,0002 bd2 ba1.1k sqft2214 Owens Ave #102, Fort Collins, CO 80528For SaleMLS ID #1065073, Patrice Winans, Coldwell Banker Realty-NOCO. IRES as distributed by MLS GRID
- $449,9004 bd3 ba2k sqft1617 Northcroft Dr, Windsor, CO 80550For SaleMLS ID #1069730, Kendra Benzen, Berkshire Hathaway HomeServices Rocky Mountain, Realtors-Fort Collins. IRES as distributed by MLS GRID
- $425,0003 bd2 ba2.6k sqft331 Torreys Drive, Windsor, CO 80550For SaleMLS ID #5055234, Kevin Communal, Your Castle Real Estate Inc. REcolorado as distributed by MLS GRID
- $485,0003 bd3 ba2.3k sqft339 Central Ave, Severance, CO 80550For SaleMLS ID #1066628, Amy Rushing, Kittle Real Estate. IRES as distributed by MLS GRID
- $439,0003 bd2 ba2.7k sqft455 Pony Express Trl, Ault, CO 80610For SaleMLS ID #1059527, Danielle Frisbie, The Cutting Edge, Realtors. IRES as distributed by MLS GRID
- $349,0004 bd3 ba1.6k sqft2463 Harlequin Pl, Johnstown, CO 80534For SaleMLS ID #1050387, Jeff Rubenstein, eXp Realty LLC. IRES as distributed by MLS GRID
- $385,0003 bd2 ba1.9k sqft2812 Arbor Ave, Greeley, CO 80631For SaleMLS ID #1062753, Rob Kittle, Kittle Real Estate. IRES as distributed by MLS GRID
- $395,0003 bd2 ba2.7k sqft2441 Shooting Star Way, Evans, CO 80620For SaleMLS ID #1068000, Heide Kay Fralic, Kittle Real Estate. IRES as distributed by MLS GRID
- $399,9003 bd2 ba2.3k sqft2827 40th Ave, Greeley, CO 80634For SaleMLS ID #1058056, Jonathan Holsten, Group Mulberry. IRES as distributed by MLS GRID
