Imagine ending each day with breathtaking Colorado sunsets painting the mountains in shades of gold, orange, and pink. Positioned on a premium corner lot adjacent to open space, this home offers a rare combination of privacy, expansive views, and room to breathe. Natural light fills the open-concept floor plan, creating a warm and inviting atmosphere from the moment you enter. The spacious kitchen serves as the heart of the home, featuring abundant counter space, a large center island, and seamless flow into the dining and living areas—perfect for entertaining guests or enjoying everyday life. Upstairs, the thoughtfully designed layout provides comfortable living space for everyone, while the primary suite offers a peaceful retreat at the end of the day. Step outside and enjoy the expansive mountain views and unforgettable Colorado sunsets that make this property truly special. The fully fenced backyard offers plenty of space to personalize and create an outdoor retreat that fits your lifestyle. With open space adjacent to the property and a premium corner lot location, you'll enjoy a sense of openness and privacy that is increasingly difficult to find. The unfinished basement provides valuable future expansion potential, giving you the flexibility to add additional living space, a home office, fitness room, media room, or guest suite as your needs evolve. Additional features include fiber internet, smart thermostat, smart doorbell, sprinkler blow-out connection, and a generously sized lot. Conveniently located in a quiet Mead neighborhood with easy access to schools, parks, shopping, and commuter routes. If you've been searching for a home that combines value, flexibility, open space, and some of the area's most beautiful mountain and sunset views, this is one you won't want to miss. Schedule your private showing today and experience it for yourself.
For sale
$545,000
2122 Pineywoods Street, Mead, CO 80542
4beds
2,775sqft
:
Get pre-qualified$3,465/mo
Single Family Residence
Built in 2020
7,652 Square Feet Lot
$-- Zestimate®
$196/sqft
$-- HOA
What's special
- 1 day |
- 96 |
- 7 |
Zillow last checked:
Listing updated:
Listed by:
John Mosher 720-849-2023 john@sourcereco.com,
Berkshire Hathaway HomeServices Colorado Real Estate, LLC – Erie,
Gina Bradshaw,
Berkshire Hathaway HomeServices Colorado Real Estate, LLC
Source: REcolorado as distributed by MLS GRID,MLS#: 9591560
Facts & features
Interior
Bedrooms & bathrooms
- Bedrooms: 4
- Bathrooms: 3
- Full bathrooms: 2
- 1/2 bathrooms: 1
- Main level bathrooms: 1
Bedroom
- Description: Carpet - Large Walk In Closet - Natural Light - Views
- Features: Primary Suite
- Level: Upper
- Area: 182 Square Feet
- Dimensions: 13 x 14
Bedroom
- Description: Carpet - Natural Light
- Level: Upper
- Area: 150 Square Feet
- Dimensions: 15 x 10
Bedroom
- Description: Carpet
- Level: Upper
- Area: 120 Square Feet
- Dimensions: 12 x 10
Bedroom
- Description: Carpet - Natural Light
- Level: Upper
- Area: 120 Square Feet
- Dimensions: 12 x 10
Bathroom
- Description: Lvp Flooring
- Level: Main
- Area: 21 Square Feet
- Dimensions: 3 x 7
Bathroom
- Description: Large Shower Space - Double Sinks
- Features: Primary Suite
- Level: Upper
- Area: 90 Square Feet
- Dimensions: 9 x 10
Bathroom
- Description: Double Sinks
- Level: Upper
- Area: 60 Square Feet
- Dimensions: 5 x 12
Dining room
- Description: Lvp Flooring - Natural Light - Beautiful Views
- Level: Main
- Area: 130 Square Feet
- Dimensions: 10 x 13
Kitchen
- Description: Lvp Flooring - Gas Range - Large Island
- Level: Main
- Area: 140 Square Feet
- Dimensions: 14 x 10
Laundry
- Description: Washer & Dryer Included - Room For Additional Storage
- Level: Upper
- Area: 56 Square Feet
- Dimensions: 8 x 7
Living room
- Description: Lvp Flooring - Great Natural Light
- Level: Main
- Area: 234 Square Feet
- Dimensions: 13 x 18
Heating
- Forced Air
Cooling
- Central Air
Appliances
- Included: Dishwasher, Disposal, Dryer, Microwave, Oven, Refrigerator, Tankless Water Heater, Washer
Features
- Five Piece Bath, High Speed Internet, Kitchen Island, Walk-In Closet(s)
- Flooring: Carpet, Laminate
- Windows: Window Treatments
- Basement: Unfinished
Interior area
- Total structure area: 2,775
- Total interior livable area: 2,775 sqft
- Finished area above ground: 1,993
- Finished area below ground: 0
Video & virtual tour
Property
Parking
- Total spaces: 3
- Parking features: Garage - Attached
- Attached garage spaces: 3
Features
- Levels: Two
- Stories: 2
- Patio & porch: Front Porch, Patio
- Fencing: Full
- Has view: Yes
- View description: Mountain(s), Plains
Lot
- Size: 7,652 Square Feet
- Features: Corner Lot, Open Space
Details
- Parcel number: R8957990
- Special conditions: Standard
Construction
Type & style
- Home type: SingleFamily
- Architectural style: Traditional
- Property subtype: Single Family Residence
Materials
- Brick, Wood Siding
- Roof: Composition
Condition
- Year built: 2020
Details
- Builder name: D.R. Horton, Inc
Utilities & green energy
- Electric: 110V, 220 Volts, 220 Volts in Garage
- Sewer: Public Sewer
- Water: Public
- Utilities for property: Electricity Connected, Internet Access (Wired), Natural Gas Connected, Phone Available
Community & HOA
Community
- Subdivision: Sorrento
HOA
- Has HOA: No
Location
- Region: Mead
Financial & listing details
- Price per square foot: $196/sqft
- Tax assessed value: $528,221
- Annual tax amount: $5,770
- Date on market: 8/8/2026
- Listing terms: 1031 Exchange,Cash,Conventional,FHA,VA Loan
- Exclusions: None
- Ownership: Individual
- Electric utility on property: Yes
- Road surface type: Paved
Estimated market value
Not available
Estimated sales range
Not available
Not available
Price history
| Date | Event | Price |
|---|---|---|
| 8/8/2026 | Listed for sale | $545,000-0.9%$196/sqft |
Source:  REcolorado as distributed by MLS GRID #9591560 Report a problem REcolorado as distributed by MLS GRID #9591560 Report a problem | ||
| 7/3/2026 | Listing removed | $550,000$198/sqft |
Source: BHHS broker feed #3425292 Report a problem | ||
| 5/29/2026 | Price change | $550,000-3.5%$198/sqft |
Source: BHHS broker feed #3425292 Report a problem | ||
| 4/24/2026 | Listed for sale | $570,000+25.7%$205/sqft |
Source: BHHS broker feed #3425292 Report a problem | ||
| 1/11/2021 | Sold | $453,470$163/sqft |
Source:  IRES as distributed by MLS GRID #925192 Report a problem IRES as distributed by MLS GRID #925192 Report a problem | ||
Public tax history
| Year | Property taxes | Tax assessment |
|---|---|---|
| 2026 | $5,770 +4.2% | $32,330 -2.1% |
| 2025 | $5,539 -5.4% | $33,020 -10.4% |
| 2024 | $5,855 +21.2% | $36,840 -0.9% |
| 2023 | $4,832 -6% | $37,190 +27.1% |
| 2022 | $5,141 +496.6% | $29,260 -2.8% |
| 2021 | $862 | $30,100 +493.7% |
| 2020 | $862 | $5,070 +10040% |
| 2019 | -- | $50 |
Find assessor info on the county website
Monthly payment
Est. payment
Payment breakdown
Explore the cost of this home by adjusting the details. Changes won't be saved.Climate risks
Neighborhood: 80542
Nearby schools
GreatSchools rating
- 9/10Mead Elementary SchoolGrades: PK-5Distance: 1.5 mi
- 8/10Mead Middle SchoolGrades: 6-8Distance: 1.5 mi
- 7/10Mead High SchoolGrades: 9-12Distance: 2.3 mi
Schools provided by the listing agent
- Elementary: Mead
- Middle: Mead
- High: Mead
- District: St. Vrain Valley RE-1J
Source: REcolorado as distributed by MLS GRID. This data may not be complete. We recommend contacting the local school district to confirm school assignments for this home.
- $528,1004 bd3 ba1.8k sqft2112 Pineywoods St, Mead, CO 80542Off Market
- $615,0005 bd3 ba3.8k sqft14591 Holstein St, Mead, CO 80542Sold

- $615,0005 bd3 ba2.6k sqft14591 Holstein Dr, Mead, CO 80542Sold

- $539,8004 bd3 ba2.1k sqft14581 Holstein Dr, Mead, CO 80542Off Market
- $528,2003 bd3 ba2.2k sqft14608 Holstein Dr, Mead, CO 80542Off Market
- $518,6004 bd2 ba1.7k sqft2096 Pineywoods St, Mead, CO 80542Off Market
- $590,1005 bd2 ba3.7k sqft14598 Holstein Dr, Mead, CO 80542Off Market
- $566,6005 bd3 ba2.6k sqft2123 Pineywoods St, Mead, CO 80542Off Market
A local agent can set up tours, give advice and negotiate with sellers.
Similar homes
- $506,0003 bd3 ba1.8k sqft14808 Jersey Drive, Mead, CO 80542For Sale

 MLS ID #5570330, Andy Carter, LPT Realty. REcolorado as distributed by MLS GRID
 - $565,0004 bd3 ba2.2k sqft16746 Beaumont Boulevard, Mead, CO 80542For Sale
 MLS ID #2629746, Riri Stone, Coldwell Banker Realty 14. REcolorado as distributed by MLS GRID
 - $627,0005 bd4 ba3.6k sqft13611 Wrangler Way, Mead, CO 80542For Sale
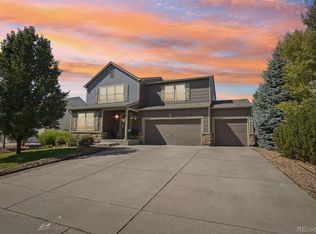 MLS ID #3891050, Jon-Simon Marquez, Compass - Denver. REcolorado as distributed by MLS GRID
 - $575,0005 bd3 ba2.6k sqft4426 Garnet Way, Longmont, CO 80504For Sale
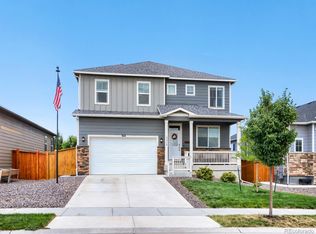 MLS ID #7972996, Melanie Prestwich, Berkshire Hathaway HomeServices Colorado Real Estate, LLC – Erie. REcolorado as distributed by MLS GRID
 - $565,0003 bd3 ba3k sqft12797 Clearview Street, Firestone, CO 80504For SaleMLS ID #3190283, Martin Mata, Redfin Corporation. REcolorado as distributed by MLS GRID
- $540,0004 bd3 ba2.4k sqft5477 Bauer Drive, Frederick, CO 80504For SaleMLS ID #4836509, Terrie Bednarcyk, LoKation Real Estate. REcolorado as distributed by MLS GRID
- $489,5003 bd3 ba1.6k sqft2355 W 165th Place, Broomfield, CO 80023For SaleMLS ID #7940318, Travis Beck, MB Beck & Associates Real Estate. REcolorado as distributed by MLS GRID
- $669,0003 bd3 ba2.5k sqft1755 Peach Ave, Erie, CO 80516For Sale
 MLS ID #1066088, Amanda Shaver, Berkshire Hathaway HomeServices Colorado Real Estate Erie. IRES as distributed by MLS GRID
 - $550,0003 bd2 ba2.9k sqft3308 Auklet Drive, Berthoud, CO 80513For SaleMLS ID #2257814, Andrew Rottner, Redfin Corporation. REcolorado as distributed by MLS GRID
- $509,0004 bd3 ba2.2k sqft7238 Aspen Brook Avenue, Frederick, CO 80530For SaleMLS ID #9893832, Holly Vejrostek, LPT Realty. REcolorado as distributed by MLS GRID
- $635,0004 bd4 ba3.2k sqft6718 Thistle Ridge Avenue, Firestone, CO 80504For SaleMLS ID #8116763, Michelle Nguyen, Your Castle Real Estate Inc. REcolorado as distributed by MLS GRID
- $599,9904 bd3 ba2.7k sqft14482 Heritage Drive, Mead, CO 80504New ConstructionREcolorado as distributed by MLS GRID
- $637,9004 bd3 ba3.4k sqft503 Mount Rainier Street, Berthoud, CO 80513For SaleMLS ID #4745757, Bradley Herman Jr, KB Ranch and Home. REcolorado as distributed by MLS GRID
- $547,0004 bd3 ba3k sqft3674 Crestwood Lane, Johnstown, CO 80534New ConstructionREcolorado as distributed by MLS GRID
- $525,0003 bd2 ba3k sqft4680 Mountain Sky Ct, Johnstown, CO 80534For SaleMLS ID #1059430, Team Kloster, RE/MAX Alliance-Loveland. IRES as distributed by MLS GRID
- $539,0005 bd4 ba2.7k sqft4115 Rocky Ford Dr, Loveland, CO 80538For SaleMLS ID #1064606, Luke Sinden, August Realty & Investments. IRES as distributed by MLS GRID
- $548,9003 bd4 ba2.7k sqft2550 Winding River Dr #F1, Broomfield, CO 80023For SaleMLS ID #1064490, Jennifer Arbuckle, RE/MAX Northwest. IRES as distributed by MLS GRID
- $545,0004 bd4 ba2.4k sqft3944 Willowood Avenue, Loveland, CO 80538For SaleMLS ID #9445106, Jennifer Butler, Equity Colorado Real Estate. REcolorado as distributed by MLS GRID
- $499,0003 bd3 ba1.9k sqft7265 Ellingwood Avenue, Frederick, CO 80504For SaleMLS ID #2457887, James Bradley, Corken + Company Real Estate Group, LLC. REcolorado as distributed by MLS GRID
- $475,0004 bd3 ba2.9k sqft1601 105th Avenue Court, Greeley, CO 80634For SaleMLS ID #6802629, Maritza Torres, RE/MAX Professionals. REcolorado as distributed by MLS GRID
