Welcome to this 3-bedroom, 2.5-bath townhome with a comfortable layout and plenty of practical features throughout. The main level offers an open living and dining area along with a spacious kitchen featuring a center island, ample cabinet space, and easy access to the private patio—a great spot for morning coffee, grilling, or relaxing outside.
Upstairs, the primary bedroom includes a private en-suite bath with dual sinks and a walk-in shower. Two additional bedrooms, a full bath, and an upstairs laundry area make the layout convenient and functional.
The attached garage offers more than just parking, with two built-in workstations and additional storage space for tools, projects, or everyday organization. Outside, enjoy attractive landscaping, a low-maintenance exterior, and a park just outside the door. With shopping, dining, and everyday conveniences nearby, this home offers an easy combination of space, comfort, and convenience.
For sale
$385,000
5236 Warrior Street, Frederick, CO 80504
3beds
1,551sqft
Townhouse
Built in 2021
2,000 Square Feet Lot
$-- Zestimate®
$248/sqft
$145/mo HOA
What's special
- 4 days |
- 245 |
- 13 |
Zillow last checked:
Listing updated:
Listed by:
Jordan Wagner 720-445-2402 jordanw@serhant.com,
Serhant Colorado LLC
Source: REcolorado as distributed by MLS GRID,MLS#: 4247452
Facts & features
Interior
Bedrooms & bathrooms
- Bedrooms: 3
- Bathrooms: 3
- Full bathrooms: 1
- 3/4 bathrooms: 1
- 1/2 bathrooms: 1
- Main level bathrooms: 1
Bedroom
- Description: Carpet, Ceiling Fan
- Level: Upper
Bedroom
- Description: Carpet, Ceiling Fan
- Level: Upper
Bedroom
- Description: Carpet, Ceiling Fan, Walk-In Closet, Adjoining Bath
- Features: Primary Suite
- Level: Upper
Bathroom
- Description: Powder Room, Pedestal Sink
- Level: Main
Bathroom
- Description: Laminate Floor, Shower/Tub Combo
- Level: Upper
Bathroom
- Description: Laminate Floor, Double Sinks, Stand Alone Sliding Glass Shower
- Features: Primary Suite
- Level: Upper
Dining room
- Description: Dining Space Open To Kitchen With A Ton Of Natural Light
- Level: Main
Kitchen
- Description: Open Concept, Matching Matte Black Ge Appliances, Island With Counter Seating, Open To Dining Space, Pantry, Recessed Lighting
- Level: Main
Laundry
- Description: Conveniently Located Upstairs Laundry Closet
- Level: Upper
Living room
- Description: Open Concept, Ceiling Fan, Double Sliding Glass Doors With Access To Quaint Patio, Recessed Lighting, Speaker System
- Level: Main
Heating
- Forced Air, Natural Gas
Cooling
- Central Air
Appliances
- Included: Dishwasher, Disposal, Dryer, Microwave, Oven, Refrigerator, Self Cleaning Oven, Washer
- Laundry: In Unit, Laundry Closet
Features
- Ceiling Fan(s), Eat-in Kitchen, Kitchen Island, Laminate Counters, Open Floorplan, Pantry, Primary Suite, Walk-In Closet(s)
- Flooring: Carpet, Laminate
- Windows: Double Pane Windows
- Has basement: No
- Common walls with other units/homes: 1 Common Wall
Interior area
- Total structure area: 1,551
- Total interior livable area: 1,551 sqft
- Finished area above ground: 1,551
Video & virtual tour
Property
Parking
- Total spaces: 2
- Parking features: Concrete, Lighted, Storage
- Attached garage spaces: 2
Features
- Levels: Two
- Stories: 2
- Patio & porch: Covered, Front Porch, Patio
- Exterior features: Lighting, Playground
Lot
- Size: 2,000 Square Feet
- Features: Greenbelt, Landscaped, Master Planned
Details
- Parcel number: 131336319004
- Zoning: C-H52 / PUD-O
- Special conditions: Standard
Construction
Type & style
- Home type: Townhouse
- Property subtype: Townhouse
- Attached to another structure: Yes
Materials
- Frame
- Foundation: Slab
- Roof: Composition
Condition
- Year built: 2021
Details
- Builder name: Richmond American Homes
Utilities & green energy
- Sewer: Public Sewer
- Water: Public
- Utilities for property: Cable Available, Electricity Connected
Community & HOA
Community
- Security: Carbon Monoxide Detector(s), Smoke Detector(s), Video Doorbell
- Subdivision: Silverstone
HOA
- Has HOA: Yes
- Services included: Maintenance Grounds, Maintenance Structure, Recycling, Road Maintenance, Snow Removal, Trash
- HOA fee: $60 monthly
- HOA name: Silverstone Master Association
- HOA phone: 303-733-1121
- Second HOA fee: $85 monthly
- Second HOA name: ACCU Inc.
- Second HOA phone: 303-232-9200
Location
- Region: Frederick
Financial & listing details
- Price per square foot: $248/sqft
- Tax assessed value: $401,301
- Annual tax amount: $5,157
- Date on market: 8/11/2026
- Listing terms: 1031 Exchange,Cash,Conventional,FHA,VA Loan
- Exclusions: Seller's Personal Property
- Ownership: Individual
- Electric utility on property: Yes
- Road surface type: Paved
Estimated market value
Not available
Estimated sales range
Not available
Not available
Price history
| Date | Event | Price |
|---|---|---|
| 8/11/2026 | Listed for sale | $385,000-6.1%$248/sqft |
Source:  REcolorado as distributed by MLS GRID #4247452 Report a problem REcolorado as distributed by MLS GRID #4247452 Report a problem | ||
| 7/1/2022 | Sold | $410,100$264/sqft |
Source: Public Record Report a problem | ||
Public tax history
| Year | Property taxes | Tax assessment |
|---|---|---|
| 2026 | $5,157 +5.1% | $24,560 -2.1% |
| 2025 | $4,908 +21.8% | $25,080 -10.4% |
| 2024 | $4,030 +376% | $27,980 -1% |
| 2023 | $847 +25.1% | $28,250 +439.1% |
| 2022 | $677 +309.7% | $5,240 +22.4% |
| 2021 | $165 | $4,280 +307.6% |
| 2020 | $165 | $1,050 +10400% |
| 2019 | -- | $10 |
Find assessor info on the county website
Monthly payment
Est. payment
Payment breakdown
Explore the cost of this home by adjusting the details. Changes won't be saved.Climate risks
Neighborhood: 80504
Nearby schools
GreatSchools rating
- 5/10Legacy Elementary SchoolGrades: PK-5Distance: 1.8 mi
- 6/10Coal Ridge Middle SchoolGrades: 6-8Distance: 4.8 mi
- 7/10Frederick Senior High SchoolGrades: 9-12Distance: 1 mi
Schools provided by the listing agent
- Elementary: Legacy
- Middle: Coal Ridge
- High: Frederick
- District: St. Vrain Valley RE-1J
Source: REcolorado as distributed by MLS GRID. This data may not be complete. We recommend contacting the local school district to confirm school assignments for this home.
- $426,2003 bd3 ba1.5k sqft5240 Warrior St, Frederick, CO 80504Off Market
- $433,0003 bd3 ba1.4k sqft5232 Warrior St, Frederick, CO 80504Off Market

- $423,3002 bd2 ba1.2k sqft5250 Warrior St, Frederick, CO 80504Off Market
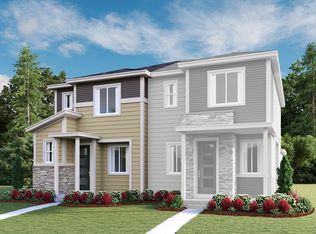
- $435,0003 bd3 ba1.5k sqft5230 Warrior St, Frederick, CO 80504Sold

- $421,3003 bd2 ba1.4k sqft5252 Warrior St, Frederick, CO 80504Off Market
- $519,4003 bd3 ba1.5k sqft5264 Warrior St, Frederick, CO 80504Off Market
- $425,9003 bd3 ba1.5k sqft5226 Warrior St, Frederick, CO 80504Off Market
- $464,4003 bd3 ba1.5k sqft5224 Warrior St, Frederick, CO 80504Off Market
A local agent can set up tours, give advice and negotiate with sellers.
A local lender can help you make sure your offer is ready when you are.
Similar homes
- $415,7503 bd3 ba1.5k sqft5332 Spalding Pl, Frederick, CO 80504For Sale
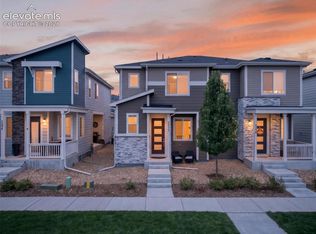
 MLS ID #7154322, Stephen Sato ABR MRP , HomeSmart. elevateMLS
 - $409,8002 bd3 ba1.2k sqft5320 13th Street, Frederick, CO 80504For Sale
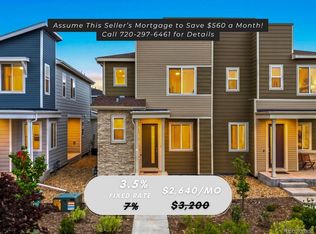
 MLS ID #7799719, Mikala Herz, LIVE Real Estate. REcolorado as distributed by MLS GRID
 - $405,0003 bd3 ba1.5k sqft6109 Louisville Ct, Frederick, CO 80504For Sale

 MLS ID #1062060, Cynthia Christensen, Cynthia & Co. Homes. IRES as distributed by MLS GRID
 - $389,0003 bd3 ba1.9k sqft6108 Kochia Court #108, Erie, CO 80516For Sale
 MLS ID #6811637, Tiana Estrada, Estrada Real Estate Group. REcolorado as distributed by MLS GRID
 - $470,0003 bd2 ba1.4k sqft7101 Shavano Cir, Frederick, CO 80504For SaleMLS ID #1062449, Bethany Milan, West and Main Homes. IRES as distributed by MLS GRID
- $425,0003 bd3 ba1.3k sqft13052 Grant Circle E #B, Thornton, CO 80241For SaleMLS ID #1603345, Lisa Chirico, RE/MAX Professionals. REcolorado as distributed by MLS GRID
- $503,0003 bd3 ba1.9k sqft7253 Shavano Avenue, Frederick, CO 80504For SaleMLS ID #7248073, Murilo Da Rocha, West and Main Homes Inc. REcolorado as distributed by MLS GRID
- $365,0003 bd2 ba1.3k sqft12905 Lafayette Street #H, Thornton, CO 80241For SaleMLS ID #7794636, Karina Podlesny, Equity Colorado Real Estate. REcolorado as distributed by MLS GRID
- $490,0003 bd3 ba1.7k sqft2419 Whistler Dr, Longmont, CO 80504For SaleMLS ID #1065847, Connor Martin, eXp Realty - Northern CO. IRES as distributed by MLS GRID
- $518,0003 bd3 ba1.9k sqft130 Elizabeth St Cir, Dacono, CO 80514For SaleMLS ID #1065690, Molly Bussard, Fathom Realty Colorado LLC. IRES as distributed by MLS GRID
- $410,0003 bd3 ba1.6k sqft16871 E 119th Avenue #D, Commerce City, CO 80022For SaleMLS ID #2949599, Shawn Salvato, Madison & Company Properties. REcolorado as distributed by MLS GRID
- $380,0002 bd3 ba1.6k sqft14300 Waterside Lane #T1, Broomfield, CO 80023For SaleMLS ID #8777376, Thaddeus Howells, Compass - Denver. REcolorado as distributed by MLS GRID
- $398,0003 bd3 ba1.4k sqft500 S Denver Avenue #19E, Fort Lupton, CO 80621For SaleMLS ID #1713345, Meghan Lais, Compass - Denver. REcolorado as distributed by MLS GRID
- $369,9632 bd2 ba1.1k sqft13151 Grant Circle N #C, Thornton, CO 80241For SaleMLS ID #5094394, Bryan L. Dais, Your Castle Realty LLC. REcolorado as distributed by MLS GRID
- $389,9002 bd3 ba1.2k sqftThe Vistas at Cherrywood Park, Thornton, CO 80602For SaleMLS ID #3653360, Cameryn Porter Choate, LPT Realty. REcolorado as distributed by MLS GRID
- $415,0003 bd3 ba1.6k sqft857 E 98th Avenue #1703, Denver, CO 80229For SaleMLS ID #9314633, Stacey Bushaw, Real Broker, LLC DBA Real. REcolorado as distributed by MLS GRID
- $464,0003 bd2 ba1.4k sqft7214 Aspen Brook Avenue, Frederick, CO 80530For SaleMLS ID #3034012, Sarah Stadler, Real Broker, LLC DBA Real. REcolorado as distributed by MLS GRID
- $415,0003 bd3 ba1.5k sqft13634 Garfield Street #B, Thornton, CO 80602For SaleMLS ID #6838087, Rich Dolph, Compass - Denver. REcolorado as distributed by MLS GRID
- $365,0002 bd3 ba1.3k sqft867 E 98th Avenue #1201, Thornton, CO 80229For SaleMLS ID #6396554, Jessica Whitehall, Compass Colorado, LLC - Boulder. REcolorado as distributed by MLS GRID
- $375,0003 bd3 ba1.8k sqft10597 Paris Street #1106, Henderson, CO 80640For SaleMLS ID #5740831, Matthew Lutz, LoKation Real Estate. REcolorado as distributed by MLS GRID
