Discover your dream oasis in the prestigious Hidden Creek subdivision. This exquisite 5-bedroom, 4-bath home is a masterpiece of modern luxury and comfort, boasting a 3 car garage for ample storage and convenience.
Step into a world of refined elegance, where recent updates breathe new life into every corner. The heart of the home, the kitchen, has been transformed into a culinary paradise. Custom cabinets line the walls, while a stunning quartzite countertop adorns the oversized island, perfect for gathering and entertaining. Quartz counters extend throughout, including a clever attached table for casual dining. Recently replaced appliances stand ready to inspire your inner chef.
The primary suite is a sanctuary of relaxation, featuring a newly renovated bathroom and island with custom marble top in the closet. Throughout the home, new windows installed in 2023 flood the spaces with natural light, creating an airy and inviting atmosphere.
But the true jewel of this property lies beyond the walls. Step into your private resort-style backyard, where a recently resurfaced pebble tech pool and spa (2023) await, promising endless summers of refreshing dips and serene relaxation. The thoughtfully placed landscaping adds a beautiful ambiance, while low-maintenance turf ensures year-round beauty without the fuss.
Additional updates include a revamped laundry room with new countertops, sink, and backsplash, adding both style and functionality to everyday tasks. One bedroom has been thoughtfully repurposed as a home office, perfect for remote work or quiet study.
This home is a testament to meticulous care and thoughtful upgrades, with countless more improvements that simply must be seen to be appreciated. Don't miss this opportunity to own a slice of Hidden Creek paradise – where luxury meets comfort, and every detail has been curated for the discerning homeowner.
Sold
Street View
Price Unknown
3313 Provine Rd, McKinney, TX 75072
5beds
3,725sqft
Single Family Residence
Built in 1999
10,018 Square Feet Lot
$779,900 Zestimate®
$--/sqft
$4,481 Estimated rent
Home value
$779,900
$725,000 - $834,000
$4,481/mo
Zestimate® history
Owner options
List your home for rent
$4,481/mo
Rent Zestimate®
Find your next renter with Zillow Rental Manager. Plus, with online applications, you can quickly screen prospective tenants – for free.
$4,481/mo
Rent Zestimate®
Refinance and save
$800/mo
Est. payment
Refinancing to a lower rate could help reduce your monthly payments and save thousands over the life of the loan.
$800/mo
Est. payment
Explore your selling options
Work with a Zillow partner agent
Leverage their expertise and Zillow's premium Showcase listings to get your home seen by more buyers.
Get startedList with your own agent
Get your home in front of millions of buyers by listing it on Zillow.
Learn how to do itSell it yourself
Take full control of how buyers see your home on Zillow by listing For Sale by Owner (FSBO).
List your homeWhat's special
Recent updatesHome officeNew windowsLow-maintenance turfPrivate resort-style backyardQuartzite countertopNewly renovated bathroom
Zillow last checked:
Listing updated:
Listed by:
Cindy Kennedy 0462115 972-893-3130,
Ebby Halliday, REALTORS 972-893-3130
Bought with:
Amy Dungan
Ebby Halliday, REALTORS
Source: NTREIS,MLS#: 20817687
Facts & features
Interior
Bedrooms & bathrooms
- Bedrooms: 5
- Bathrooms: 4
- Full bathrooms: 4
Primary bedroom
- Features: En Suite Bathroom, Sitting Area in Primary, Walk-In Closet(s)
- Level: First
- Dimensions: 20 x 15
Bedroom
- Features: Ceiling Fan(s)
- Level: First
- Dimensions: 12 x 14
Bedroom
- Features: Ceiling Fan(s)
- Level: Second
- Dimensions: 15 x 12
Bedroom
- Features: Ceiling Fan(s)
- Level: Second
- Dimensions: 14 x 12
Bedroom
- Features: Ceiling Fan(s), En Suite Bathroom, Walk-In Closet(s)
- Level: Second
- Dimensions: 13 x 12
Primary bathroom
- Features: Built-in Features, Dual Sinks, Separate Shower
- Level: First
- Dimensions: 12 x 11
Breakfast room nook
- Level: First
- Dimensions: 13 x 9
Den
- Level: First
- Dimensions: 13 x 13
Dining room
- Level: First
- Dimensions: 13 x 14
Other
- Features: Built-in Features, En Suite Bathroom, Solid Surface Counters
- Level: Second
- Dimensions: 5 x 8
Other
- Features: Built-in Features, Separate Shower
- Level: First
- Dimensions: 8 x 5
Other
- Features: Built-in Features, Dual Sinks, Jack and Jill Bath, Solid Surface Counters
- Level: Second
- Dimensions: 5 x 13
Game room
- Level: Second
- Dimensions: 14 x 14
Kitchen
- Features: Built-in Features, Eat-in Kitchen, Kitchen Island, Pantry, Stone Counters, Walk-In Pantry
- Level: First
- Dimensions: 11 x 15
Living room
- Features: Fireplace
- Level: First
- Dimensions: 16 x 17
Utility room
- Features: Built-in Features, Utility Sink
- Level: First
- Dimensions: 6 x 11
Heating
- Central, Natural Gas
Cooling
- Central Air, Ceiling Fan(s), Electric, Roof Turbine(s)
Appliances
- Included: Some Gas Appliances, Built-In Gas Range, Convection Oven, Dishwasher, Electric Oven, Gas Cooktop, Disposal, Gas Water Heater, Microwave, Plumbed For Gas, Wine Cooler
- Laundry: Electric Dryer Hookup, Laundry in Utility Room
Features
- Built-in Features, Chandelier, Decorative/Designer Lighting Fixtures, Eat-in Kitchen, High Speed Internet, Kitchen Island, Open Floorplan, Cable TV, Walk-In Closet(s), Wired for Sound
- Flooring: Carpet, Ceramic Tile, Engineered Hardwood
- Windows: Window Coverings
- Has basement: No
- Number of fireplaces: 1
- Fireplace features: Glass Doors, Gas Log, Living Room
Interior area
- Total interior livable area: 3,725 sqft
Property
Parking
- Total spaces: 3
- Parking features: Concrete, Door-Multi, Door-Single, Driveway, Garage, Garage Door Opener, Garage Faces Side
- Attached garage spaces: 3
- Has uncovered spaces: Yes
Features
- Levels: Two
- Stories: 2
- Patio & porch: Patio
- Exterior features: Lighting, Rain Gutters
- Pool features: Gunite, Heated, In Ground, Outdoor Pool, Pool, Pool Sweep, Pool/Spa Combo, Waterfall, Water Feature, Community
- Fencing: Wood
Lot
- Size: 10,018 Square Feet
- Features: Interior Lot, Landscaped, Sprinkler System, Few Trees
Details
- Parcel number: R355700H07601
Construction
Type & style
- Home type: SingleFamily
- Architectural style: Traditional,Detached
- Property subtype: Single Family Residence
Materials
- Brick, Rock, Stone
- Foundation: Slab
- Roof: Composition,Shingle
Condition
- Year built: 1999
Utilities & green energy
- Sewer: Public Sewer
- Water: Public
- Utilities for property: Electricity Available, Electricity Connected, Natural Gas Available, Sewer Available, Separate Meters, Underground Utilities, Water Available, Cable Available
Green energy
- Energy efficient items: HVAC, Thermostat, Water Heater, Windows
Community & HOA
Community
- Features: Fishing, Playground, Pool, Sidewalks, Trails/Paths, Curbs
- Security: Carbon Monoxide Detector(s), Fire Alarm, Smoke Detector(s)
- Subdivision: Hidden Creek Ph One
HOA
- Has HOA: Yes
- Services included: Association Management
- HOA fee: $800 annually
- HOA name: Real Manage
- HOA phone: 866-473-2573
Location
- Region: Mckinney
Financial & listing details
- Tax assessed value: $673,447
- Annual tax amount: $9,164
- Date on market: 1/17/2025
- Cumulative days on market: 25 days
- Listing terms: Cash,Conventional,VA Loan
- Electric utility on property: Yes
Price history
| Date | Event | Price |
|---|---|---|
| 3/11/2025 | Sold | -- |
Source: NTREIS #20817687 Report a problem | ||
| 2/17/2025 | Pending sale | $843,900$227/sqft |
Source: NTREIS #20817687 Report a problem | ||
| 2/11/2025 | Contingent | $843,900$227/sqft |
Source: NTREIS #20817687 Report a problem | ||
| 1/17/2025 | Listed for sale | $843,900$227/sqft |
Source: NTREIS #20817687 Report a problem | ||
Public tax history
| Year | Property taxes | Tax assessment |
|---|---|---|
| 2025 | $9,144 +5.1% | $621,006 +10% |
| 2024 | $8,701 +10.6% | $564,551 +10% |
| 2023 | $7,867 -10.4% | $513,228 +10% |
| 2022 | $8,779 -2.5% | $466,571 +10% |
| 2021 | $9,008 -3.2% | $424,155 +2% |
| 2020 | $9,304 -2.2% | $415,908 -1.2% |
| 2019 | $9,516 -5.5% | $421,045 -0.6% |
| 2018 | $10,066 +5.9% | $423,429 +5.3% |
| 2017 | $9,508 | $402,267 +5% |
| 2016 | $9,508 +14.8% | $382,999 +6.5% |
| 2015 | $8,280 | $359,788 +11.7% |
| 2014 | $8,280 | $322,200 +8.2% |
| 2013 | -- | $297,652 -4.2% |
| 2012 | -- | $310,638 -8.6% |
| 2011 | -- | $340,027 -2.6% |
| 2010 | -- | $349,174 -1.8% |
| 2009 | -- | $355,752 +1.2% |
| 2008 | -- | $351,423 -0.7% |
| 2007 | -- | $353,915 +11.8% |
| 2006 | -- | $316,434 +0.4% |
| 2005 | -- | $315,223 -2.7% |
| 2004 | -- | $323,824 +0.6% |
| 2003 | -- | $321,995 -1% |
| 2002 | -- | $325,387 -6.4% |
| 2001 | -- | $347,542 |
Find assessor info on the county website
Neighborhood: Hidden Creek
Nearby homes
- $756,0005 bd5 ba3.9k sqft3309 Provine Rd, McKinney, TX 75072Off Market
- $675,7004 bd3 ba3k sqft3317 Provine Rd, McKinney, TX 75072Off Market
- $578,8004 bd3 ba3.1k sqft2024 Whitney Ln, McKinney, TX 75072Off Market
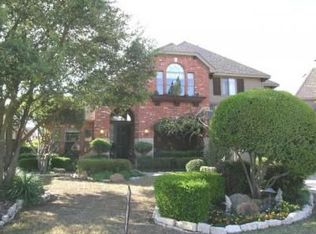
- $524,8004 bd2 ba2.6k sqft2028 Whitney Ln, McKinney, TX 75072Off Market
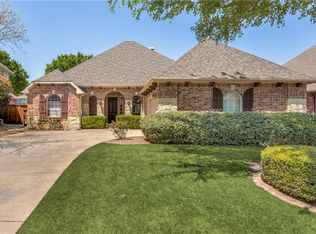
- $626,0005 bd4 ba3.6k sqft3305 Provine Rd, McKinney, TX 75072Off Market
- $789,9004 bd3 ba3.8k sqft3401 Provine Rd, McKinney, TX 75072Off Market
- $528,6004 bd4 ba3k sqft2020 Whitney Ln, McKinney, TX 75072Off Market
- $730,900-- bd-- ba3.3k sqft2032 Whitney Ln, McKinney, TX 75072Off Market
Nearby schools
GreatSchools rating
- 10/10Roy Lee Walker Elementary SchoolGrades: K-5Distance: 0.5 mi
- 9/10Faubion Middle SchoolGrades: 6-8Distance: 2.7 mi
- 7/10McKinney High SchoolGrades: 9-12Distance: 2.1 mi
Schools provided by the listing agent
- Elementary: Walker
- Middle: Faubion
- High: Mckinney
- District: McKinney ISD
Source: NTREIS. This data may not be complete. We recommend contacting the local school district to confirm school assignments for this home.
Get a cash offer in 3 minutes
Find out how much your home could sell for in as little as 3 minutes with a no-obligation cash offer.
Estimated market value
$779,900
Get a cash offer in 3 minutes
Find out how much your home could sell for in as little as 3 minutes with a no-obligation cash offer.
Estimated market value
$779,900
- Texas
- Collin County
- McKinney
- 75072
- Hidden Creek
- 3313 Provine Rd
