Skip main navigation
Sold for $1,225,000
  • $1,225,000

    3313 Raccoon Valley Rd, Granville, OH 43023

    4beds
    3,292sqft
    Single Family Residence
    Built in 1885
    7.01 Acres Lot
    $1,225,100 Zestimate®
    $372/sqft
    $3,748 Estimated rent

    Home value

    $1,225,100

    $1.14M - $1.31M

    $3,748/mo

    Zestimate® history
    Loading
    Loading...

    Owner options

    List your home for rent

    $3,748/mo

    Rent Zestimate®

    Find your next renter with Zillow Rental Manager. Plus, with online applications, you can quickly screen prospective tenants – for free.

    Learn more

    $3,748/mo

    Rent Zestimate®

    Refinance and save

    $6,292/mo

    Est. payment

    Refinancing to a lower rate could help reduce your monthly payments and save thousands over the life of the loan.

    See today's rates

    $6,292/mo

    Est. payment

    Explore your selling options

    Work with a Zillow partner agent

    Leverage their expertise and Zillow's premium Showcase listings to get your home seen by more buyers.

    Get started

    List with your own agent

    Get your home in front of millions of buyers by listing it on Zillow.

    Learn how to do it

    Sell it yourself

    Take full control of how buyers see your home on Zillow by listing For Sale by Owner (FSBO).

    List your home

    What's special

    Custom islandFreestanding stone soaking tubProfessionally designed landscapingThor appliancesSoapstone countertopsDining roomTwo walk-in closets
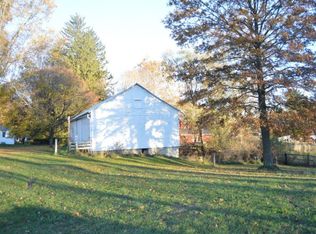
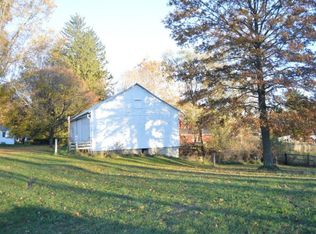
    *** Asking for highest and best offers by 9pm, Sunday, 8/9. Will respond by noon on Monday. *** Sycamore Glen is masterfully restored c. 1885 farmhouse. This beautiful 4-bedroom, 3-bathroom Italianate offers 3,292 square feet of living space. Sheltered beneath the shade of a majestic sycamore tree, this exceptional home on 7 pastoral acres combines historic charm w/ modern, high-end amenities creating a seamless blend of historic appeal w/ a modern floor plan. No detail has been overlooked. The home features all-new electrical, plumbing, mechanical systems, flooring, windows and walls. Pristine oak hardwood graces the floor throughout the home, while slate tile appoints the bathroom and laundry room floors. The chef's kitchen is a true centerpiece, featuring Thor appliances, a 48-inch gas range, soapstone countertops, a custom island and a spacious walk-in pantry. The kitchen opens to a large family room with a fireplace and exposed beams, The main level also offers a sun filled living room, dining room, dedicated office with built-in shelving, and a mudroom/laundry w/ a full bath. Upstairs, the private primary suite serves as a peaceful retreat, complete w/ a gas-log fireplace, built-in shelving, two walk-in closets and a luxurious ensuite bath featuring dual vanities, a walk-in tiled shower and a freestanding stone soaking tub. Three additional bedrooms and a full bath provide ample space for family and guests. Outside, professionally designed landscaping and a structurally restored horse barn w/ 5 stalls and upper-level storage add to the appeal. Another outbuilding on the property could serve as a potting shed, chicken coop or playhouse for the kids. The south facing acreage is suitable for raising farm animals, or cultivating gardens - a perfect canvas for those seeking a simpler life. Ideal for a hobby farmer or agripreneur. As an added bonus, the property offers direct access to the bike trail at the eagle's nest.

    Zillow last checked:

    Listing updated:

    Listed by:

    Carol Marr 740-616-5749,

    RE/MAX Premier Choice,

    Cody Swartz 740-258-3221,

    RE/MAX Premier Choice

    Bought with:

    Emily Hughes Smith, 2020005167

    RE/MAX Connection

    Source: Columbus and Central Ohio Regional MLS ,MLS#: 226021578MLS Logo

    Facts & features

    Interior

    Bedrooms & bathrooms
    • Bedrooms: 4
    • Bathrooms: 3
    • Full bathrooms: 3
    Heating
    • Forced Air
    Cooling
    • Central Air
    Appliances
    • Included: Instant Hot Water, Dishwasher, Gas Range, Microwave, Refrigerator
    Features
    • Flooring: Wood, Stone
    • Windows: Insulated Windows
    • Basement: Crawl Space,Partial
    • Number of fireplaces: 2
    • Fireplace features: Two, Gas Log
    • Common walls with other units/homes: No Common Walls
    Interior area
    • Total structure area: 3,292
    • Total interior livable area: 3,292 sqft

    Property

    Parking
    • Total spaces: 2
    • Parking features: Attached
    • Garage spaces: 2
    Features
    • Levels: Two
    • Patio & porch: Patio, Deck
    Lot
    • Size: 7.01 Acres
    • Features: Pasture
    Details
    • Additional structures: Outbuilding
    • Parcel number: 01904660800.000
    • Special conditions: Standard

    Construction

    Type & style
    • Home type: SingleFamily
    • Architectural style: Farmhouse
    • Property subtype: Single Family Residence
    Materials
    • Foundation: Stone
    Condition
    • New construction: No
    • Year built: 1885

    Utilities & green energy

    • Sewer: Private Sewer, Waste Tr/Sys
    • Water: Well

    Community & HOA

    HOA
    • Has HOA: No
    • Amenities included: Bike/Walk Path
    Location
    • Region: Granville

    Financial & listing details

    • Price per square foot: $372/sqft
    • Tax assessed value: $478,200
    • Annual tax amount: $7,780
    • Date on market: 6/18/2026

    Price history

    DateEventPrice
    8/20/2026Sold$1,225,000-4.7%$372/sqft
    Source: Columbus and Central Ohio Regional MLS #226021578 Report a problem
    8/17/2026Pending sale$1,285,000$390/sqft
    Source: Columbus and Central Ohio Regional MLS #226021578 Report a problem
    8/11/2026Contingent$1,285,000$390/sqft
    Source: Columbus and Central Ohio Regional MLS #226021578 Report a problem
    6/18/2026Listed for sale$1,285,000+267.1%$390/sqft
    Source: Columbus and Central Ohio Regional MLS #226021578 Report a problem
    4/22/2025Sold$350,000$106/sqft
    Source: Public Record Report a problem

    Public tax history

    YearProperty taxesTax assessment
    2025$7,829 +3%$167,370
    2024$7,602 +2.8%$167,370
    2023$7,398 +2.7%$167,370
    2022$7,206 +1.8%--
    2021$7,078 -0.1%--
    2020$7,085 +8.9%--
    2019$6,506 -3.5%--
    2018$6,740 -46.9%--
    2017$12,696 +80.7%--
    2016$7,025 -0.1%--
    2015$7,030 --
    2014$7,030 -2.2%--
    2013$7,186 -39.1%--
    2012$11,800 +0.2%--
    2011$11,780 +5.1%--
    2010$11,204 $104,450
    2009-- $104,450
    2008$5,974 -1.8%$104,450 -0.8%
    2007$6,085 +1.1%$105,250
    2006$6,017 +0.7%$105,250
    2005$5,973 -1.1%$105,250 -2.6%
    2004$6,042 +1.9%$108,050
    2003$5,932 +14%$108,050
    2002$5,202 $108,050
    Find assessor info on the county website

    Neighborhood: 43023

    Nearby schools

    GreatSchools rating
    Get a cash offer in 3 minutes
    Find out how much your home could sell for in as little as 3 minutes with a no-obligation cash offer.
    Estimated market value
    $1,225,100
    Get a cash offer in 3 minutes
    Find out how much your home could sell for in as little as 3 minutes with a no-obligation cash offer.
    Estimated market value
    $1,225,100