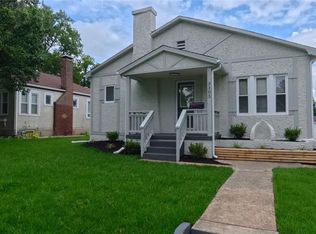
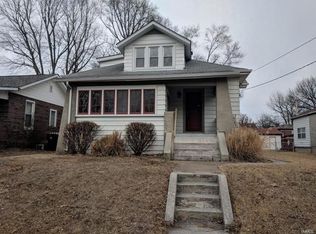
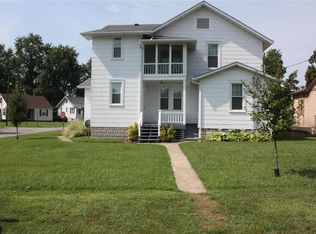
Welcome to 3313 Roland Ave in Belleville! This beautifully updated home blends timeless character with today's modern finishes. Step inside to discover a bright open-concept living and dining area featuring a stunning stone fireplace, luxury flooring throughout, fresh paint, and an abundance of natural light. The completely updated kitchen boasts all-new stainless steel appliances, modern cabinetry, and plenty of counter space, making it perfect for everyday living and entertaining. The spacious layout flows seamlessly into the living and dining areas, creating an inviting atmosphere. Don't forget the sunken sunroom area that leads to the backyard. Too much sun, we have you covered with the large awning attached to the home on the oversize patio. Home already passed city occupancy. Don't miss your opportunity to make this your new home—schedule your private showing today!
Pending
Listed by: Keller Williams Marquee • Ericka Logan • 618-567-1463
$195,000
3313 Roland Ave, Belleville, IL 62226
3beds
1,592sqft
Single Family Residence
Built in 1925
6,969 Square Feet Lot
$-- Zestimate®
$122/sqft
$-- HOA
What's special
Stunning stone fireplaceModern cabinetryInviting atmosphereFresh paintAbundance of natural lightOversize patioCompletely updated kitchen
- 20 days
- 75
- 4
Zillow last checked:
Listing updated:
Listed by:
Ericka Logan 618-567-1463,
Keller Williams Marquee
Source: MARIS,MLS#: 26045723
Originating MLS: Southwestern Illinois Board of REALTORS
Facts & features
Interior
Bedrooms & bathrooms
- Bedrooms: 3
- Bathrooms: 2
- Full bathrooms: 2
- Main level bathrooms: 1
- Main level bedrooms: 2
Bedroom
- Features: Floor Covering: Carpeting
- Level: Main
Bedroom 2
- Features: Floor Covering: Carpeting
- Level: Main
Bedroom 3
- Features: Floor Covering: Luxury Vinyl Plank
- Level: Basement
Bathroom
- Features: Floor Covering: Ceramic Tile
- Level: Main
Bathroom 2
- Features: Floor Covering: Ceramic Tile
- Level: Basement
Heating
- Forced Air
Cooling
- Central Air
Features
- Basement: Partially Finished,Full
- Number of fireplaces: 1
Interior area
- Total structure area: 1,592
- Total interior livable area: 1,592 sqft
- Finished area above ground: 1,392
Property
Parking
- Total spaces: 2
- Parking features: Garage, Carport
- Has garage: Yes
- Carport spaces: 2
Features
- Levels: One
Lot
- Size: 6,969 Square Feet
- Features: Back Yard
Details
- Parcel number: 0817.0303013
- Special conditions: Standard
Construction
Type & style
- Home type: SingleFamily
- Architectural style: A-Frame
- Property subtype: Single Family Residence
Materials
- Stucco
Condition
- Year built: 1925
Utilities & green energy
- Electric: Other
- Sewer: Public Sewer
- Water: Public
- Utilities for property: Sewer Connected, Water Connected
Community & HOA
Community
- Subdivision: Sauter Heights Belleville Illinois
HOA
- Has HOA: No
Location
- Region: Belleville
Financial & listing details
- Price per square foot: $122/sqft
- Tax assessed value: $41,214
- Annual tax amount: $511
- Date on market: 7/18/2026
- Cumulative days on market: 20 days
- Listing terms: Cash,Conventional,FHA,VA Loan
Estimated market value
Not available
Estimated sales range
Not available
Not available
Price history
| Date | Event | Price |
|---|---|---|
| 8/5/2026 | Pending sale | $195,000$122/sqft |
Source: | ||
| 8/2/2026 | Listed for sale | $195,000$122/sqft |
Source: | ||
| 7/24/2026 | Pending sale | $195,000$122/sqft |
Source: | ||
| 7/23/2026 | Listed for sale | $195,000$122/sqft |
Source: | ||
| 7/20/2026 | Pending sale | $195,000$122/sqft |
Source: | ||
| 7/18/2026 | Listed for sale | $195,000+91.2%$122/sqft |
Source: | ||
| 1/6/2026 | Sold | $102,000-5.1%$64/sqft |
Source: | ||
| 12/16/2025 | Pending sale | $107,500$68/sqft |
Source: | ||
| 12/10/2025 | Listed for sale | $107,500$68/sqft |
Source: | ||
Public tax history
| Year | Property taxes | Tax assessment |
|---|---|---|
| 2024 | $511 -6.3% | $41,214 +13.3% |
| 2023 | $546 -1.9% | $36,373 +11.1% |
| 2022 | $557 -4% | $32,745 +8.2% |
| 2021 | $580 -1.5% | $30,272 +4.4% |
| 2020 | $588 -2.3% | $28,991 -8.9% |
| 2019 | $602 +0.1% | $31,829 +2.2% |
| 2018 | $602 +0.7% | $31,141 +0.7% |
| 2017 | $598 | $30,923 +2.2% |
| 2016 | $598 +6.4% | $30,266 +3.1% |
| 2014 | $562 -0.9% | $29,351 -1.4% |
| 2013 | $567 | $29,771 -3.4% |
| 2012 | -- | $30,813 -2.8% |
| 2011 | -- | $31,700 -1.8% |
| 2010 | -- | $32,278 +30.5% |
| 2009 | -- | $24,731 +2.3% |
| 2008 | -- | $24,178 +10.8% |
| 2006 | -- | $21,825 +7% |
| 2005 | $714 +0.3% | $20,395 +7.2% |
| 2004 | $712 | $19,022 +6.4% |
| 2003 | -- | $17,870 +6.3% |
| 2002 | -- | $16,815 +4.8% |
| 2001 | -- | $16,049 +3% |
| 2000 | -- | $15,585 |
Find assessor info on the county website
Monthly payment
Est. payment
Payment breakdown
Explore the cost of this home by adjusting the details. Changes won't be saved.Climate risks
Neighborhood: 62226
Nearby schools
Schools provided by the listing agent
- Elementary: Belleville Dist 118
- Middle: Belleville Dist 118
- High: Belleville High School-West
Source: MARIS. This data may not be complete. We recommend contacting the local school district to confirm school assignments for this home.