Space to gather, room to grow, and historic downtown Mount Dora just minutes away. Welcome to this inviting 5-bedroom, 3-bathroom home in the Summerview community of Mount Dora, Florida, offering 2,674 square feet of thoughtfully designed living space and a comfortable layout for everyday living and entertaining. The bright, open-concept living area brings the kitchen, dining, and living spaces together. The kitchen features granite countertops, stainless steel appliances, abundant cabinetry, and a large center island that’s ideal for casual meals and gathering with friends. A first-floor bedroom and full bathroom offer flexibility for guests, multigenerational living, or a home office. Upstairs, the spacious primary suite includes a walk-in closet and private bathroom. Additional bedrooms, a versatile loft, and convenient upstairs laundry complete the second floor. Recent updates include fresh interior and exterior paint, a new chandelier, and new bathroom mirrors. The roof, HVAC system, and water heater were installed in 2019. Summerview residents can enjoy a community swimming pool, playgrounds, sports courts, green spaces, and walking paths. The home is conveniently located near the SR-429 Expressway, offering access to Orlando and other Central Florida destinations, with shopping and dining nearby. Historic downtown Mount Dora is a short drive away, with local boutiques, restaurants, waterfront dining, art galleries, parks, farmers markets, and community festivals. With flexible living space, neighborhood amenities, and easy access to downtown Mount Dora and the greater Orlando area, this home offers a comfortable way to enjoy Central Florida living.
For sale
$450,000
3313 WOLF RUN ROAD, MOUNT DORA, FL 32757
5beds
2,674sqft
Single Family Residence
Built in 2019
6,999 Square Feet Lot
$442,800 Zestimate®
$168/sqft
$65/mo HOA
What's special
- 10 days
- 275
- 35
Likely to sell faster than
Zillow last checked:
Listing updated:
Listed by:
Vinny Lay 407-756-4255,
COMPASS FLORIDA LLC 407-203-9441
Source: Stellar MLS,MLS#: O6452040 Originating MLS: Osceola
Facts & features
Interior
Bedrooms & bathrooms
- Bedrooms: 5
- Bathrooms: 3
- Full bathrooms: 3
Primary bedroom
- Features: Walk-In Closet(s)
- Level: Second
Primary bathroom
- Level: Second
Kitchen
- Level: First
Living room
- Level: First
Heating
- Central, Electric
Cooling
- Central Air
Appliances
- Included: Cooktop, Dishwasher, Disposal, Electric Cooktop, Electric Water Heater, Freezer, Ice Maker, Microwave, Refrigerator, Washer
- Laundry: Electric Dryer Hookup, Inside, Laundry Room, Upper Level
Features
- Eating Space In Kitchen, Living Room/Dining Room Combo, Open Floorplan, Smart Thermostat, Thermostat, Walk-In Closet(s)
- Flooring: Carpet, Tile
- Doors: Sliding Doors
- Has fireplace: No
Interior area
- Total structure area: 3,279
- Total interior livable area: 2,674 sqft
Video & virtual tour
Property
Parking
- Total spaces: 2
- Parking features: Garage - Attached
- Attached garage spaces: 2
- Details: Garage Dimensions: 20x20
Features
- Levels: Two
- Stories: 2
- Patio & porch: Front Porch
- Exterior features: Lighting, Private Mailbox, Private Yard, Rain Gutters, Sidewalk
- Fencing: Vinyl
Lot
- Size: 6,999 Square Feet
- Residential vegetation: Trees/Landscaped
Details
- Parcel number: 281927031000022700
- Zoning: X
- Special conditions: None
Construction
Type & style
- Home type: SingleFamily
- Property subtype: Single Family Residence
Materials
- Stucco
- Foundation: Slab
- Roof: Shingle
Condition
- New construction: No
- Year built: 2019
Utilities & green energy
- Sewer: Public Sewer
- Water: Public
- Utilities for property: Cable Available, Cable Connected, Electricity Available, Electricity Connected, Sewer Available, Sewer Connected, Water Available, Water Connected
Green energy
- Energy efficient items: Appliances, HVAC, Insulation, Thermostat, Windows
Community & HOA
Community
- Features: Park, Pool, Sidewalks, Tennis Court(s)
- Pet fee: $0 monthly
- Subdivision: SUMMERVIEW AT WOLF CREEK RIDGE
HOA
- Has HOA: Yes
- Amenities included: Basketball Court, Park, Pickleball Court(s), Playground, Pool
- HOA fee: $65 monthly
- HOA name: Sentry Management
Location
- Region: Mount Dora
Financial & listing details
- Price per square foot: $168/sqft
- Tax assessed value: $385,035
- Annual tax amount: $4,704
- Date on market: 10/23/2026
- Cumulative days on market: 10 days
- Listing terms: Cash,Conventional,FHA,VA Loan
- Ownership: Fee Simple
- Total actual rent: 0
- Electric utility on property: Yes
- Road surface type: Asphalt
Estimated market value
$442,800
$421,000 - $465,000
$2,753/mo
Price history
| Date | Event | Price |
|---|---|---|
| 10/23/2026 | Listed for sale | $450,000+55.5%$168/sqft |
Source:  Stellar MLS #O6452040 Report a problem | ||
| 5/29/2019 | Sold | $289,370$108/sqft |
Source: Public Record Report a problem | ||
Public tax history
| Year | Property taxes | Tax assessment |
|---|---|---|
| 2025 | $4,704 +3.1% | $280,240 +2.9% |
| 2024 | $4,564 +6% | $272,350 +3% |
| 2023 | $4,305 +1.2% | $264,420 +3% |
| 2022 | $4,253 +3.7% | $256,720 +3% |
| 2021 | $4,100 -3.5% | $249,249 +1.4% |
| 2020 | $4,249 +461.2% | $245,808 +558.3% |
| 2019 | $757 | $37,338 |
Find assessor info on the county website
Monthly payment
Est. payment
Payment breakdown
Explore the cost of this home by adjusting the details. Changes won't be saved.Climate risks
Neighborhood: 32757
Nearby schools
Schools provided by the listing agent
- Elementary: Sorrento Elementary
- Middle: Mount Dora Middle
- High: Mount Dora High
Source: Stellar MLS. This data may not be complete. We recommend contacting the local school district to confirm school assignments for this home.


Similar homes
- $454,9005 bd4 ba2.8k sqft3042 BETHPAGE LOOP, MOUNT DORA, FL 32757For Sale

 MLS ID #G5118026, Jessica Warman, REAL BROKER, LLC. Stellar MLS
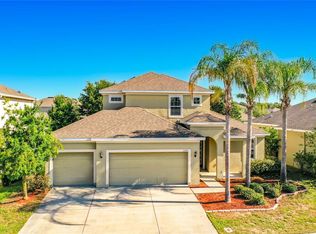
- $430,0004 bd4 ba2.6k sqft3319 BETHPAGE LOOP, MOUNT DORA, FL 32757For Sale
 MLS ID #C7529977, Raul Pino, SOVEREIGN REAL ESTATE GROUP. Stellar MLS
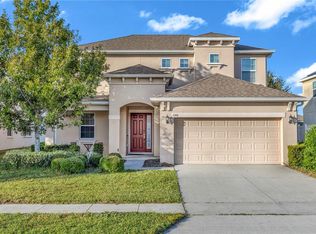
- $440,0005 bd3 ba2.4k sqft3301 BETHPAGE LOOP, MOUNT DORA, FL 32757For Sale
 MLS ID #G5104079, Laura Acevedo Nieves, CHARLES RUTENBERG REALTY ORLANDO. Stellar MLS
- $443,0004 bd4 ba2.7k sqft3200 WINGED FOOT ROAD, MOUNT DORA, FL 32757For Sale
 MLS ID #G5111832, Jessie Kulpan, EXIT REALTY TRI-COUNTY. Stellar MLS
- $425,0004 bd4 ba2.6k sqft2315 NATOMA BOULEVARD, MOUNT DORA, FL 32757For SaleMLS ID #O6450068, Christine Gerardi, NEXTHOME DIAMOND PROPERTIES. Stellar MLS
- $399,9004 bd2 ba1.8k sqft3139 BETHPAGE LOOP, MOUNT DORA, FL 32757For SaleMLS ID #G5119088, Ruth Back LLC, ERA GRIZZARD REAL ESTATE. Stellar MLS
- $459,9004 bd3 ba2.5k sqft2391 SABASTIAN ST, MOUNT DORA, FL 32757For SaleMLS ID #G5115348, Ron Sato, PREFERRED RE BROKERS III. Stellar MLS
- $395,9004 bd2 ba1.6k sqft21413 SULLIVAN RANCH BOULEVARD, MOUNT DORA, FL 32757For SaleMLS ID #O6453420, Kara Wisely, BHHS FLORIDA REALTY. Stellar MLS
- $449,0003 bd2 ba1.9k sqft8040 ARCADIAN COURT, MOUNT DORA, FL 32757For SaleMLS ID #G5117619, John Welch, MOUNT DORA GOLF AND LAKE RLTY. Stellar MLS
- $467,0004 bd2 ba2.1k sqft2243 WOLF RIDGE LANE, MOUNT DORA, FL 32757For SaleMLS ID #G5113576, Ruth Back LLC, ERA GRIZZARD REAL ESTATE. Stellar MLS
- $472,5004 bd3 ba2.4k sqft2463 NATOMA BOULEVARD, MOUNT DORA, FL 32757For SaleMLS ID #O6427258, Shelly Johnson, EPIQUE REALTY INC.. Stellar MLS
- $468,0004 bd3 ba2.4k sqft30115 KLADRUBY POINT, MOUNT DORA, FL 32757For SaleMLS ID #O6420574, Phillip Hales, WILSHIRE REALTY GROUP LLC. Stellar MLS
- $503,6404 bd3 ba2.3k sqft2236 SIRENA LANE, MOUNT DORA, FL 32757New ConstructionStellar MLS
- $512,0004 bd3 ba2.3k sqft30337 GIDRAN TERRACE, MOUNT DORA, FL 32757For SaleMLS ID #G5107968, Bryan Nelson, OLYMPUS EXECUTIVE REALTY INC. Stellar MLS
- $405,0004 bd4 ba2.6k sqft2270 NATOMA BOULEVARD, MOUNT DORA, FL 32757For SaleMLS ID #C7526754, William Figueroa, SOVEREIGN REAL ESTATE GROUP. Stellar MLS
- $425,0004 bd2 ba2.1k sqft21315 SORRAIA COVE, MOUNT DORA, FL 32757For SaleMLS ID #G5114847, Linda Bokland, HOMESTEAD REAL ESTATE LLC. Stellar MLS
- $439,9003 bd2 ba1.9k sqft2403 NATOMA BOULEVARD, MOUNT DORA, FL 32757For SaleMLS ID #O6417212, Doug Atkins, RE/MAX TOWN & COUNTRY REALTY. Stellar MLS
- $499,9004 bd3 ba2.3k sqft2340 SIRENA LANE, MOUNT DORA, FL 32757For SaleMLS ID #G5114795, Joanne Levy, BHHS FLORIDA REALTY. Stellar MLS
- $559,9004 bd3 ba2.6k sqft30145 LOSINO COVE, MOUNT DORA, FL 32757For SaleMLS ID #O6452141, Erin Doggette, LPT REALTY, LLC. Stellar MLS
- $447,1704 bd3 ba1.7k sqft2369 SIRENA LANE, MOUNT DORA, FL 32757New ConstructionStellar MLS
