Experience luxury, privacy, and breathtaking waterfront views at this exceptional estate nestled on over 6 acres in the highly desirable Shawnee School District. This custom-built home offers more than 7,300 square feet of thoughtfully designed living space with 5 bedrooms and 5.5 bathrooms, creating the perfect balance of elegance and everyday comfort.
From the moment you arrive, the circular driveway, mature landscaping, and beautiful stone exterior create an unforgettable first impression. Inside, soaring ceilings, expansive windows, and abundant natural light showcase stunning views of the private pond from nearly every main living space.
The spacious primary suite is a true retreat, featuring a spa-inspired bathroom with a sauna, a generous walk-in closet, and a private reading room with its own fireplace. The open floor plan provides plenty of room for entertaining, while multiple living areas, a sunroom, and large gathering spaces make this home ideal for hosting family and friends.
Step outside to enjoy peaceful mornings on the patio overlooking the water, relax beneath the mature trees, or take in the beauty of your own private waterfront setting. The property also features a 4-car attached garage, a private lane entrance, and extensive outdoor space offering endless opportunities for recreation and relaxation.
Modern conveniences include geothermal heating and cooling along with solar panels, providing enhanced energy efficiency and long-term savings. This remarkable property combines luxury living with the serenity of nature—offering a rare opportunity to own one of the area's most distinctive homes.
Recent updates give this home a fresh, modern feel, including new kitchen countertops, fully renovated bathrooms with new cabinetry, tile, and countertops, new flooring throughout, fresh interior paint, and updated lighting fixtures. These stylish improvements blend seamlessly with the home's timeless architecture, creating a move-in-ready.
For sale
$1,199,000
2781 Shagbark Dr, Lima, OH 45806
5beds
7,312sqft
Single Family Residence
Built in 1992
6.07 Acres Lot
$1,177,500 Zestimate®
$164/sqft
$-- HOA
What's special
Private waterfront settingOpen floor planSolar panelsBreathtaking waterfront viewsPrivate lane entranceSpacious primary suiteSoaring ceilings
- 9 days |
- 703 |
- 41 |
Zillow last checked:
Listing updated:
Listed by:
Ali Shakhmandarov (937)890-9111,
Keller Williams Home Town Rlty
Source: DABR MLS,MLS#: 965942 Originating MLS: Dayton Area Board of REALTORS
Originating MLS: Dayton Area Board of REALTORSFacts & features
Interior
Bedrooms & bathrooms
- Bedrooms: 5
- Bathrooms: 6
- Full bathrooms: 5
- 1/2 bathrooms: 1
- Main level bathrooms: 3
Bedroom
- Level: Main
- Dimensions: 20 x 15
Bedroom
- Level: Second
- Dimensions: 12 x 15
Bedroom
- Level: Second
- Dimensions: 13 x 12
Bedroom
- Level: Second
- Dimensions: 12 x 12
Bedroom
- Level: Second
- Dimensions: 14 x 13
Heating
- Forced Air, Geothermal, Heat Pump, Natural Gas
Cooling
- Central Air, Heat Pump, Other
Appliances
- Included: Gas Water Heater
Features
- Wet Bar, Cathedral Ceiling(s), Granite Counters, High Speed Internet, Kitchen Island, Pantry, Quartz Counters, Remodeled, Solid Surface Counters, Skylights, Sauna, Vaulted Ceiling(s), Bar, Walk-In Closet(s)
- Windows: Double Hung, Insulated Windows, Vinyl, Wood Frames, Skylight(s)
- Basement: Finished
- Has fireplace: Yes
- Fireplace features: Gas
Interior area
- Total structure area: 7,312
- Total interior livable area: 7,312 sqft
Property
Parking
- Total spaces: 4
- Parking features: Attached, Four or more Spaces, Garage
- Attached garage spaces: 4
Features
- Levels: Two
- Stories: 2
- Patio & porch: Deck, Patio, Porch
- Exterior features: Deck, Porch, Patio, Storage
- On waterfront: Yes
Lot
- Size: 6.07 Acres
- Dimensions: 354 x 927
Details
- Additional structures: Shed(s)
- Parcel number: 46220002002.000
- Zoning: Residential
- Zoning description: Residential
Construction
Type & style
- Home type: SingleFamily
- Property subtype: Single Family Residence
Materials
- Asphalt, Brick, Frame, Shingle Siding, Stone, Vinyl Siding, Wood Siding
Condition
- Year built: 1992
Community & HOA
Community
- Features: Trails/Paths
- Security: Smoke Detector(s), Surveillance System
HOA
- Has HOA: No
Location
- Region: Lima
Financial & listing details
- Price per square foot: $164/sqft
- Tax assessed value: $675,600
- Annual tax amount: $11,535
- Date on market: 8/5/2026
Estimated market value
$1,177,500
$1.12M - $1.24M
$4,500/mo
Price history
| Date | Event | Price |
|---|---|---|
| 8/6/2026 | Listed for sale | $1,199,000+139.8%$164/sqft |
Source:  DABR MLS #965942 Report a problem DABR MLS #965942 Report a problem | ||
| 12/30/2020 | Sold | $500,000+0.2%$68/sqft |
Source:  WCAR OH #202094 Report a problem WCAR OH #202094 Report a problem | ||
| 11/11/2020 | Pending sale | $499,000$68/sqft |
Source: BERKSHIRE HATHAWAY PROFESSIONAL REALTY #202094 Report a problem | ||
| 9/15/2020 | Price change | $499,000-5%$68/sqft |
Source: BERKSHIRE HATHAWAY PROFESSIONAL REALTY #202094 Report a problem | ||
| 7/13/2020 | Price change | $525,000-10.3%$72/sqft |
Source: BERKSHIRE HATHAWAY PROFESSIONAL REALTY #202094 Report a problem | ||
| 5/28/2020 | Price change | $585,000-10%$80/sqft |
Source: REAL LIVING CCR, REALTORS #200529 Report a problem | ||
| 3/10/2020 | Price change | $650,000-4.4%$89/sqft |
Source: REAL LIVING CCR, REALTORS #200529 Report a problem | ||
| 2/2/2020 | Price change | $679,900-0.7%$93/sqft |
Source: REAL LIVING CCR, REALTORS #200529 Report a problem | ||
| 12/19/2018 | Listed for sale | $685,000+67.1%$94/sqft |
Source: SUPERIOR PLUS REALTORS #111116 Report a problem | ||
| 2/13/2017 | Sold | $410,000$56/sqft |
Source: Public Record Report a problem | ||
Public tax history
| Year | Property taxes | Tax assessment |
|---|---|---|
| 2024 | $11,535 -7.3% | $236,470 +5% |
| 2023 | $12,450 -0.9% | $225,200 |
| 2022 | $12,559 -0.3% | $225,200 |
| 2021 | $12,601 +34% | $225,200 +14.6% |
| 2020 | $9,401 -1.1% | $196,530 |
| 2019 | $9,504 +0.4% | $196,530 |
| 2018 | $9,470 -3.1% | $196,530 |
| 2017 | $9,774 +0.9% | $196,530 |
| 2016 | $9,685 -0.1% | $196,530 |
| 2015 | $9,697 +0.1% | $196,530 +1.2% |
| 2014 | $9,688 +1.9% | $194,150 |
| 2013 | $9,503 +2% | $194,150 |
| 2012 | $9,321 -4.9% | $194,150 -7% |
| 2011 | $9,799 +0.7% | $208,850 |
| 2010 | $9,730 +0.8% | $208,850 |
| 2009 | $9,655 +2.2% | $208,850 +2.5% |
| 2008 | $9,449 +3.2% | $203,740 |
| 2007 | $9,156 | $203,740 |
Find assessor info on the county website
Monthly payment
Est. payment
Payment breakdown
Explore the cost of this home by adjusting the details. Changes won't be saved.Climate risks
Neighborhood: 45806
Nearby schools
GreatSchools rating
- NAElmwood Elementary SchoolGrades: K-2Distance: 0.6 mi
- 7/10Shawnee Middle SchoolGrades: 5-8Distance: 0.8 mi
- 7/10Shawnee High SchoolGrades: 9-12Distance: 0.8 mi
Schools provided by the listing agent
- District: Shawnee
Source: DABR MLS. This data may not be complete. We recommend contacting the local school district to confirm school assignments for this home.
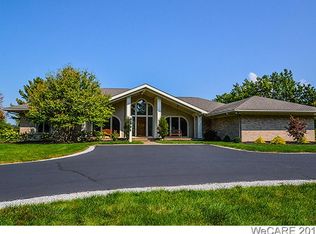
- $883,3007 bd8 ba9.6k sqft2777 Shagbark Dr, Lima, OH 45806Off Market
- $545,7005 bd2 ba2.9k sqft3800 Shalloway Dr, Lima, OH 45806Off Market
- $484,0004 bd2 ba2.4k sqft3801 Shalloway Dr, Lima, OH 45806Off Market
- $361,3003 bd1 ba1.5k sqft2780 Shagbark Dr, Lima, OH 45806Off Market
- $238,3003 bd2 ba2.2k sqft3794 Shalloway Dr, Lima, OH 45806Off Market
- $440,0003 bd2 ba2.2k sqft3794 Shalloway Dr, Lima, OH 45806Off Market
- $1,187,4003 bd3 ba3.1k sqft3019 W Breese Rd, Lima, OH 45806Off Market
- $525,0006 bd4 ba3.1k sqft3795 Shalloway Dr, Lima, OH 45806Off Market
A local agent can set up tours, give advice and negotiate with sellers.
A local lender can help you make sure your offer is ready when you are.
Similar homes
- $895,0004 bd6 ba4.6k sqft109 Hawthorne Dr, Lima, OH 45805For Sale
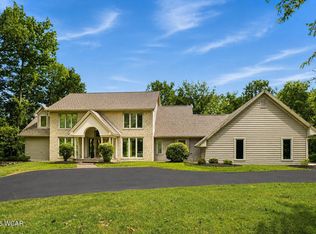
 MLS ID #310984, Olivia Miller, Superior Plus Realtors. WCAR OH
 - $820,0005 bd5 ba4.9k sqft4848 W Elm St, Lima, OH 45807For Sale
 MLS ID #310268, Maria Sanko, CCR Realtors. WCAR OH
 - $665,0005 bd5 ba4.5k sqft520 S Fraunfelter Rd, Lima, OH 45807For Sale
 MLS ID #310443, Renee Smiley, Cowan, Realtors. WCAR OH
 - $720,0004 bd5 ba4k sqft2905 Oak Hill Ct, Lima, OH 45805For Sale
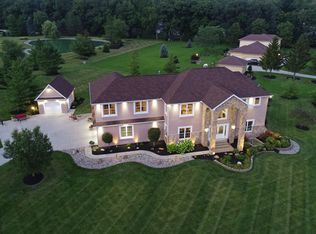 MLS ID #309073, Maria Sanko, CCR Realtors. WCAR OH
 - $675,0005 bd6 ba5.1k sqft845 Atalan Trl, Lima, OH 45805For SaleMLS ID #308092, Angie Clark, Berkshire Hathaway Professional Realty. WCAR OH
- $925,0004 bd6 ba3.7k sqft78 Southmoor Shrs, Saint Marys, OH 45885For Sale By Owner
