*****Welcome to 1400 N Yarmouth,unit 413 where comfortable condo living meets a beautiful golf-course setting. This stylishly updated residence offers a spacious, light filled interior with an inviting open flow between the living and dining areas, creating an ideal space for both everyday living and entertaining. The updated kitchen (3 years ago) features rich cabinetry, contemporary hardware and backsplash, generous counter space, and stainless steel appliances (refrigerator and stove installed in March 2026 and microwave in 2025). The expansive living room opens to a covered private balcony overlooking mature trees and the beautifully maintained golf course and creates an exceptional setting for morning coffee, evening relaxation, or simply enjoying the peaceful green views. The generously sized primary bedroom provides a serene retreat with ample natural light, while impressive closet and storage space is enhanced by distinctive custom barnstyle doors. Thoughtful updates and designer touches throughout give the home warmth and character while maintaining a comfortable, sophisticated feel. Additional conveniences include onsite laundry facilities and secure covered garage parking. There is also a gym around the corner on the same floor with a full bathroom and sauna. Surrounded by mature landscaping and expansive green space, this move-in-ready residence offers a rare combination of privacy, scenery, convenience, and low-maintenance living. A wonderful opportunity to enjoy golf-course views from the comfort of home. A not to be missed opportunity. Garage parking space # 52 Storage is in 3rd. floor #413
New
$259,000
1400 N Yarmouth Pl APT 413, Mount Prospect, IL 60056
1beds
950sqft
Condominium, Single Family Residence
Built in 1974
-- sqft lot
$250,800 Zestimate®
$273/sqft
$376/mo HOA
What's special
Beautifully maintained golf courseBeautiful golf-course settingCovered private balconyComfortable sophisticated feelContemporary hardware and backsplashStylishly updated residenceGenerously sized primary bedroom
- 2 days |
- 163 |
- 9 |
Zillow last checked:
Listing updated:
Listed by:
Mariola Buchowska, GRI,SRES 773-934-4992,
Red Zone Realty Group Inc.
Source: MRED as distributed by MLS GRID,MLS#: 12731762
Facts & features
Interior
Bedrooms & bathrooms
- Bedrooms: 1
- Bathrooms: 1
- Full bathrooms: 1
Rooms
- Room types: Sitting Room
Primary bedroom
- Features: Flooring (Carpet), Window Treatments (Blinds)
- Level: Fourth
- Area: 192 Square Feet
- Dimensions: 16X12
Dining room
- Features: Flooring (Carpet)
- Level: Fourth
- Area: 110 Square Feet
- Dimensions: 11X10
Kitchen
- Features: Flooring (Wood Laminate), Window Treatments (Blinds)
- Level: Fourth
- Area: 153 Square Feet
- Dimensions: 17X9
Living room
- Features: Flooring (Carpet), Window Treatments (Blinds)
- Level: Fourth
- Area: 234 Square Feet
- Dimensions: 18X13
Sitting room
- Features: Flooring (Carpet)
- Level: Fourth
- Area: 80 Square Feet
- Dimensions: 10X8
Heating
- Electric
Cooling
- Central Air
Appliances
- Included: Range, Dishwasher, Refrigerator, Disposal
Features
- Basement: None
Interior area
- Total structure area: 0
- Total interior livable area: 950 sqft
Video & virtual tour
Property
Parking
- Total spaces: 1
- Parking features: Concrete, Garage Door Opener, Yes, Attached, Garage
- Attached garage spaces: 1
- Has uncovered spaces: Yes
Accessibility
- Accessibility features: Disabled Parking, Ramp - Main Level, Disability Access
Details
- Parcel number: 03271000221070
- Special conditions: None
Construction
Type & style
- Home type: Condo
- Property subtype: Condominium, Single Family Residence
Materials
- Brick
Condition
- New construction: No
- Year built: 1974
Utilities & green energy
- Sewer: Public Sewer
- Water: Lake Michigan
Community & HOA
Community
- Subdivision: Colony Country
HOA
- Has HOA: Yes
- Amenities included: Coin Laundry, Elevator in Residence, Exercise Room, Storage, On Site Manager/Engineer, Party Room, Indoor Pool, Pool, Receiving Room, Sauna, Clubhouse
- Services included: Water, Parking, Insurance, Security, Clubhouse, Exercise Facilities, Pool, Exterior Maintenance, Lawn Care, Scavenger, Snow Removal
- HOA fee: $376 monthly
Location
- Region: Mount Prospect
Financial & listing details
- Price per square foot: $273/sqft
- Tax assessed value: $137,280
- Annual tax amount: $207
- Date on market: 8/13/2026
- Ownership: Condo
Estimated market value
$250,800
$238,000 - $263,000
$1,712/mo
Price history
| Date | Event | Price |
|---|---|---|
| 8/13/2026 | Listed for sale | $259,000+32.8%$273/sqft |
Source:  MRED as distributed by MLS GRID #12731762 Report a problem MRED as distributed by MLS GRID #12731762 Report a problem | ||
| 3/28/2024 | Sold | $195,000+5.4%$205/sqft |
Source: MRED as distributed by MLS GRID #11982470 Report a problem | ||
| 2/28/2024 | Contingent | $185,000$195/sqft |
Source: MRED as distributed by MLS GRID #11982470 Report a problem | ||
| 2/21/2024 | Listed for sale | $185,000+58.1%$195/sqft |
Source: MRED as distributed by MLS GRID #11982470 Report a problem | ||
| 12/13/2000 | Sold | $117,000$123/sqft |
Source: Public Record Report a problem | ||
Public tax history
| Year | Property taxes | Tax assessment |
|---|---|---|
| 2024 | $208 +2% | $13,728 |
| 2023 | $204 +1% | $13,728 |
| 2022 | $202 -11.7% | $13,728 +29.7% |
| 2021 | $228 +10.1% | $10,585 |
| 2020 | $207 +1.1% | $10,585 -10.6% |
| 2019 | $205 -37.4% | $11,844 +48.9% |
| 2018 | $328 +46.5% | $7,955 |
| 2017 | $224 -78.6% | $7,955 |
| 2016 | $1,046 +31.4% | $7,955 +13.2% |
| 2015 | $796 -14.4% | $7,026 -7.3% |
| 2014 | $930 +0.1% | $7,581 |
| 2013 | $929 -7.5% | $7,581 -5.3% |
| 2012 | $1,003 -33.5% | $8,008 -14.2% |
| 2011 | $1,508 -21% | $9,332 -12.5% |
| 2010 | $1,909 -5.6% | $10,671 -24.8% |
| 2009 | $2,022 +7.3% | $14,190 -16.6% |
| 2008 | $1,884 +3.2% | $17,009 |
| 2007 | $1,825 -6.6% | $17,009 +32.2% |
| 2006 | $1,954 +7.3% | $12,862 |
| 2005 | $1,822 +4.7% | $12,862 |
| 2004 | $1,740 -4.1% | $12,862 +16.8% |
| 2003 | $1,814 +4.4% | $11,013 |
| 2002 | $1,737 +7.6% | $11,013 |
| 2001 | $1,615 +1.4% | $11,013 +20.1% |
| 2000 | $1,592 +2.8% | $9,170 |
| 1999 | $1,549 | $9,170 |
Find assessor info on the county website
Monthly payment
Est. payment
Payment breakdown
Explore the cost of this home by adjusting the details. Changes won't be saved.Climate risks
Neighborhood: 60056
Nearby schools
GreatSchools rating
- 7/10Anne Sullivan Elementary SchoolGrades: 4-5Distance: 1.1 mi
- 9/10Macarthur Middle SchoolGrades: 6-8Distance: 1.1 mi
- 10/10John Hersey High SchoolGrades: 9-12Distance: 1.2 mi
Schools provided by the listing agent
- Elementary: Dwight D Eisenhower Elementary S
- Middle: Macarthur Middle School
- High: John Hersey High School
- District: 23
Source: MRED as distributed by MLS GRID. This data may not be complete. We recommend contacting the local school district to confirm school assignments for this home.
- $313,1003 bd2 ba1.5k sqft1400 N Yarmouth Pl APT 101, Mount Prospect, IL 60056Off Market
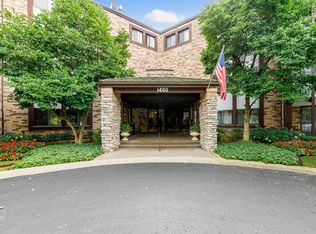
- $277,2003 bd2 ba118k sqft1400 N Yarmouth Pl APT 102, Mount Prospect, IL 60056Off Market
- $271,7002 bd2 ba1.6k sqft1400 N Yarmouth Pl APT 103, Mount Prospect, IL 60056Off Market
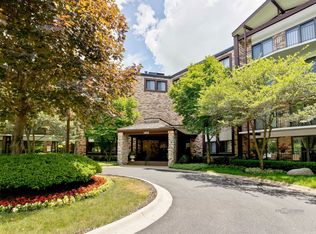
- $252,6002 bd2 ba1.1k sqft1400 N Yarmouth Pl APT 104, Mount Prospect, IL 60056Off Market
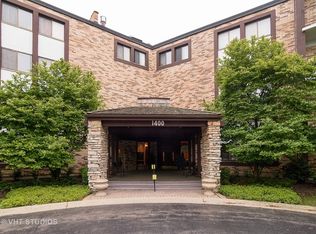
- $266,6002 bd2 ba118k sqft1400 N Yarmouth Pl APT 105, Mount Prospect, IL 60056Off Market
- $274,6002 bd2 ba1.5k sqft1400 N Yarmouth Pl APT 104, Mount Prospect, IL 60056Off Market
- $260,2002 bd-- ba118k sqft1400 N Yarmouth Pl APT 107, Mount Prospect, IL 60056Off Market
- $232,3002 bd-- ba118k sqft1400 N Yarmouth Pl APT 108, Mount Prospect, IL 60056Off Market
- $212,1001 bd1 ba991 sqft1400 N Yarmouth Pl APT 109, Mount Prospect, IL 60056Off Market
A local agent can set up tours, give advice and negotiate with sellers.
Similar homes
- $269,0002 bd2 ba1.3k sqft250 W Parliament Pl APT 415, Mount Prospect, IL 60056Active
 MLS ID #12666539, Jamie Lee, Baird & Warner. MRED as distributed by MLS GRID
 - $199,0002 bd1 ba1.1k sqft718 Dempster St Unit G6, Mount Prospect, IL 60056For Sale By Owner

- $265,0002 bd2 ba1.2k sqft175 Lake Blvd APT 349, Buffalo Grove, IL 60089New
 MLS ID #12732044, Larisa Salma Zahdan, My Realty Chicago Inc. MRED as distributed by MLS GRID
 - $280,0002 bd2 ba1.2k sqft1101 S Hunt Club Dr APT 214, Mount Prospect, IL 60056Active
 MLS ID #12723560, Colleen Berg, Berg Properties. MRED as distributed by MLS GRID
 - $260,0002 bd2 ba900 sqft1 Oak Creek Dr APT 2303, Buffalo Grove, IL 60089NewMLS ID #12734049, Romeo Lopez, CENTURY 21 New Heritage West. MRED as distributed by MLS GRID
- $295,0001 bd1 ba1k sqft740 Creekside Dr Unit 509, Mount Prospect, IL 60056ActiveMLS ID #12707703, Dawn Simmons, SFR, RE/MAX Suburban. MRED as distributed by MLS GRID
- $239,0002 bd2 ba1.1k sqft245 S Park Ln Unit 103, Palatine, IL 60074NewMLS ID #12731296, Timothy Rezek, eXp Realty. MRED as distributed by MLS GRID
- $245,0002 bd1 ba1k sqft780 Weidner Rd APT 105, Buffalo Grove, IL 60089NewMLS ID #12723306, Barb Schroeder, ABR, @properties Christie's International Real Estate. MRED as distributed by MLS GRID
- $225,0002 bd1 ba844 sqft334 W Miner St APT 3B, Arlington Heights, IL 60005NewMLS ID #12730439, David Pickard, ABR,PSA, RE/MAX Suburban. MRED as distributed by MLS GRID
- $274,9002 bd2 ba1.4k sqft1030 S Fernandez Ave APT 2B, Arlington Heights, IL 60005NewMLS ID #12731329, Batgerel Khurelbaatar, Compass. MRED as distributed by MLS GRID
- $260,0002 bd2 ba1k sqft1059 Southbury Ln, Wheeling, IL 60090NewMLS ID #12733137, Elizabeth Hanahan, HomeSmart Connect LLC. MRED as distributed by MLS GRID
- $324,9002 bd2 ba1.4k sqft592 Edinburgh Ln APT B, Prospect Heights, IL 60070NewMLS ID #12732316, Mark East, PSA,RENE,SFR, @properties Christie's International Real Estate. MRED as distributed by MLS GRID
- $249,9002 bd2 ba1.2k sqft725 W Huntington Commons Rd APT 401, Mount Prospect, IL 60056ActiveMLS ID #12573276, Slawek Rachmaciej, Exit Realty Redefined. MRED as distributed by MLS GRID
- $247,0002 bd2 ba1.4k sqft1025 S Fernandez Ave APT 2D, Arlington Heights, IL 60005For Sale By Owner
- $198,0002 bd1 ba1k sqft1113 Holiday Ln Unit 6, Des Plaines, IL 60016For Sale By Owner
- $219,9002 bd2 ba1.2k sqft1505 E Central Rd Unit 402A, Arlington Heights, IL 60005NewMLS ID #12732691, Mario DiLorenzo, Keller Williams ONEChicago. MRED as distributed by MLS GRID
- $240,0002 bd1 ba955 sqft322 W Miner St APT 1C, Arlington Heights, IL 60005NewMLS ID #12728526, Justin Imig, Guidance Realty. MRED as distributed by MLS GRID
- $149,9001 bd1 ba600 sqft1910 W Hatherleigh Ct APT 2C, Mount Prospect, IL 60056NewMLS ID #12733147, John R Wright, Keller Williams Premiere Properties. MRED as distributed by MLS GRID
- $379,0002 bd1 ba1k sqft13 S School St, Mount Prospect, IL 60056NewMLS ID #12720860, Danny McGovern, RE/MAX Properties Northwest. MRED as distributed by MLS GRID
- $239,9992 bd2 ba950 sqft1515 E Churchill Dr Unit 102, Palatine, IL 60074For Sale By Owner
