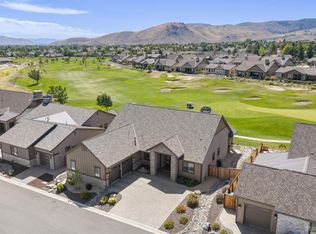
Luxury 4-bedroom, 3-bath home in the desirable Red Leaf neighborhood overlooking the Silver Oak Golf Course. Attractive stone accents and inviting curb appeal welcome you into a thoughtfully designed home featuring vaulted ceilings, abundant natural light, and an open-concept floor plan ideal for everyday living and entertaining. The spacious living room showcases a contemporary gas fireplace and flows seamlessly into the dining area and well-appointed kitchen, featuring granite countertops, stainless steel appliances, and generous cabinetry. The versatile floor plan includes two primary suites, each with its own private bathroom, offering added comfort and flexibility. The main primary suite boasts beautiful golf course views, a recessed ceiling with lighting, dual vanities, a walk-in shower, and a spacious walk-in closet. Two additional bedrooms and a third full bathroom provide plenty of room for guests, a home office, or other needs. Step outside to the backyard patio and enjoy picturesque golf course views and a peaceful setting, perfect for morning coffee, outdoor dining, or relaxing evenings. Ideally situated in north Carson City for a convenient commute to Reno, the home is also close to shopping, dining, recreation, and downtown Carson City. This exceptional property offers an ideal combination of comfort, style, and location in one of Carson City's most sought-after golf course communities.
Active
$1,025,000
3325 Red Leaf Dr, Carson City, NV 89703
4beds
2,448sqft
Single Family Residence
Built in 2020
8,276 Square Feet Lot
$1,008,600 Zestimate®
$419/sqft
$28/mo HOA
What's special
Dual vanitiesPicturesque golf course viewsBackyard patioAbundant natural lightContemporary gas fireplaceVaulted ceilingsWell-appointed kitchen
- 1 day
- 308
- 9
Likely to sell faster than
Zillow last checked:
Listing updated:
Listed by:
Megan LoPresti B.1000376 775-671-1447,
McKee Real Estate
Source: NNRMLS,MLS#: 260013495
Facts & features
Interior
Bedrooms & bathrooms
- Bedrooms: 4
- Bathrooms: 3
- Full bathrooms: 3
Heating
- Electric, Fireplace(s), Forced Air, Natural Gas
Cooling
- Central Air
Appliances
- Included: Dishwasher, Disposal, Dryer, Gas Cooktop, Gas Range, Microwave, Oven, Smart Appliance(s), Washer, None
- Laundry: Cabinets, Laundry Room, Sink
Features
- Ceiling Fan(s), High Ceilings, Kitchen Island, No Interior Steps, Pantry, Master Downstairs, Smart Thermostat, Vaulted Ceiling(s), Walk-In Closet(s)
- Flooring: Carpet, Laminate, Tile
- Windows: Double Pane Windows, Vinyl Frames
- Number of fireplaces: 1
- Fireplace features: Gas
- Common walls with other units/homes: No Common Walls
Interior area
- Total structure area: 2,448
- Total interior livable area: 2,448 sqft
Property
Parking
- Total spaces: 3
- Parking features: Attached, Garage
- Attached garage spaces: 3
Features
- Levels: One
- Stories: 1
- Patio & porch: Covered, Patio
- Spa features: None
- Fencing: Back Yard
- Has view: Yes
- View description: Golf Course, Mountain(s)
Lot
- Size: 8,276 Square Feet
- Features: Landscaped, Level, On Golf Course, Sprinklers In Front, Sprinklers In Rear
Details
- Additional structures: None
- Parcel number: 00765216
- Zoning: SF12P
Construction
Type & style
- Home type: SingleFamily
- Property subtype: Single Family Residence
Materials
- Stone, Stucco
- Foundation: Crawl Space
- Roof: Composition,Pitched,Shingle
Condition
- New construction: No
- Year built: 2020
Utilities & green energy
- Sewer: Public Sewer
- Water: Public
- Utilities for property: Cable Available, Electricity Available, Internet Available, Natural Gas Available, Phone Available, Sewer Available, Water Available, Cellular Coverage
Community & HOA
Community
- Security: Carbon Monoxide Detector(s), Smoke Detector(s)
- Subdivision: Silver Oak
HOA
- Has HOA: Yes
- Amenities included: None
- HOA fee: $83 quarterly
- HOA name: Silver Oaks
Location
- Region: Carson City
Financial & listing details
- Price per square foot: $419/sqft
- Tax assessed value: $612,492
- Annual tax amount: $8,255
- Date on market: 10/23/2026
- Listing terms: 1031 Exchange,Cash,Conventional,VA Loan
Estimated market value
$1,008,600
$958,000 - $1.06M
$3,483/mo
Price history
| Date | Event | Price |
|---|---|---|
| 10/23/2026 | Listed for sale | $1,025,000+6.5%$419/sqft |
Source:  NNRMLS #260013495 Report a problem | ||
| 9/18/2025 | Listing removed | $3,000$1/sqft |
Source: Zillow Rentals Report a problem | ||
| 9/5/2025 | Listed for rent | $3,000$1/sqft |
Source: Zillow Rentals Report a problem | ||
| 7/17/2023 | Listing removed | -- |
Source: Zillow Rentals Report a problem | ||
| 7/13/2023 | Listed for rent | $3,000$1/sqft |
Source: Zillow Rentals Report a problem | ||
| 7/5/2023 | Sold | $962,000-1.7%$393/sqft |
Source: NNRMLS #230004820 Report a problem | ||
| 5/23/2023 | Pending sale | $979,000$400/sqft |
Source: NNRMLS #230004820 Report a problem | ||
| 5/13/2023 | Listed for sale | $979,000+41.7%$400/sqft |
Source: NNRMLS #230004820 Report a problem | ||
| 2/26/2021 | Sold | $690,892+345.7%$282/sqft |
Source: Public Record Report a problem | ||
| 7/21/2020 | Sold | $155,000$63/sqft |
Source: Public Record Report a problem | ||
Public tax history
| Year | Property taxes | Tax assessment |
|---|---|---|
| 2025 | $7,654 +3% | $214,372 -0.7% |
| 2024 | $7,433 +8% | $215,954 +7.6% |
| 2023 | $6,883 +8% | $200,623 +11.3% |
| 2022 | $6,374 +3% | $180,197 +3.4% |
| 2021 | $6,188 | $174,203 +522.2% |
| 2019 | $6,188 | $28,000 |
Find assessor info on the county website
Monthly payment
Est. payment
Payment breakdown
Explore the cost of this home by adjusting the details. Changes won't be saved.Climate risks
Neighborhood: 89703
Nearby schools
Schools provided by the listing agent
- Elementary: Fritsch
- Middle: Carson
- High: Carson
Source: NNRMLS. This data may not be complete. We recommend contacting the local school district to confirm school assignments for this home.
- $878,200-- bd-- ba2.4k sqft3351 Red Leaf Dr, Carson City, NV 89703Off Market
- $978,600-- bd-- ba2.4k sqft3307 Red Leaf Dr, Carson City, NV 89703Off Market
- $919,1004 bd3 ba2.7k sqft3577 Red Leaf, Carson City, NV 89703Off Market
- $855,300-- bd-- ba2.4k sqft1659 Combs Canyon Rd, Carson City, NV 89703Off Market
Similar homes
- $995,0004 bd3 ba2.4k sqft1567 White Hawk Ln, Carson City, NV 89703For Sale
 MLS ID #143504, Alora C Reynolds, Chase International SLT. STAOR
- $1,049,0005 bd4 ba3.4k sqft2542 Fern Meadow Cir, Carson City, NV 89703Active

 MLS ID #260011236, Crystal Jackson, CalNeva Realty. NNRMLS
- $975,0004 bd4 ba2.9k sqft1839 Walnut Ct, Carson City, NV 89703Active
 MLS ID #260010383, Jill Larson, Coldwell Banker Select Mt Rose. NNRMLS
- $849,0003 bd4 ba2.6k sqft1657 Robb Dr, Carson City, NV 89703Active
 MLS ID #260011139, Leslie Smith, Ferrari-Lund Real Estate Reno. NNRMLS
- $690,0003 bd2 ba2k sqft325 Tahoe Dr, Carson City, NV 89703ActiveMLS ID #260013523, Casey Gracey, Coldwell Banker Select RE CC. NNRMLS
- $789,0004 bd3 ba2.7k sqft1724 Pinoak Ln, Carson City, NV 89703ActiveMLS ID #260012590, Jason Martinez, RE/MAX Professionals-Carson. NNRMLS
- $1,195,0004 bd3 ba2.6k sqft3628 Lakeview Rd, Carson City, NV 89703ActiveMLS ID #260012532, Ryan Mitchell, Compass. NNRMLS
- $989,9993 bd2 ba2.4k sqft3766 Hobart Rd, Carson City, NV 89703ActiveMLS ID #260011322, Chris Sieben, RE/MAX Professionals-Carson. NNRMLS
- $950,0004 bd3 ba3k sqft2296 Oak Ridge Dr, Carson City, NV 89703ActiveMLS ID #260009749, Jason Lococo, Dickson Realty - Gardnerville. NNRMLS
- $586,5003 bd3 ba1.7k sqft952 Thompson St, Carson City, NV 89703ActiveMLS ID #260013426, Jennifer Davies, Dickson Realty - Carson City. NNRMLS
- $774,9003 bd3 ba2.4k sqft2020 Shadow Brook Ct, Carson City, NV 89703ActiveMLS ID #260011645, Keithley Howell, Nevada Premier Properties LLC. NNRMLS
- $899,9003 bd3 ba2.3k sqft3257 Talon St, Carson City, NV 89703ActiveNNRMLS
- $540,0004 bd2 ba1.6k sqft1859 Ivy St, Carson City, NV 89703ActiveMLS ID #260013085, Sam Stout, LPT Realty, LLC. NNRMLS
- $1,200,0004 bd3 ba3.4k sqft4133 Conte Dr, Carson City, NV 89701ActiveMLS ID #260013321, Michael Koerner, eXp. NNRMLS
- $550,0004 bd2 ba2k sqft214 W Robinson St, Carson City, NV 89703ActiveMLS ID #260013129, Lisa Williams, Berkshire Hathaway HomeService. NNRMLS
- $788,0004 bd3 ba2.2k sqft4766 Yukon Ct, Carson City, NV 89706ActiveMLS ID #260011729, Jill Larson, Coldwell Banker Select Mt Rose. NNRMLS
- $899,9503 bd2 ba1.8k sqft3326 Cambria Loop, Carson City, NV 89703ActiveMLS ID #260009346, Adrienne Phenix, RE/MAX Gold-Carson City. NNRMLS
- $524,9003 bd2 ba1.2k sqft804 Ivy St, Carson City, NV 89703ActiveMLS ID #260013097, Spencer Rogers, Marmot Properties, LLC. NNRMLS
- $848,0004 bd3 ba2.2k sqft792 Marsh Rd, Carson City, NV 89701ActiveMLS ID #260012935, Karen Lockard, Engel & Völkers Lake Tahoe. NNRMLS
