Don't miss this newly remodeled 3 bed, 2 bath mobile home on 1.61 acres in Lexington, GA! With all new cabinets, countertops, dishwasher, vent hood, LVP flooring, lighting, windows, appliances, interior and exterior paint, and a new HVAC installed in 2022, this home is move-in ready. A new well pump was installed in July 2023 with new Polyflex tubing, updated wiring, new pipes, a new pressurized well tank, and a new sedimentation filter. The pump was placed 250 feet underground (previously 160 feet), providing purer water and longer pump duration. Outside, you'll find a 10x12 storage shed and plenty of room for parking. This property is vacant and easy to show!
Active
$199,000
3314 Centerville Rd, Lexington, GA 30648
3beds
1,080sqft
Single Family Residence
Built in 2004
1.61 Acres Lot
$-- Zestimate®
$184/sqft
$-- HOA
What's special
Exterior paintAll new cabinetsLvp flooring
- 55 days
- 365
- 43
Zillow last checked:
Listing updated:
Listed by:
Brittany Purcell & Associates 706-389-0771,
Keller Williams Greater Athens,
Justin Willis 478-447-0999,
Keller Williams Greater Athens
Source: GAMLS,MLS#: 10835258
Facts & features
Interior
Bedrooms & bathrooms
- Bedrooms: 3
- Bathrooms: 2
- Full bathrooms: 2
- Main level bathrooms: 2
- Main level bedrooms: 3
Rooms
- Room types: Family Room
Heating
- Central
Cooling
- Central Air
Appliances
- Included: Dishwasher, Microwave, Oven/Range (Combo), Stainless Steel Appliance(s)
- Laundry: In Kitchen
Features
- Master On Main Level, Split Bedroom Plan
- Flooring: Hardwood
- Basement: None
- Has fireplace: No
Interior area
- Total structure area: 1,080
- Total interior livable area: 1,080 sqft
- Finished area above ground: 1,080
- Finished area below ground: 0
Property
Parking
- Parking features: None
Features
- Levels: One
- Stories: 1
Lot
- Size: 1.61 Acres
- Features: Level, Private
Details
- Parcel number: 130 041B03
Construction
Type & style
- Home type: SingleFamily
- Architectural style: Modular Home
- Property subtype: Single Family Residence
Materials
- Vinyl Siding
- Roof: Composition
Condition
- Under Construction
- New construction: Yes
- Year built: 2004
Utilities & green energy
- Sewer: Septic Tank
- Water: Well
- Utilities for property: Electricity Available, High Speed Internet
Community & HOA
Community
- Features: None
- Subdivision: None
HOA
- Has HOA: No
- Services included: None
Location
- Region: Lexington
Financial & listing details
- Price per square foot: $184/sqft
- Tax assessed value: $50,050
- Annual tax amount: $446
- Date on market: 8/28/2026
- Cumulative days on market: 55 days
- Listing agreement: Exclusive Right To Sell
- Electric utility on property: Yes
Estimated market value
Not available
Estimated sales range
Not available
$1,730/mo
Price history
| Date | Event | Price |
|---|---|---|
| 8/28/2026 | Listed for sale | $199,000$184/sqft |
Source:  GAMLS #10835258 Report a problem GAMLS #10835258 Report a problem | ||
| 7/13/2026 | Listing removed | $199,000$184/sqft |
Source: GAMLS #10646971 Report a problem | ||
| 7/9/2026 | Listed for sale | $199,000$184/sqft |
Source: GAMLS #10646971 Report a problem | ||
| 6/26/2026 | Pending sale | $199,000$184/sqft |
Source: GAMLS #10646971 Report a problem | ||
| 6/5/2026 | Price change | $199,000-7.4%$184/sqft |
Source: GAMLS #10646971 Report a problem | ||
| 1/15/2026 | Price change | $215,000-4.4%$199/sqft |
Source: GAMLS #10646971 Report a problem | ||
| 12/18/2025 | Price change | $225,000-4.3%$208/sqft |
Source: GAMLS #10646971 Report a problem | ||
| 11/20/2025 | Listed for sale | $235,000+380%$218/sqft |
Source: GAMLS #10646971 Report a problem | ||
| 2/8/2022 | Sold | $48,960$45/sqft |
Source: Public Record Report a problem | ||
Public tax history
| Year | Property taxes | Tax assessment |
|---|---|---|
| 2025 | $486 +9% | $20,020 +7.5% |
| 2024 | $446 +0.6% | $18,620 |
| 2023 | $444 +2.9% | $18,620 +10.6% |
| 2022 | $431 +1.2% | $16,828 +0.8% |
| 2021 | $426 -0.8% | $16,688 |
| 2020 | $429 -3% | $16,688 |
| 2019 | $442 -23.5% | $16,688 -20.3% |
| 2018 | $578 +0% | $20,949 -2% |
| 2017 | $578 | $21,374 |
Find assessor info on the county website
Monthly payment
Est. payment
Payment breakdown
Explore the cost of this home by adjusting the details. Changes won't be saved.Climate risks
Neighborhood: 30648
Nearby schools
Schools provided by the listing agent
- Elementary: Oglethorpe
- Middle: Oglethorpe
- High: Oglethorpe
Source: GAMLS. This data may not be complete. We recommend contacting the local school district to confirm school assignments for this home.
- $151,3005 bd2 ba2.1k sqft3310 Centerville Rd, Lexington, GA 30648Off Market
- $169,500-- bd2 ba1.3k sqft3320 Centerville Rd, Lexington, GA 30648Off Market
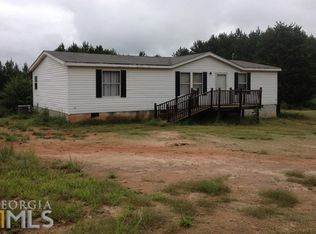
- $194,8003 bd2 ba1.8k sqft3316 Centerville Rd, Lexington, GA 30648Off Market
- $43,048-- bd2 ba1.5k sqft3318 Centerville Rd, Lexington, GA 30648Off Market
Similar homes
- $184,9003 bd2 ba1.2k sqft111 Johnson Rd, Lexington, GA 30648Active
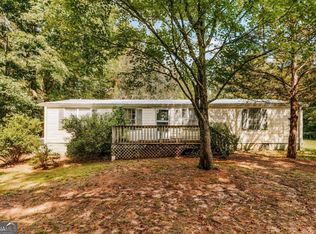
 MLS ID #10837491, Andrew J Baker, Iris Inc Realty. GAMLS
 - $249,9003 bd2 ba1.4k sqft56 Lexington Carlton Rd, Lexington, GA 30648Active
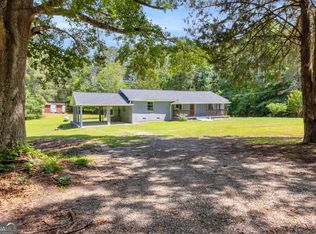 MLS ID #10870013, Brittany Powers, Keller Williams Greater Athens. GAMLS
 - $--3 bd2 ba1.4k sqft60 Sears Dr, Comer, GA 30629Auction
 ServiceLink Auction
 - $250,0003 bd2 ba1.3k sqft621 Elberton Rd, Lexington, GA 30648Active
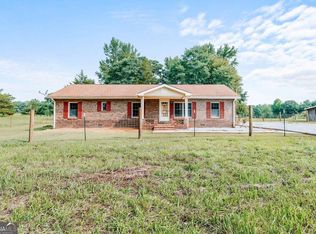 MLS ID #10815018, Blake Arnold, Iris Inc Realty. GAMLS
 - $229,9003 bd2 ba1.3k sqft710 Athens Rd, Lexington, GA 30648ActiveMLS ID #10726913, Marivel Arias, Keller Williams Realty Atl. Partners. GAMLS
- $230,0003 bd2 ba1.2k sqft1552 Lexington Hwy, Elberton, GA 30635ActiveMLS ID #10875409, Brent Sappe, Austin Hill Realty & Associates. GAMLS
- $210,0004 bd2 ba1.4k sqft1985 Fork Creek Rd, Bowman, GA 30624ActiveMLS ID #10807701, Jared Marsden, Keller Williams Greater Athens. GAMLS
- $194,0003 bd2 ba1.1k sqft1621 Dickerson Rd, Elberton, GA 30635ActiveMLS ID #10659747, Aleena M Merilien, Refined Real Estate. GAMLS
- $175,0003 bd2 ba1.1k sqft2159 Deep Creek Rd NW, Dewy Rose, GA 30634ActiveMLS ID #10832762, Sean Hayes, Virtual Properties Realty.com. GAMLS
- $279,9003 bd2 ba1.2k sqft1300 Hill St, Comer, GA 30629ActiveMLS ID #10821788, Mindy Epps, Georgia Land Brokerage. GAMLS
- $185,0002 bd2 ba1.3k sqft130 Washington St, Tignall, GA 30668ActiveMLS ID #10828267, Delores Moore, J Brand Realty. GAMLS
- $230,0003 bd2 ba1.5k sqft3880 Highway 29 S, Colbert, GA 30628ActiveMLS ID #10855984, Lynne Zwak, Jerald Zwak Gemstone Realty. GAMLS
- $245,0003 bd2 ba1.5k sqft1192 Country Club Rd, Elberton, GA 30635ActiveMLS ID #10833283, Lewis W Childs, Savannah Valley Land Co.. GAMLS
- $200,0002 bd2 ba1k sqft62 Oak St, Elberton, GA 30635ActiveMLS ID #10841100, Amanda Ledford, Keller Williams Greater Athens. GAMLS
- $210,0003 bd2 ba1.4k sqft566 Colbert Grove Church Rd, Danielsville, GA 30633ActiveMLS ID #10822616, Katie E Bishop, First Class Realty. GAMLS
- $200,0002 bd1 ba1.1k sqft150 Mimosa Dr, Athens, GA 30605ActiveMLS ID #10825275, Daniel Strickland, Strickland Real Estate Group. GAMLS
- $226,9003 bd2 ba1.4k sqft279 W Tate St, Elberton, GA 30635ActiveMLS ID #10838337, Francisco Diaz, Greater Athens Properties. GAMLS
- $210,0004 bd1 ba1.4k sqft968 Elbert St, Elberton, GA 30635ActiveMLS ID #10560606, Michelle Dove, Prestige Property Group LLC. GAMLS
- $235,0003 bd1 ba912 sqft348 Alberta Dr, Colbert, GA 30628ActiveMLS ID #10851098, Jennifer White, Keller Williams Greater Athens. GAMLS
- $270,0003 bd2 ba952 sqft181 Lower Wirebridge Rd, Stephens, GA 30667ActiveMLS ID #10805497, Stephanie Cole, Keller Williams Realty Atl. Partners. GAMLS
