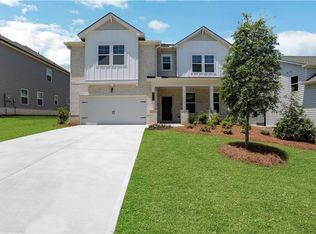
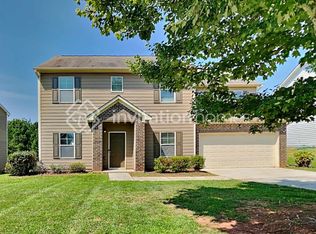
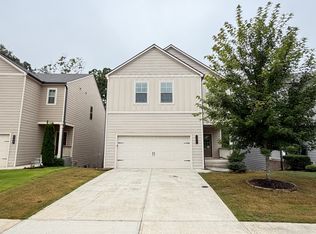
Welcome to this beautifully appointed 4-bedroom, 3 -bath four-sided brick home located in the sought-after golf course community of Hamilton Mill in Dacula, GA. Featuring a desirable master suite on the main level, this spacious home offers an inviting floor plan with a stunning designer kitchen complete with quartz countertops, designer appliances, and a cozy keeping room perfect for everyday living and entertaining. Upstairs, you'll find three large secondary bedrooms with ample space for family, guests, or a home office. Enjoy the privacy of a secluded, fenced-in backyard with a relaxing patio, ideal for outdoor dining and entertaining. Nestled in a highly desirable neighborhood and convenient to I-85, top-rated schools, shopping, dining, and everyday amenities, this exceptional home combines comfort, elegance, privacy, and convenience in a truly sought-after location!
Listings identified with the FMLS IDX logo come from FMLS and are held by brokerage firms other than the owner of this website. The listing brokerage is identified in any listing details. Information is deemed reliable but is not guaranteed. 2026 First Multiple Listing Service, Inc.
House for rent
Singlefamily
Available now
No pets
Air conditioner, central air
In unit laundry
Attached garage parking
Central, zoned
What's special
Secluded fenced-in backyardInviting floor planSpacious homeDesigner appliancesQuartz countertopsStunning designer kitchenThree large secondary bedrooms
- 32 days |
- -- |
- -- |
Zillow last checked:
Listing updated:
Travel times

Let’s turn your rent into credit progress
Build credit history with every on-time payment and get credit for the payment you’re already making.
Facts & features
Interior
Bedrooms & bathrooms
- Bedrooms: 4
- Bathrooms: 3
- Full bathrooms: 3
Rooms
- Room types: Family Room
Heating
- Central, Zoned
Cooling
- Air Conditioner, Central Air
Appliances
- Included: Dishwasher, Dryer, Electric Oven, Range Hood, Refrigerator, Stove, Washer
- Laundry: In Unit, Laundry Room, Lower Level
Features
- Ceiling Fan(s), Crown Molding, Entrance Foyer, Entrance Foyer 2 Story, High Ceilings, High Ceilings 9 ft Lower, Tray Ceiling(s), Vaulted Ceiling(s), Walk-In Closet(s)
- Flooring: Carpet
- Has fireplace: Yes
Interior area
- Total interior livable area: 2,823 sqft
Video & virtual tour
Property
Parking
- Parking features: Attached, Garage, Private
- Has attached garage: Yes
- Details: Contact manager
Features
- Stories: 2
- Exterior features: Homeowners Assoc, Playground, Tennis Court(s)
- Has private pool: Yes
- Pool features: Contact manager
- Has spa: Yes
- Spa features: Spa
Lot
- Features: Back Yard, Front Yard, Landscaped, Wooded
Details
- Additional structures: Garage(s)
- Parcel number: R3001F147
Construction
Type & style
- Home type: SingleFamily
- Architectural style: Traditional
- Property subtype: SingleFamily
Materials
- Roof: Composition
Condition
- Year built: 1995
Community & HOA
Community
- Features: Clubhouse, Fishing, Fitness Center, Golf, Lake, Park, Playground, Pool, Sidewalks, Street Lights, Tennis Court(s)
HOA
- Amenities included: Clubhouse, Fitness Center, Tennis Court(s)
Location
- Region: Dacula
Financial & listing details
- Lease term: 12 Months
Nearby apartments for rent

Price history
| Date | Event | Price |
|---|---|---|
| 10/8/2026 | Listing removed | $2,999$1/sqft |
Source:  GAMLS #10851566 Report a problem GAMLS #10851566 Report a problem | ||
| 9/23/2026 | Listed for sale | $2,999-98.7%$1/sqft |
Source: GAMLS #10851566 Report a problem | ||
| 1/22/2003 | Sold | $235,000+17.3%$83/sqft |
Source: Public Record Report a problem | ||
| 4/17/2002 | Sold | $200,414-20.2%$71/sqft |
Source: Public Record Report a problem | ||
| 6/29/2000 | Sold | $251,000$89/sqft |
Source: Public Record Report a problem | ||