CUSTOM-BUILT COUNTRY HOME ON 2+ ACRES WITH 5 BEDROOMS, 3.5 BATHROOMS & AN INCREDIBLE HEATED GARAGE/WORKSHOP Space. Privacy. Flexibility. And a garage/workshop that is truly something special. If you've been searching for a home where you can spread out, entertain, work on projects, accommodate a large household, or simply enjoy the peace and privacy of acreage, this custom-built country property deserves your attention. Set on more than 2 acres, this beautifully maintained and thoughtfully updated home offers approximately 5 bedrooms, 3.5 bathrooms, multiple living spaces, a main-floor primary suite, and an impressive detached heated garage/workshop with its own kitchen and half bathroom. Inside, the open-concept main level creates an inviting flow for both everyday living and entertaining. The updated kitchen features granite countertops, a walk-in pantry, and abundant space for cooking, gathering, and hosting. The main-floor primary suite provides a private retreat with a jetted soaking tub, separate walk-in shower, and generous closet space. A large dining room and oversized laundry room add convenience and functionality. Upstairs, you'll find three exceptionally spacious bedrooms plus a large family room with access to a covered balcony overlooking the picturesque front yard. The flexible floor plan also offers additional space that could be used as a home office, playroom, hobby room, or additional living area depending on your needs. Throughout the home, you'll find quality details including solid oak doors and trim, adding warmth, character, and durability. And then there's the detached heated and insulated garage/workshop-a rare feature that sets this property apart. With a second kitchen, half bathroom, epoxy flooring with a lifetime warranty, heating, and generous space, this building can serve as a workshop, hobby space, entertaining area, home-based business, additional storage, or the ultimate gathering space. The possibilities are extensive. Recent improvements include fresh interior paint, new washer and dryer (2023), new water heater and water softener (2023), partial roof replacement (2025), updated light fixtures, Starlink internet equipment, security camera system, and additional updates. Whether you're looking for a 5-bedroom country home, acreage with room to roam, a custom-built home with modern updates, a property designed for entertaining, or a home with an exceptional heated garage/workshop, this property offers a combination of space and versatility that's difficult to find. Come experience the property in person and see just how much this home has to offer.
Active
$399,900
3314 E 3050 North Rd, Ancona, IL 61311
5beds
4,065sqft
Single Family Residence
Built in 1880
2.23 Acres Lot
$383,600 Zestimate®
$98/sqft
$-- HOA
What's special
Main-floor primary suiteWalk-in pantryLarge dining roomMultiple living spacesOversized laundry roomUpdated light fixturesFresh interior paint
- 30 days
- 1,171
- 135
Zillow last checked:
Listing updated:
Listed by:
Amy Eppel 815-844-9442,
Eppel Realty
Source: MRED as distributed by MLS GRID,MLS#: 12765257
Facts & features
Interior
Bedrooms & bathrooms
- Bedrooms: 5
- Bathrooms: 4
- Full bathrooms: 3
- 1/2 bathrooms: 1
Rooms
- Room types: Bedroom 5, Foyer
Primary bedroom
- Features: Bathroom (Full)
- Level: Main
- Area: 270 Square Feet
- Dimensions: 18X15
Bedroom 2
- Level: Main
- Area: 99 Square Feet
- Dimensions: 11X9
Bedroom 3
- Level: Second
- Area: 390 Square Feet
- Dimensions: 26X15
Bedroom 4
- Level: Second
- Area: 252 Square Feet
- Dimensions: 18X14
Bedroom 5
- Level: Second
- Area: 170 Square Feet
- Dimensions: 17X10
Dining room
- Level: Main
- Area: 270 Square Feet
- Dimensions: 18X15
Family room
- Level: Second
- Area: 119 Square Feet
- Dimensions: 7X17
Foyer
- Level: Main
- Area: 99 Square Feet
- Dimensions: 11X9
Kitchen
- Level: Main
- Area: 448 Square Feet
- Dimensions: 28X16
Laundry
- Level: Main
- Area: 150 Square Feet
- Dimensions: 15X10
Living room
- Features: Flooring (Carpet)
- Level: Main
- Area: 621 Square Feet
- Dimensions: 27X23
Heating
- Propane
Cooling
- Small Duct High Velocity
Features
- Basement: Unfinished,Storage Space,Partial
Interior area
- Total structure area: 0
- Total interior livable area: 4,065 sqft
Property
Parking
- Total spaces: 9
- Parking features: Garage Door Opener, Heated Garage, Tandem, Yes, Garage Owned, Detached, Driveway, Owned, Garage
- Garage spaces: 5
- Has uncovered spaces: Yes
Accessibility
- Accessibility features: No Disability Access
Features
- Stories: 2
Lot
- Size: 2.23 Acres
- Dimensions: 310x314
Details
- Parcel number: 010115300005
- Special conditions: None
Construction
Type & style
- Home type: SingleFamily
- Property subtype: Single Family Residence
Materials
- Fiber Cement
Condition
- New construction: No
- Year built: 1880
- Major remodel year: 2019
Utilities & green energy
- Sewer: Septic Tank
- Water: Well
Community & HOA
HOA
- Services included: None
Location
- Region: Ancona
Financial & listing details
- Price per square foot: $98/sqft
- Tax assessed value: $494,940
- Annual tax amount: $11,128
- Date on market: 9/23/2026
- Ownership: Fee Simple
Estimated market value
$383,600
$364,000 - $403,000
$3,049/mo
Price history
| Date | Event | Price |
|---|---|---|
| 9/23/2026 | Listed for sale | $399,900-4.8%$98/sqft |
Source:  MRED as distributed by MLS GRID #12765257 Report a problem | ||
| 9/23/2026 | Listing removed | $419,900$103/sqft |
Source: MRED as distributed by MLS GRID #12691214 Report a problem | ||
| 9/21/2026 | Price change | $419,900-4.5%$103/sqft |
Source: MRED as distributed by MLS GRID #12691214 Report a problem | ||
| 8/25/2026 | Price change | $439,900-4.3%$108/sqft |
Source: MRED as distributed by MLS GRID #12691214 Report a problem | ||
| 8/11/2026 | Price change | $459,900-2.1%$113/sqft |
Source: MRED as distributed by MLS GRID #12691214 Report a problem | ||
| 6/29/2026 | Listed for sale | $469,900+22.1%$116/sqft |
Source: MRED as distributed by MLS GRID #12691214 Report a problem | ||
| 7/28/2023 | Sold | $385,000-3.8%$95/sqft |
Source: MRED as distributed by MLS GRID #11702478 Report a problem | ||
| 6/28/2023 | Pending sale | $400,000$98/sqft |
Source:  Coldwell Banker Real Estate Group #11702478 Report a problem | ||
| 6/27/2023 | Contingent | $400,000$98/sqft |
Source: MRED as distributed by MLS GRID #11702478 Report a problem | ||
| 6/9/2023 | Listed for sale | $400,000$98/sqft |
Source: MRED as distributed by MLS GRID #11702478 Report a problem | ||
| 5/31/2023 | Pending sale | $400,000$98/sqft |
Source: Coldwell Banker Real Estate Group #11702478 Report a problem | ||
| 5/30/2023 | Contingent | $400,000$98/sqft |
Source: MRED as distributed by MLS GRID #11702478 Report a problem | ||
| 5/8/2023 | Price change | $400,000-3.6%$98/sqft |
Source: MRED as distributed by MLS GRID #11702478 Report a problem | ||
| 2/27/2023 | Price change | $415,000-2.4%$102/sqft |
Source: MRED as distributed by MLS GRID #11702478 Report a problem | ||
| 1/17/2023 | Listed for sale | $425,000+400%$105/sqft |
Source: MRED as distributed by MLS GRID #11702478 Report a problem | ||
| 5/30/2007 | Sold | $85,000$21/sqft |
Source: MRED as distributed by MLS GRID #06348504 Report a problem | ||
Public tax history
| Year | Property taxes | Tax assessment |
|---|---|---|
| 2025 | $11,128 +6.7% | $164,980 +14% |
| 2024 | $10,426 +7.2% | $144,720 +14% |
| 2023 | $9,728 +79% | $126,948 +78.3% |
| 2022 | $5,433 +3.8% | $71,183 +6.4% |
| 2021 | $5,232 +2% | $66,901 +7.5% |
| 2020 | $5,129 +23.6% | $62,234 +32.9% |
| 2018 | $4,150 0% | $46,815 +2% |
| 2017 | $4,150 +5.7% | $45,897 |
| 2016 | $3,928 -9.9% | $45,897 -15% |
| 2015 | $4,358 -5.7% | $53,997 -8.2% |
| 2013 | $4,621 | $58,811 -10.5% |
| 2011 | -- | $65,688 +164% |
| 2009 | -- | $24,879 |
Find assessor info on the county website
Monthly payment
Est. payment
Payment breakdown
Explore the cost of this home by adjusting the details. Changes won't be saved.Climate risks
Neighborhood: 61311
Nearby schools
Similar homes
- $335,0005 bd4 ba3.1k sqft71 Stacy Ave, Streator, IL 61364New
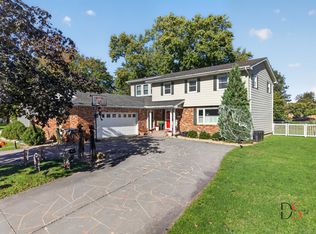 MLS ID #12788575, Jennifer Gura, Chismarick Realty, LLC. MRED as distributed by MLS GRID
- $252,0004 bd2 ba2k sqft405 W Bluff St, Streator, IL 61364Price Change
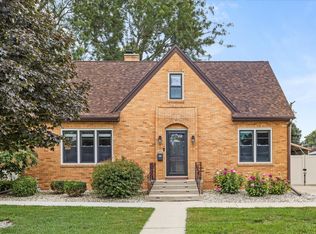 MLS ID #12768760, Sarah Morris, Keller Williams Infinity. MRED as distributed by MLS GRID
- $289,9005 bd3 ba2.7k sqft111 7th St, Streator, IL 61364Active
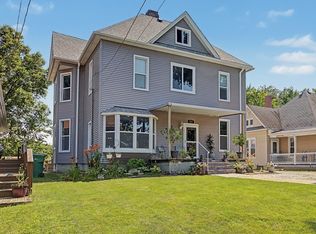 MLS ID #12716026, Blayton Ruberstell, Chismarick Realty, LLC. MRED as distributed by MLS GRID
- $314,9003 bd2 ba2.3k sqft1669 N State Route 23, Streator, IL 61364Active
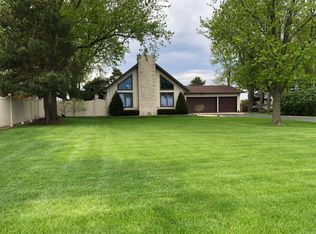 MLS ID #12776653, Jennifer Bliss, Chismarick Realty, LLC. MRED as distributed by MLS GRID
