Welcome Home! Modern finishes, quality upgrades & move-in-ready condition equal an exceptional value. Upgrades since 2025 incl cellular blinds, custom shutters, water heater, Bosch ultra-quiet dishwasher, GE Profile microwave, GE convection oven & gorgeous custom Acacia Island & dining table. You'll enjoy peace of mind owning this light bright & open home. Enjoy a swimming pool, fitness center, putting green and more. RV storage available too. Buyer to verify SF. Park Approval required. $1,100 Park Rent. State of OR records indicate a SF of 1344
For sale
Listed by: Windermere Heritage • PAULA FORDHAM • Contact: Direc: 503-269-6075
$150,000
3314 Turner Rd SE, Salem, OR 97302
3beds
2baths
1,344sqft
Manufactured Home
Built in 2019
-- sqft lot
$148,800 Zestimate®
$112/sqft
$-- HOA
What's special
Modern finishesSwimming poolFitness centerCellular blindsBosch ultra-quiet dishwasherCustom shuttersPutting green
- 88 days
- 451
- 63
Zillow last checked:
Listing updated:
Listed by:
PAULA FORDHAM Direc:503-269-6075,
Windermere Heritage
Source: WVMLS,MLS#: 843849
Facts & features
Interior
Bedrooms & bathrooms
- Bedrooms: 3
- Bathrooms: 2
Dining room
- Features: Area (Combination)
Heating
- Heat Pump
Cooling
- Central Air
Appliances
- Included: Dishwasher, Electric Water Heater, Built-In Range, Convection Oven, Electric Range, Microwave
Features
- Mudroom
- Flooring: Vinyl, Wood
- Has fireplace: Yes
- Fireplace features: Electric, Family Room
Interior area
- Total structure area: 1,344
- Total interior livable area: 1,344 sqft
Property
Parking
- Total spaces: 1
- Parking features: Carport
- Garage spaces: 1
- Has carport: Yes
Features
- Patio & porch: Covered Deck, Patio
- Exterior features: Light Grey
- Pool features: Community
- Has view: Yes
- View description: Territorial
- Park: Lakeside Village
Lot
- Features: Cul-De-Sac
Details
- Additional structures: Shed(s)
- Parcel number: 357757
Construction
Type & style
- Home type: MobileManufactured
- Property subtype: Manufactured Home
Materials
- T111
- Foundation: Pillar/Post/Pier
- Roof: Composition
Condition
- New construction: No
- Year built: 2019
Utilities & green energy
- Sewer: Public Sewer
- Water: Public
- Utilities for property: Water Connected
Community & HOA
Location
- Region: Salem
Financial & listing details
- Price per square foot: $112/sqft
- Tax assessed value: $206,940
- Annual tax amount: $1,989
- Price range: $150K - $150K
- Date on market: 7/24/2026
- Listing agreement: Exclusive Right To Sell
- Listing terms: Cash,Conventional
- Inclusions: Custom Live Edge Acacia Dining Table
- Body type: Double Wide
Estimated market value
$148,800
$141,000 - $156,000
Not available
Price history
| Date | Event | Price |
|---|---|---|
| 7/24/2026 | Listed for sale | $150,000$112/sqft |
Source:  WVMLS #843849 Report a problem WVMLS #843849 Report a problem | ||
Public tax history
| Year | Property taxes | Tax assessment |
|---|---|---|
| 2025 | $1,990 +7.7% | -- |
| 2024 | $1,847 +3% | -- |
| 2023 | $1,793 | -- |
| 2022 | -- | -- |
| 2021 | $1,694 +0% | $85,650 -98.7% |
| 2020 | $1,694 | $6,699,090 |
| 2019 | -- | -- |
Find assessor info on the county website
Monthly payment
Climate risks
Neighborhood: Southeast Mill Creek
Nearby schools
Schools provided by the listing agent
- Elementary: Bush
- Middle: Leslie
- High: South Salem
Source: WVMLS. This data may not be complete. We recommend contacting the local school district to confirm school assignments for this home.
Similar homes
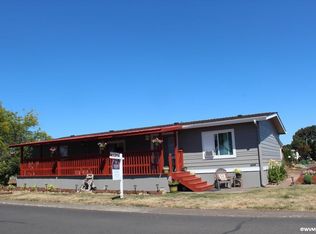
- $145,0002 bd2 ba1.1k sqft3326 Turner Rd SE, Salem, OR 97302For Sale

 MLS ID #846362, ANGELICA ARREDONDO SOSA, Rocha Realty Llc. WVMLS

 - $145,0002 bd2 ba1.1k sqft3326 Turner St, Salem, OR 97302Active
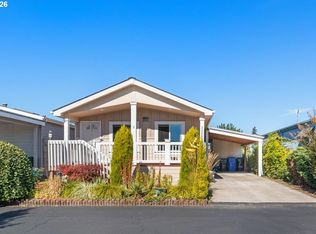
 MLS ID #351850371, Angelica Arredondo, Rocha Realty LLC. RMLS (OR)
 - $170,0002 bd2 ba1k sqft3100 Turner Rd SE, Salem, OR 97302For Sale
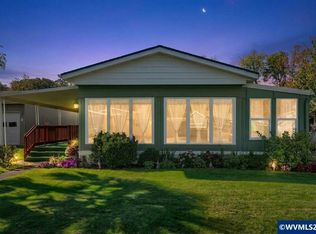 MLS ID #846692, NICOLE RODRIGUEZ, Lovejoy Real Estate. WVMLS
 - $160,0002 bd2 ba1k sqft3548 Turner Rd SE, Salem, OR 97302For Sale
 MLS ID #841506, NEREYDA AGUIRRE, Exp Realty, Llc. WVMLS
 - $199,9002 bd2 ba1.1k sqft3100 Turner Rd SE Unit 107, Salem, OR 97302For SaleMLS ID #846671, CHUCK WILSON, Homesmart Realty Group. WVMLS
- $225,0003 bd2 ba1.4k sqft3286 Turner Rd SE, Salem, OR 97302For SaleMLS ID #839423, DEBBIE DAILEY & MARK THOMAS, Realty One Group Willamette Valley. WVMLS
- $120,0003 bd2 ba1.4k sqft3188 Turner Rd SE, Salem, OR 97302For SaleMLS ID #840645, NICOLE SHUBA, Manor Realty. WVMLS
- $130,0002 bd2 ba1k sqft3516 Turner Rd SE, Salem, OR 97302For SaleMLS ID #840886, JAQUELINE GARCIA, Rocha Realty Llc. WVMLS
- $119,0002 bd2 ba1.1k sqft3300 Turner Rd SE, Salem, OR 97302For SaleMLS ID #833939, SHELBY LOONEY, Homestar Brokers. WVMLS
- $149,0003 bd2 ba1.4k sqft5422 Portland Rd NE Unit 130, Salem, OR 97305For SaleMLS ID #842397, JESSICA FARRELL, Homesmart Realty Group. WVMLS
- $134,9903 bd2 ba1.2k sqft2728 Shellyanne Way NE #107, Salem, OR 97305For SaleMLS ID #845051, LUPITA GARCIA ROJAS, Realty One Group Willamette Valley. WVMLS
- $140,0003 bd2 ba1.5k sqft5270 Crystal St NE, Salem, OR 97305For SaleMLS ID #842882, MAYRA ROCHA, Rocha Realty Llc. WVMLS
- $139,9003 bd2 ba1.5k sqft5143 Copper Creek Loop NE #187, Salem, OR 97305For SaleMLS ID #844983, SHANE MATTHEWS, Homestar Brokers. WVMLS
- $214,9002 bd2 ba1.5k sqft3100 Turner Rd SE Unit 120, Salem, OR 97302For SaleMLS ID #845385, CONNIE BASINGER, Berkshire Hathaway Homeservices R E Prof. WVMLS
- $123,4953 bd2 ba1.2k sqft2000 Robins Ln SE Unit 78, Salem, OR 97306For SaleMLS ID #845645, ISMAEL ZUNIGA BELMAN, Homesmart Realty Group. WVMLS
- $95,0002 bd2 ba864 sqft3598 Turner Rd SE, Salem, OR 97302For SaleMLS ID #840777, JAQUELINE GARCIA, Rocha Realty Llc. WVMLS
