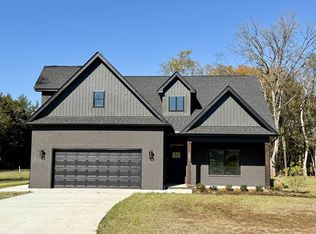
Some homes simply feel ready for life to happen—and this is one of them. Tucked into Bruce Heights in Christiana, this beautifully maintained 3-bedroom, 2-bath home sits on approximately 1.16 acres with a peaceful 40-acre conservation area creating a natural backdrop behind the property.
From morning coffee under the back porch to evenings gathered around the firepit, this home was made for both slowing down and bringing people together. There’s plenty of room to dream about what comes next, too—perhaps a pool, an expanded outdoor entertaining area, or simply more space to enjoy the view.
Inside, the details have already been taken care of so you can move in and start enjoying them. The kitchen pairs custom cabinetry and quartz countertops with GE Café smart appliances, a pot filler and two pantries. Custom closets throughout and additional cabinetry in the laundry room make everyday living a little easier, while the gas fireplace creates a natural gathering place at the heart of the home.
The primary suite offers its own place to unwind with a freestanding soaking tub and tiled shower. And then there are the details that give this home its personality—like the Mexico agave-field mural that just might have you planning your next vacation while pouring a margarita for friends.
Step outside and the character continues. Both covered porches feature stained wood ceilings, board-and-batten detailing and cedar columns, complemented by professional landscaping and drip irrigation. The large concrete driveway provides plenty of parking, and the oversized two-car garage includes extra space for motorcycles, hobbies, toys or storage.
At 2,439 square feet, this is a home that feels polished yet comfortable—easy enough for everyday living, special enough for celebrations, and truly move-in ready. Unpack, invite everyone over, light the firepit and start making it yours.
House Tour Provided For Additional Details
Active
$635,000
7413 Don Bruce Ct, Christiana, TN 37037
3beds
2,439sqft
Single Family Residence, Residential
Built in 2020
1.16 Acres Lot
$-- Zestimate®
$260/sqft
$8/mo HOA
What's special
Pot fillerTwo pantriesCustom closets throughout
- 7 hours
- 36
- 0
Zillow last checked:
Listing updated:
Listed by:
Holly Orr 615-785-1224,
Compass 615-896-4040
Source: RealTracs MLS as distributed by MLS GRID,MLS#: 3545720
Facts & features
Interior
Bedrooms & bathrooms
- Bedrooms: 3
- Bathrooms: 2
- Full bathrooms: 2
- Main level bedrooms: 3
Bedroom 1
- Features: Walk-In Closet(s)
- Level: Walk-In Closet(s)
- Area: 216 Square Feet
- Dimensions: 18x12
Bedroom 2
- Area: 144 Square Feet
- Dimensions: 12x12
Bedroom 3
- Area: 121 Square Feet
- Dimensions: 11x11
Primary bathroom
- Features: Suite
- Level: Suite
Dining room
- Features: Combination
- Level: Combination
- Area: 180 Square Feet
- Dimensions: 15x12
Kitchen
- Area: 220 Square Feet
- Dimensions: 22x10
Living room
- Features: Combination
- Level: Combination
- Area: 352 Square Feet
- Dimensions: 22x16
Other
- Features: Utility Room
- Level: Utility Room
Recreation room
- Features: Second Floor
- Level: Second Floor
- Area: 416 Square Feet
- Dimensions: 26x16
Heating
- Central, Electric, Heat Pump, Propane
Cooling
- Ceiling Fan(s), Central Air, Electric
Appliances
- Included: Electric Range, Dishwasher, Microwave, Refrigerator, Smart Appliance(s), Water Purifier
- Laundry: Electric Dryer Hookup, Washer Hookup
Features
- Air Filter, Ceiling Fan(s), Entrance Foyer, Extra Closets, High Ceilings, Open Floorplan, Pantry, Walk-In Closet(s), High Speed Internet, Kitchen Island
- Flooring: Carpet, Luxury Vinyl, Tile
- Basement: None
- Number of fireplaces: 1
- Fireplace features: Family Room, Gas
Interior area
- Total structure area: 2,439
- Total interior livable area: 2,439 sqft
- Finished area above ground: 2,439
Property
Parking
- Total spaces: 8
- Parking features: Garage Door Opener, Garage Faces Front, Driveway
- Attached garage spaces: 2
- Uncovered spaces: 6
Features
- Levels: Two
- Stories: 2
- Patio & porch: Patio, Covered, Porch
- Exterior features: Smart Irrigation, Smart Light(s)
- Has view: Yes
Lot
- Size: 1.16 Acres
- Features: Cleared, Level, Views
- Topography: Cleared,Level,Views
Details
- Parcel number: 150G A 01200 R0122477
- Special conditions: Owner Agent
- Other equipment: Irrigation System, Air Purifier
Construction
Type & style
- Home type: SingleFamily
- Architectural style: Other
- Property subtype: Single Family Residence, Residential
Materials
- Fiber Cement, Brick
- Roof: Asphalt
Condition
- New construction: No
- Year built: 2020
Utilities & green energy
- Sewer: Private Sewer
- Water: Other
- Utilities for property: Electricity Available, Cable Connected
Community & HOA
Community
- Security: Smart Camera(s)/Recording
- Subdivision: Bruce Heights
HOA
- Has HOA: Yes
- HOA fee: $100 annually
Location
- Region: Christiana
Financial & listing details
- Price per square foot: $260/sqft
- Tax assessed value: $449,600
- Annual tax amount: $2,109
- Date on market: 9/20/2026
- Electric utility on property: Yes
Estimated market value
Not available
Estimated sales range
Not available
Not available
Price history
| Date | Event | Price |
|---|---|---|
| 9/20/2026 | Listed for sale | $635,000+5.8%$260/sqft |
Source:  RealTracs MLS as distributed by MLS GRID #3545720 Report a problem RealTracs MLS as distributed by MLS GRID #3545720 Report a problem | ||
| 1/27/2023 | Listing removed | -- |
Source: RealTracs MLS as distributed by MLS GRID #2445134 Report a problem | ||
| 10/13/2022 | Price change | $600,000-3.2%$246/sqft |
Source: RealTracs MLS as distributed by MLS GRID #2445134 Report a problem | ||
| 10/4/2022 | Listed for sale | $620,000+74.7%$254/sqft |
Source: RealTracs MLS as distributed by MLS GRID #2445134 Report a problem | ||
| 10/30/2020 | Sold | $354,900$146/sqft |
Source: Public Record Report a problem | ||
Public tax history
| Year | Property taxes | Tax assessment |
|---|---|---|
| 2025 | $2,109 | $112,400 |
| 2024 | $2,109 | $112,400 |
| 2023 | $2,109 +16.1% | $112,400 |
| 2022 | $1,817 | $112,400 +542.3% |
| 2021 | -- | $17,500 -26.6% |
| 2020 | -- | $23,838 |
Find assessor info on the county website
Monthly payment
Est. payment
Payment breakdown
Explore the cost of this home by adjusting the details. Changes won't be saved.Climate risks
Neighborhood: 37037
Nearby schools
Schools provided by the listing agent
- Elementary: Plainview Elementary School
- Middle: Whitworth-Buchanan Middle School
- High: Riverdale High School
Source: RealTracs MLS as distributed by MLS GRID. This data may not be complete. We recommend contacting the local school district to confirm school assignments for this home.
Similar homes
- $650,0004 bd3 ba3.2k sqft1505 Addi Jo Ct, Christiana, TN 37037For Sale

 MLS ID #3230842, Bobby Smith. RealTracs MLS as distributed by MLS GRID
 - $642,5004 bd4 ba2.9k sqft4018 Merryman Ln, Murfreesboro, TN 37127For Sale
 MLS ID #3234567, Laura Caron. RealTracs MLS as distributed by MLS GRID
 - $699,9003 bd3 ba3k sqft500 Rucker Rd, Murfreesboro, TN 37127For Sale
 MLS ID #3305414, Teri Radcliff. RealTracs MLS as distributed by MLS GRID
 - $435,0003 bd2 ba2.1k sqft6782 Woodbury Pike, Murfreesboro, TN 37127For Sale
 MLS ID #3593569, Katheryne Hestla. RealTracs MLS as distributed by MLS GRID
 - $599,9004 bd4 ba2.7k sqft3504 Percilla Dr, Murfreesboro, TN 37129For SaleMLS ID #3519004, Mary Anne Conner. RealTracs MLS as distributed by MLS GRID
- $613,5004 bd3 ba2.6k sqft1418 Proprietors Pl, Murfreesboro, TN 37128For SaleMLS ID #3593782, Ann Hoke. RealTracs MLS as distributed by MLS GRID
- $570,0004 bd3 ba3k sqft3518 Pepper Glendale Dr, Murfreesboro, TN 37128For SaleMLS ID #3592375, Karen Albright. RealTracs MLS as distributed by MLS GRID
- $710,0004 bd3 ba2.8k sqft1014 Empire Blvd, Murfreesboro, TN 37129For SaleMLS ID #3544130, Lea Anne Bedsole. RealTracs MLS as distributed by MLS GRID
- $645,0003 bd3 ba2.4k sqft1314 Halls Mill Rd, Unionville, TN 37180For SaleMLS ID #3545607, Stephen Miller. RealTracs MLS as distributed by MLS GRID
- $599,9003 bd3 ba2.4k sqft722 Sapphire Dr, Murfreesboro, TN 37128For SaleMLS ID #3231474, George W Weeks. RealTracs MLS as distributed by MLS GRID
- $715,0004 bd4 ba2.9k sqft4041 Merryman Ln, Murfreesboro, TN 37127For SaleMLS ID #3228657, Blair Braswell. RealTracs MLS as distributed by MLS GRID
- $640,0004 bd3 ba2.6k sqft1136 Farmhouse Rd, Lascassas, TN 37085For SaleMLS ID #3216147, Nicole Gardner. RealTracs MLS as distributed by MLS GRID
- $640,0004 bd3 ba2.9k sqft4532 Garcia Blvd, Murfreesboro, TN 37128For SaleMLS ID #3250608, Gabrielle Garner Broker/Realtor, SFR, CLP, e-Pro. RealTracs MLS as distributed by MLS GRID
- $549,0003 bd3 ba2.5k sqft1921 Walking Dr, Murfreesboro, TN 37130For SaleMLS ID #3547005, Matt Herriman. RealTracs MLS as distributed by MLS GRID
- $514,9004 bd3 ba2.5k sqft1511 Stokesly Dr, Murfreesboro, TN 37128For SaleMLS ID #3594419, Theresa Huntley. RealTracs MLS as distributed by MLS GRID
- $587,0004 bd3 ba3k sqft2638 Pepper Branch Dr, Murfreesboro, TN 37128For SaleMLS ID #3524692, Tiffany Daniels. RealTracs MLS as distributed by MLS GRID
- $534,0004 bd3 ba2.7k sqft3852 Pitchers Ln, Murfreesboro, TN 37128For SaleMLS ID #3526857, John Howes. RealTracs MLS as distributed by MLS GRID
- $489,9003 bd2 ba2.2k sqft1603 Hilldale Dr, Murfreesboro, TN 37129For SaleMLS ID #3545598, Greyson Brown. RealTracs MLS as distributed by MLS GRID
- $875,0005 bd4 ba3.5k sqft1827 Rhonda Dr, Christiana, TN 37037For SaleMLS ID #3244055, Kelly Dougherty. RealTracs MLS as distributed by MLS GRID
- $689,9004 bd4 ba3.3k sqft2904 Pomoa Pl, Murfreesboro, TN 37130For SaleMLS ID #3526765, Jessica Bellingeri. RealTracs MLS as distributed by MLS GRID
