Why settle for a standard backyard when you can have a private, half-acre entertainer’s retreat with a covered, wood-burning fireplace?
Built in 2020 and designed for seamless indoor-outdoor living, this 2,811 sq. ft. modern retreat in Anglers Retreat offers the privacy you crave without sacrificing proximity to the city. The main floor is anchored by an expansive eat-in kitchen that flows directly into a stunning great room, warmed by a cozy gas fireplace. When the weather is right, take the gathering outside to your fully fenced, 0.4-acre grounds. The true showstopper is the covered back porch featuring a built-in wood-burning fireplace—the ultimate setting for autumn evenings or weekend entertaining.
The primary suite serves as a quiet sanctuary with a spa-inspired ensuite, while the additional bedrooms provide generous space and versatility. With thoughtful hardboard siding, a massive two-car garage, and a level lot, this home merges modern construction with effortless maintenance.
Located just 30 minutes from BNA and 20 minutes to downtown Murfreesboro. Book your private showing today and experience the outdoor living space for yourself.
Active
$659,987
2028 Trout Trl, Murfreesboro, TN 37129
4beds
2,811sqft
Single Family Residence, Residential
Built in 2020
0.4 Acres Lot
$-- Zestimate®
$235/sqft
$20/mo HOA
What's special
Covered wood-burning fireplaceCozy gas fireplaceStunning great roomMassive two-car garageExpansive eat-in kitchenLevel lotOutdoor living space
- 1 day |
- 183 |
- 10 |
Zillow last checked:
Listing updated:
Listed by:
Suzanne Slayton 615-424-6959,
Compass 615-896-4040
Source: RealTracs MLS as distributed by MLS GRID,MLS#: 3512569
Facts & features
Interior
Bedrooms & bathrooms
- Bedrooms: 4
- Bathrooms: 3
- Full bathrooms: 2
- 1/2 bathrooms: 1
- Main level bedrooms: 1
Bedroom 1
- Features: Suite
- Level: Suite
- Area: 288 Square Feet
- Dimensions: 18x16
Bedroom 2
- Area: 495 Square Feet
- Dimensions: 11x45
Bedroom 3
- Area: 143 Square Feet
- Dimensions: 13x11
Bedroom 4
- Area: 132 Square Feet
- Dimensions: 12x11
Primary bathroom
- Features: Double Vanity
- Level: Double Vanity
Dining room
- Features: Combination
- Level: Combination
- Area: 120 Square Feet
- Dimensions: 12x10
Kitchen
- Area: 154 Square Feet
- Dimensions: 14x11
Living room
- Features: Great Room
- Level: Great Room
- Area: 240 Square Feet
- Dimensions: 16x15
Recreation room
- Features: Other
- Level: Other
- Area: 400 Square Feet
- Dimensions: 20x20
Heating
- Central
Cooling
- Central Air
Appliances
- Included: Dishwasher, Microwave
Features
- Open Floorplan, Walk-In Closet(s)
- Flooring: Carpet, Wood, Tile
- Basement: None
- Number of fireplaces: 2
- Fireplace features: Family Room, Gas, Wood Burning
Interior area
- Total structure area: 2,811
- Total interior livable area: 2,811 sqft
- Finished area above ground: 2,811
Property
Parking
- Total spaces: 6
- Parking features: Garage Door Opener, Garage Faces Side, Concrete, Driveway
- Garage spaces: 2
- Uncovered spaces: 4
Features
- Levels: Two
- Stories: 2
- Patio & porch: Patio, Covered, Porch
- Fencing: Back Yard
Lot
- Size: 0.4 Acres
- Features: Level
- Topography: Level
Details
- Parcel number: 021B B 05900 R0121419
- Special conditions: Standard
Construction
Type & style
- Home type: SingleFamily
- Architectural style: Traditional
- Property subtype: Single Family Residence, Residential
Materials
- Hardboard Siding
- Roof: Shingle
Condition
- New construction: No
- Year built: 2020
Utilities & green energy
- Sewer: STEP System
- Water: Public
- Utilities for property: Water Available
Community & HOA
Community
- Subdivision: Anglers Retreat Sec 2
HOA
- Has HOA: Yes
- HOA fee: $20 monthly
- Second HOA fee: $400 one time
Location
- Region: Murfreesboro
Financial & listing details
- Price per square foot: $235/sqft
- Tax assessed value: $557,800
- Annual tax amount: $2,616
- Date on market: 8/14/2026
Estimated market value
Not available
Estimated sales range
Not available
Not available
Price history
| Date | Event | Price |
|---|---|---|
| 8/14/2026 | Listed for sale | $659,987-1.9%$235/sqft |
Source:  RealTracs MLS as distributed by MLS GRID #3512569 Report a problem RealTracs MLS as distributed by MLS GRID #3512569 Report a problem | ||
| 8/12/2026 | Listing removed | $672,887$239/sqft |
Source: RealTracs MLS as distributed by MLS GRID #3256057 Report a problem | ||
| 7/31/2026 | Price change | $672,887-0.2%$239/sqft |
Source: RealTracs MLS as distributed by MLS GRID #3256057 Report a problem | ||
| 7/17/2026 | Price change | $673,978-0.1%$240/sqft |
Source: RealTracs MLS as distributed by MLS GRID #3256057 Report a problem | ||
| 7/2/2026 | Listed for sale | $674,987+54.2%$240/sqft |
Source: RealTracs MLS as distributed by MLS GRID #3256057 Report a problem | ||
| 9/3/2020 | Sold | $437,700+540.8%$156/sqft |
Source: RealTracs MLS as distributed by MLS GRID #2174149 Report a problem | ||
| 6/7/2019 | Sold | $68,300$24/sqft |
Source: Public Record Report a problem | ||
Public tax history
| Year | Property taxes | Tax assessment |
|---|---|---|
| 2025 | $2,616 | $139,450 +8.4% |
| 2024 | $2,616 +8.4% | $128,625 |
| 2023 | $2,413 +16.1% | $128,625 |
| 2022 | $2,079 +2.9% | $128,625 +757.5% |
| 2021 | $2,020 | $15,000 |
| 2020 | -- | -- |
Find assessor info on the county website
Monthly payment
Est. payment
Payment breakdown
Explore the cost of this home by adjusting the details. Changes won't be saved.Climate risks
Neighborhood: 37129
Nearby schools
GreatSchools rating
- 9/10Wilson Elementary SchoolGrades: PK-5Distance: 2.4 mi
- 8/10Siegel Middle SchoolGrades: 6-8Distance: 7.2 mi
- 7/10Siegel High SchoolGrades: 9-12Distance: 7.4 mi
Schools provided by the listing agent
- Elementary: Wilson Elementary School
- Middle: Siegel Middle School
- High: Siegel High School
Source: RealTracs MLS as distributed by MLS GRID. This data may not be complete. We recommend contacting the local school district to confirm school assignments for this home.
- $595,7004 bd3 ba2.7k sqft2022 Trout Trl, Murfreesboro, TN 37129Off Market
- $660,0004 bd4 ba2.8k sqft2040 Trout Trl, Murfreesboro, TN 37129Sold
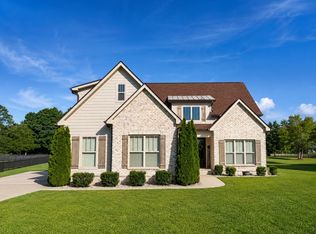
- $643,0004 bd3 ba2.7k sqft2017 Trout Trl, Murfreesboro, TN 37129Off Market
- $639,9004 bd3 ba2.8k sqft2044 Trout Trl, Murfreesboro, TN 37129For Sale

- $605,7004 bd3 ba2.7k sqft2044 Trout Trl LOT 38, Murfreesboro, TN 37128Off Market
- $640,0004 bd3 ba2.7k sqft2043 Trout Trl, Murfreesboro, TN 37129Sold
- $670,0004 bd3 ba2.8k sqft2010 Trout Trl, Murfreesboro, TN 37129Sold
- $638,7004 bd4 ba2.8k sqft2009 Trout Trl, Murfreesboro, TN 37129Off Market
A local agent can set up tours, give advice and negotiate with sellers.
A local lender can help you make sure your offer is ready when you are.
Similar homes
- $639,9004 bd3 ba2.8k sqft2044 Trout Trl, Murfreesboro, TN 37129For Sale
 MLS ID #3256380, Dawn Meadors. RealTracs MLS as distributed by MLS GRID
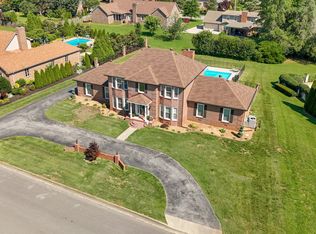
 - $784,9994 bd3 ba3k sqft2104 Shannon Dr, Murfreesboro, TN 37129For Sale
 MLS ID #3511021, Brannon Lee. RealTracs MLS as distributed by MLS GRID
 - $640,0004 bd3 ba2.9k sqft4532 Garcia Blvd, Murfreesboro, TN 37128For Sale
 MLS ID #3250608, Gabrielle Garner Broker/Realtor, SFR, CLP, e-Pro. RealTracs MLS as distributed by MLS GRID
 - $814,9004 bd4 ba3.2k sqft190 Beverly Randolph Dr, Murfreesboro, TN 37129For Sale
 MLS ID #3322548, Bernita Duncan. RealTracs MLS as distributed by MLS GRID
 - $559,9003 bd3 ba2.5k sqft3511 Cortona Way, Murfreesboro, TN 37129For SaleMLS ID #3500802, Tammy Paxson. RealTracs MLS as distributed by MLS GRID
- $650,0005 bd5 ba3.1k sqft1430 Haynes Dr, Murfreesboro, TN 37129For SaleMLS ID #3177782, Dionne Shaffer. RealTracs MLS as distributed by MLS GRID
- $679,0004 bd3 ba2.8k sqft1707 Dayflower Dr, Murfreesboro, TN 37130For SaleMLS ID #3318440, Grayson Phillips. RealTracs MLS as distributed by MLS GRID
- $624,9004 bd4 ba2.7k sqft1107 Owen Layne Dr, Murfreesboro, TN 37129For SaleMLS ID #3285692, Rhett Butler. RealTracs MLS as distributed by MLS GRID
- $519,9003 bd3 ba2.3k sqft522 McChrystal Dr, Murfreesboro, TN 37129For SaleMLS ID #3261124, Amy Dean. RealTracs MLS as distributed by MLS GRID
- $650,0004 bd3 ba2.6k sqft3124 Chatfield Dr, Murfreesboro, TN 37129For SaleMLS ID #3305973, Shawnna Simpson. RealTracs MLS as distributed by MLS GRID
- $639,9004 bd3 ba2.6k sqft193 Karen Dr, Mount Juliet, TN 37122For SaleMLS ID #3513009, Melissa Kelley. RealTracs MLS as distributed by MLS GRID
- $645,0004 bd4 ba2.9k sqft1553 N Side Dr, Murfreesboro, TN 37130For SaleMLS ID #3306629, Angi Morgan. RealTracs MLS as distributed by MLS GRID
- $575,0004 bd3 ba2.4k sqft501 Janis Ln, Mount Juliet, TN 37122For SaleMLS ID #3336139, Lucy Sique REALTOR® ABR® SRS®. RealTracs MLS as distributed by MLS GRID
- $769,0004 bd4 ba2.6k sqft530 Oakvale Ln, Mount Juliet, TN 37122For SaleMLS ID #3501466, Kammy Huddleston. RealTracs MLS as distributed by MLS GRID
- $659,9004 bd4 ba3k sqft3221 Chatfield Dr, Murfreesboro, TN 37129For SaleMLS ID #3225074, Tammy Harmon. RealTracs MLS as distributed by MLS GRID
- $675,0004 bd3 ba3k sqft2725 Aristocrate Dr, Murfreesboro, TN 37128For SaleMLS ID #3305402, Sally Locke. RealTracs MLS as distributed by MLS GRID
- $599,9004 bd4 ba2.7k sqft3519 Anthony Ave, Murfreesboro, TN 37129For SaleMLS ID #3251135, Mark McGlothlin. RealTracs MLS as distributed by MLS GRID
- $898,0004 bd3 ba3.3k sqft4516 Pretoria Run, Murfreesboro, TN 37128For SaleMLS ID #3510774, Kimmy Campbell. RealTracs MLS as distributed by MLS GRID
- $639,9004 bd4 ba3.5k sqft104 Oak Hill Dr, Smyrna, TN 37167For SaleMLS ID #3246943, Nam Luu. RealTracs MLS as distributed by MLS GRID
- $795,0005 bd4 ba3.6k sqft1404 Stewart Creek Rd, Murfreesboro, TN 37129For SaleMLS ID #3336166, Tad Ritchison. RealTracs MLS as distributed by MLS GRID
