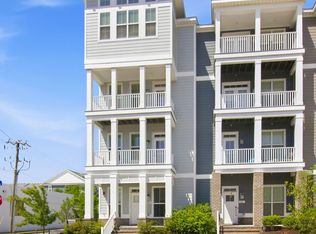
Beautiful Lighthouse End Unit @ THE TERN with your own *Private Elevator, water views, balconies off the front, and this unit was once used as the MODEL for THE TERN. Sit back, relax, and enjoy the beach, the community, and everything that this LIGHTHOUSE and Community have to offer. This MOVE IN READY townhome was used as the MODEL and offers many upgrades throughout to include custom kitchen, private elevator, 2 balconies, fireplace in the living room and primary bedroom, and an attached rear load garage. There was no expense spared when this home was built. The home offers an Open Floor plan, 3 full bathrooms, and the primary bathroom offers a stand alone vessel tub, rain shower head, and double sinks. Owner is willing to offer owner financing & rent to own financing(terms & options case by case). Short distance to direct beach access, shopping center, and newer community. *No flood insurance required !
For sale
$685,000
9601 22nd Bay St, Norfolk, VA 23518
3beds
2,664sqft
Townhouse
Built in 2020
-- sqft lot
$686,100 Zestimate®
$257/sqft
$90/mo HOA
What's special
Private elevatorOpen floor planAttached rear load garageWater viewsBalconies off the frontCustom kitchen
- 9 hours
- 48
- 3
Zillow last checked:
Listing updated:
Listed by:
Seth Johnson,
AtCoastal Realty 757-751-0003
Source: REIN Inc.,MLS#: 10658869
Facts & features
Interior
Bedrooms & bathrooms
- Bedrooms: 3
- Bathrooms: 4
- Full bathrooms: 3
- 1/2 bathrooms: 1
Rooms
- Room types: Attic, Breakfast Area, PBR with Bath, Utility Closet, Utility Room
Primary bedroom
- Level: Fourth
Bedroom
- Level: Second
Bedroom
- Level: Second
Bedroom
- Level: Second
Dining room
- Level: Third
Kitchen
- Level: Third
Heating
- Natural Gas, Zoned
Cooling
- Central Air, Zoned
Appliances
- Included: Dishwasher, Disposal, Dryer, Microwave, Gas Range, Refrigerator, Washer, Gas Water Heater
Features
- Cathedral Ceiling(s), Primary Sink-Double, Walk-In Closet(s), Ceiling Fan(s), Entrance Foyer, Pantry
- Flooring: Carpet, Ceramic Tile, Laminate/LVP
- Windows: Window Treatments
- Number of fireplaces: 2
- Fireplace features: Electric, Primary Bedroom
- Common walls with other units/homes: Corner Unit,End Unit
Interior area
- Total interior livable area: 2,664 sqft
Property
Parking
- Total spaces: 2
- Parking features: Garage Att 2 Car, Off Street, Driveway, On Street, Garage Door Opener
- Attached garage spaces: 2
- Has uncovered spaces: Yes
Features
- Stories: 4
- Patio & porch: Porch
- Exterior features: Balcony
- Pool features: None
- Fencing: None
- Has view: Yes
- View description: Beach, Water
- Has water view: Yes
- Water view: Beach,Water
- Waterfront features: Not Waterfront
Lot
- Features: Corner
Details
- Parcel number: 09671675
- Other equipment: Generator Hookup
Construction
Type & style
- Home type: Townhouse
- Architectural style: Traditional,Transitional
- Property subtype: Townhouse
- Attached to another structure: Yes
Materials
- Fiber Cement
- Foundation: Slab
- Roof: Asphalt Shingle
Condition
- New construction: No
- Year built: 2020
Utilities & green energy
- Sewer: City/County
- Water: City/County
- Utilities for property: Cable Hookup
Community & HOA
Community
- Subdivision: The Tern
HOA
- Has HOA: Yes
- Amenities included: Elevator(s), Landscaping, Other
- HOA fee: $90 monthly
Location
- Region: Norfolk
Financial & listing details
- Price per square foot: $257/sqft
- Tax assessed value: $744,400
- Annual tax amount: $7,000
- Date on market: 10/22/2026
Estimated market value
$686,100
$652,000 - $720,000
$4,451/mo
Price history
Price history is unavailable.
Public tax history
| Year | Property taxes | Tax assessment |
|---|---|---|
| 2025 | $9,156 +0.8% | $744,400 +0.8% |
| 2024 | $9,087 +4.2% | $738,800 +5.9% |
| 2023 | $8,724 +14.7% | $697,900 +14.7% |
| 2022 | $7,606 +24.8% | $608,500 +24.8% |
| 2021 | $6,095 +383.7% | $487,600 +383.7% |
| 2020 | $1,260 -84.1% | $100,800 -84.1% |
| 2019 | $7,931 | $634,500 |
| 2018 | -- | $634,500 |
| 2017 | $3,648 | $634,500 -27.8% |
| 2016 | $3,648 -56.7% | $878,600 |
| 2015 | $8,419 | $878,600 |
Find assessor info on the county website
Monthly payment
Est. payment
Payment breakdown
Explore the cost of this home by adjusting the details. Changes won't be saved.Climate risks
Neighborhood: East Ocean View
Nearby schools
Schools provided by the listing agent
- Elementary: Little Creek Elementary
- Middle: Azalea Gardens Middle
- High: Lake Taylor
Source: REIN Inc.. This data may not be complete. We recommend contacting the local school district to confirm school assignments for this home.


Similar homes
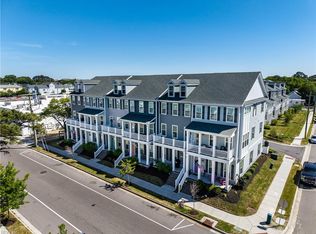
- $569,9003 bd3 ba2k sqft4109 Pleasant Ave, Norfolk, VA 23518For Sale
 MLS ID #10652664, Lin Miller. REIN Inc.
- $850,0003 bd4 ba2.6k sqft9683 Shore Dr, Norfolk, VA 23518For Sale
 MLS ID #10655228, Dina Grandy. REIN Inc.
- $699,9004 bd3 ba2.3k sqft9607 12th Bay St, Norfolk, VA 23518New Construction
 MLS ID #10651158, Jeff Woodard. REIN Inc.
- $699,8004 bd3 ba2.3k sqft9605 12th Bay St, Norfolk, VA 23518For Sale
 MLS ID #10651168, Jeff Woodard. REIN Inc.
