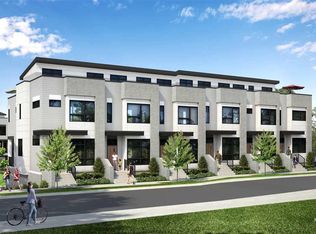
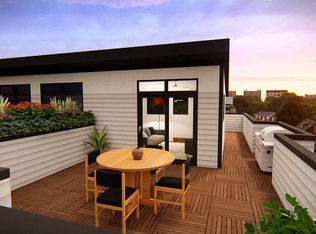
Modern, end unit townhome in the heart of downtown Durham. This two bedroom, two and a half bath property welcomes you with a light-filled, open layout and soaring ceiling heights! The chef's kitchen features a gas range with range hood and a stunning island with quartz countertop perfect for snapping photos of your culinary creations. Two bedrooms on the second level each have an en suite bathroom and walk-in closet. Upstairs, the third floor flex space makes a perfect home office, music room, or bonus room. Start your day with a cup of coffee on the back porch and wind down with a glass of wine with friends on the expansive rooftop deck. This home has it all!
For sale
$679,000
518 N Roxboro St, Durham, NC 27701
2beds
1,671sqft
Townhouse
Built in 2021
1,306 Square Feet Lot
$664,800 Zestimate®
$406/sqft
$212/mo HOA
What's special
Soaring ceiling heightsThird floor flex spaceExpansive rooftop deckWalk-in closetLight-filled open layoutBack porch
- 1 day
- 70
- 11
Likely to sell faster than
Zillow last checked:
Listing updated:
Listed by:
Ellen P Bell 252-671-7299,
Urban Durham Realty
Source: Doorify MLS,MLS#: 10193797
Facts & features
Interior
Bedrooms & bathrooms
- Bedrooms: 2
- Bathrooms: 3
- Full bathrooms: 2
- 1/2 bathrooms: 1
Primary bedroom
- Level: Second
- Area: 206.36 Square Feet
- Dimensions: 15.4 x 13.4
Bedroom 2
- Level: Second
- Area: 118.56 Square Feet
- Dimensions: 11.4 x 10.4
Bonus room
- Level: Third
- Area: 132.6 Square Feet
- Dimensions: 8.5 x 15.6
Dining room
- Level: Main
- Area: 130.34 Square Feet
- Dimensions: 13.3 x 9.8
Kitchen
- Level: Main
- Area: 173.16 Square Feet
- Dimensions: 14.8 x 11.7
Living room
- Level: Main
- Area: 210.98 Square Feet
- Dimensions: 15.4 x 13.7
Heating
- Forced Air
Cooling
- Central Air
Appliances
- Included: Dryer, Dishwasher, Gas Range, Microwave, Refrigerator, Range Hood, Washer
- Laundry: Laundry Closet, Upper Level
Features
- Ceiling Fan(s), High Ceilings, Kitchen Island, Open Floorplan, Quartz Counters, Smooth Ceilings
- Flooring: Hardwood, Tile
- Common walls with other units/homes: 1 Common Wall,End Unit
Interior area
- Total structure area: 1,671
- Total interior livable area: 1,671 sqft
- Finished area above ground: 1,671
- Finished area below ground: 0
Property
Parking
- Total spaces: 2
- Parking features: Carport, Garage Faces Rear, Garage, On Street
- Garage spaces: 1
- Carport spaces: 1
- Covered spaces: 2
- Has uncovered spaces: Yes
Features
- Levels: Three Or More
- Stories: 3
- Patio & porch: Covered, Deck
Lot
- Size: 1,306 Square Feet
Details
- Parcel number: 226755
- Special conditions: Standard
Construction
Type & style
- Home type: Townhouse
- Architectural style: Modern
- Property subtype: Townhouse
Materials
- Brick, Concrete, Other
- Foundation: Slab
- Roof: Other
Condition
- New construction: No
- Year built: 2021
Utilities & green energy
- Sewer: Public Sewer
- Water: Public
Community & HOA
Community
- Subdivision: Elliott Square
HOA
- Has HOA: Yes
- Services included: Maintenance Grounds, Road Maintenance, Storm Water Maintenance
- HOA fee: $212 monthly
- HOA name: Elliott Square Owners Association
- HOA phone: 800-932-6636
Location
- Region: Durham
Financial & listing details
- Price per square foot: $406/sqft
- Tax assessed value: $722,391
- Annual tax amount: $7,161
- Date on market: 9/19/2026
- Listing agreement: Exclusive Right To Sell
- Listing terms: Cash,Conventional,FHA,VA Loan
- Ownership type: Townhouse
- Road surface type: Paved
Estimated market value
$664,800
$632,000 - $698,000
$3,106/mo
Price history
| Date | Event | Price |
|---|---|---|
| 9/19/2026 | Listed for sale | $679,000+12.7%$406/sqft |
Source:  Doorify MLS #10193797 Report a problem Doorify MLS #10193797 Report a problem | ||
| 2/17/2023 | Sold | $602,500+2.3%$361/sqft |
Source: Public Record Report a problem | ||
| 6/15/2021 | Pending sale | $589,000$352/sqft |
Source: Doorify MLS #2389877 Report a problem | ||
| 6/14/2021 | Listing removed | -- |
Source: Doorify MLS #2274374 Report a problem | ||
| 3/17/2021 | Pending sale | $589,000$352/sqft |
Source: Doorify MLS #2274374 Report a problem | ||
| 12/9/2020 | Listed for sale | $589,000$352/sqft |
Source: Doorify MLS #2274374 Report a problem | ||
Public tax history
| Year | Property taxes | Tax assessment |
|---|---|---|
| 2025 | $7,161 +16.9% | $722,391 +64.5% |
| 2024 | $6,125 +16% | $439,133 +8.9% |
| 2023 | $5,282 +393.7% | $403,220 +382.4% |
| 2022 | $1,070 -31.2% | $83,591 -31.5% |
| 2021 | $1,554 +2.4% | $122,000 |
| 2020 | $1,518 | $122,000 |
Find assessor info on the county website
Monthly payment
Est. payment
Payment breakdown
Explore the cost of this home by adjusting the details. Changes won't be saved.Climate risks
Neighborhood: Cleveland-Holloway
Nearby schools
Schools provided by the listing agent
- Elementary: Durham - George Watts Elementary
- Middle: Durham - Brogden Middle
- High: Durham - Riverside High
Source: Doorify MLS. This data may not be complete. We recommend contacting the local school district to confirm school assignments for this home.
Similar homes
- $649,9002 bd3 ba1.7k sqft526 N Roxboro St, Durham, NC 27701For Sale
 MLS ID #10185612, Pete Eisenmann. Doorify MLS
 - $689,0002 bd3 ba1.8k sqft528 N Roxboro St, Durham, NC 27701For Sale
 MLS ID #10186138, Jen Teel. Doorify MLS
 - $699,0002 bd2 ba1.4k sqft130 E Main St #201, Durham, NC 27701For Sale
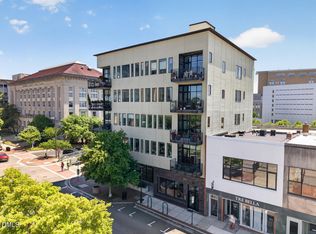 MLS ID #10191533, Dara Shain. Doorify MLS
 - $700,0003 bd2 ba1.7k sqft408 Gray Ave, Durham, NC 27701For Sale
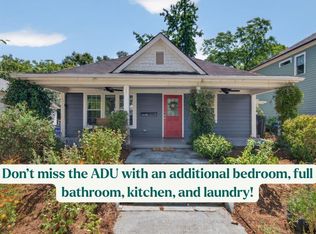 MLS ID #10192016, Julia Newbold. Doorify MLS
 - $689,9002 bd2 ba1.6k sqft2012 Moody Ln, Durham, NC 27701New ConstructionMLS ID #10190744, Johnny Chappell. Doorify MLS
- $535,0002 bd2 ba1.4k sqft701 W Trinity Ave #117, Durham, NC 27701For SaleMLS ID #10192385, Kirsten Wikstrom. Doorify MLS
- $690,0004 bd3 ba2k sqft324 Gray Ave, Durham, NC 27701For SaleMLS ID #10184946, Michael C Newport. Doorify MLS
- $629,0002 bd3 ba1.6k sqft2002 Moody Ln, Durham, NC 27701New ConstructionMLS ID #10184920, Johnny Chappell. Doorify MLS
- $649,9002 bd3 ba1.6k sqft2004 Moody Ln, Durham, NC 27701New ConstructionDoorify MLS
- $529,0003 bd3 ba1.2k sqft407B Edward St, Durham, NC 27701New ConstructionMLS ID #10193444, Chelsea Bracken. Doorify MLS
- $759,0003 bd3 ba1.9k sqft329 Gray Ave, Durham, NC 27701New ConstructionMLS ID #10191491, Johnny Chappell. Doorify MLS
- $720,0002 bd2 ba1.2k sqft214 Hunt St #510, Durham, NC 27701For SaleMLS ID #10189147, Tammi Brooks. Doorify MLS
- $789,0003 bd4 ba2k sqft901 Gurley St #C, Durham, NC 27701New ConstructionMLS ID #10191512, Johnny Chappell. Doorify MLS
- $799,0003 bd4 ba2k sqft901 Gurley St #E, Durham, NC 27701New ConstructionMLS ID #10191508, Johnny Chappell. Doorify MLS
- $714,6503 bd2 ba2.2k sqft1412 N Roxboro St, Durham, NC 27701For SaleMLS ID #10183434, Jody Billeaud. Doorify MLS
- $750,0004 bd3 ba2.1k sqft701 Eva St, Durham, NC 27701For SaleMLS ID #10141622, Monica Boswell. Doorify MLS
- $610,0003 bd2 ba1.8k sqft309 N Gregson St, Durham, NC 27701For SaleMLS ID #10172416, Suzy Armstrong. Doorify MLS
- $750,0002 bd2 ba1.2k sqft1105 W Main St #306, Durham, NC 27701For SaleMLS ID #10186071, Angie Cole. Doorify MLS
- $550,0003 bd3 ba2.1k sqft603 Lee St, Durham, NC 27701For SaleMLS ID #10178447, Tracey G Shrouder. Doorify MLS
- $699,9004 bd4 ba2.5k sqft804 Lancaster St, Durham, NC 27701For SaleMLS ID #10180148, Wallace Peiffer. Doorify MLS
