This well maintained 2nd floor 2 bedroom, 2 bath condominium in The Marshes at Rivers Edge is ready for new owners. It is conveniently located close to River Lights and The Pointe at Barclay. The spacious primary bedroom has a private bath with a large walk in tiled shower, double vanities and good sized walk in closet. The open floor plan features a great room with electric fireplace and dining space as well as an enclosed sun porch for year round enjoyment. The bright spacious kitchen features white cabinets, stainless steel Whirlpool appliances, and quartz countertops. This condo is located in a building at the end of the street close to a small pond which makes for a quiet peaceful setting. You don't want to miss seeing this one!
For sale
$269,000
202 Fullford Lane Unit 201, Wilmington, NC 28412
2beds
1,355sqft
Condominium
Built in 2019
-- sqft lot
$265,600 Zestimate®
$199/sqft
$350/mo HOA
What's special
- 10 days
- 97
- 10
Likely to sell faster than
Zillow last checked:
Listing updated:
Listed by:
Sharon C Stout 910-264-4212,
Coldwell Banker Sea Coast Advantage-CB,
Keller & Santucci Real Estate Team 910-264-5588,
Coldwell Banker Sea Coast Advantage-CB
Source: Hive MLS,MLS#: 100616404 Originating MLS: Cape Fear Realtors MLS, Inc.
Facts & features
Interior
Bedrooms & bathrooms
- Bedrooms: 2
- Bathrooms: 2
- Full bathrooms: 2
Rooms
- Room types: Master Bedroom, Bedroom 2, Living Room, Dining Room
Primary bedroom
- Level: Main
- Dimensions: 13 x 16
Bedroom 2
- Level: Main
- Dimensions: 11 x 13
Dining room
- Level: Main
- Dimensions: 12 x 13
Kitchen
- Level: Main
- Dimensions: 9 x 12
Living room
- Level: Main
- Dimensions: 17 x 24
Heating
- Electric, Heat Pump
Cooling
- Central Air
Appliances
- Included: Refrigerator, Dishwasher, Electric Range
- Laundry: Dryer Hookup, Washer Hookup
Features
- Walk-in Closet(s), Solid Surface, Ceiling Fan(s), Walk-in Shower, Blinds/Shades, Walk-In Closet(s)
- Flooring: LVT/LVP
- Attic: Access Only
- Has fireplace: Yes
Interior area
- Total structure area: 1,355
- Total interior livable area: 1,355 sqft
Property
Parking
- Parking features: Parking Lot, On Site
Features
- Levels: Two
- Patio & porch: Glass Enclosed
- Exterior features: Cluster Mailboxes
- Fencing: None
- View description: None
- Frontage type: See Remarks
Details
- Parcel number: R07010001080021
- Zoning: MD-17
- Special conditions: Standard
Construction
Type & style
- Home type: Condo
- Property subtype: Condominium
Materials
- Brick Veneer, Vinyl Siding, Wood Frame
- Foundation: Slab
- Roof: Shingle
Condition
- New construction: No
- Year built: 2019
Utilities & green energy
- Sewer: Public Sewer
- Water: Public
- Utilities for property: Cable Available, Sewer Connected, Water Connected
Community & HOA
Community
- Subdivision: Rivers Edge
HOA
- Has HOA: Yes
- Amenities included: Pool, Maintenance Common Areas, Maintenance Grounds, Pest Control, Sidewalks, Street Lights, Termite Bond, Trash, Water
- HOA fee: $4,200 annually
- HOA name: The Marshes at Rivers Edge
- HOA phone: 910-392-3130
Location
- Region: Wilmington
Financial & listing details
- Price per square foot: $199/sqft
- Tax assessed value: $287,400
- Annual tax amount: $1,691
- Date on market: 11/13/2026
- Cumulative days on market: 10 days
- Listing agreement: Exclusive Right To Sell
- Listing terms: Cash,Conventional
- Road surface type: Paved
Estimated market value
$265,600
$252,000 - $279,000
$1,937/mo
Price history
| Date | Event | Price |
|---|---|---|
| 11/13/2026 | Listed for sale | $269,000+49.5%$199/sqft |
Source:  Hive MLS #100616404 Report a problem | ||
| 7/10/2019 | Sold | $179,900$133/sqft |
Source: Hive MLS #100169022 Report a problem | ||
Public tax history
| Year | Property taxes | Tax assessment |
|---|---|---|
| 2024 | $1,720 +3% | $197,700 |
| 2023 | $1,671 -0.6% | $197,700 |
| 2022 | $1,680 -0.7% | $197,700 |
| 2021 | $1,692 +83.1% | $197,700 +125.4% |
| 2020 | $924 | $87,700 |
Find assessor info on the county website
Monthly payment
Est. payment
Payment breakdown
Explore the cost of this home by adjusting the details. Changes won't be saved.Climate risks
Neighborhood: Echo Farms/Rivers Edge
Nearby schools
Schools provided by the listing agent
- Elementary: Alderman
- Middle: Williston
- High: New Hanover
Source: Hive MLS. This data may not be complete. We recommend contacting the local school district to confirm school assignments for this home.
- $258,0002 bd2 ba1.3k sqft204 Fullford Ln UNIT 204, Wilmington, NC 28412Sold

- $296,0002 bd2 ba1.3k sqft204 Fullford Ln #202, Wilmington, NC 28412Sold

- $278,0002 bd2 ba-- sqft202 Fullford Ln UNIT 104, Wilmington, NC 28412Off Market

- $283,6233 bd3 ba1.4k sqft207 Fullford Ln APT 203, Wilmington, NC 28412For Sale

Similar homes
- $269,5002 bd2 ba1.3k sqft3909 Botsford Court Unit 102, Wilmington, NC 28412For Sale
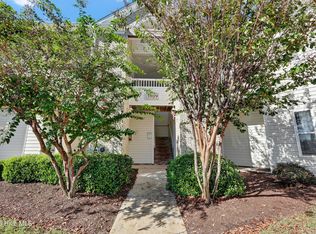
 MLS ID #100609962, The Rieker Team, Intracoastal Realty Corporation. Hive MLS
- $279,0002 bd2 ba1.4k sqft3907 Botsford Court Unit 204, Wilmington, NC 28412For Sale
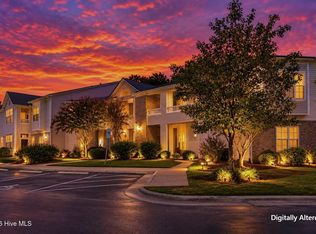 MLS ID #100606987, Barbara R Pugh, Coldwell Banker Sea Coast Advantage. Hive MLS
- $265,0002 bd2 ba1.3k sqft210 Fullford Lane # 103, Wilmington, NC 28412For Sale
 MLS ID #100583428, Catherine Spry, Intracoastal Realty Corporation. Hive MLS
- $283,6233 bd3 ba1.4k sqft207 Fullford Lane #203, Wilmington, NC 28412For SaleMLS ID #100588943, Ricks Realty Team, Berkshire Hathaway HomeServices Carolina Premier Properties. Hive MLS
- $230,0002 bd2 ba1.4k sqft3909 Botsford Court Unit 103, Wilmington, NC 28412For SaleMLS ID #100575574, The Rieker Team, Intracoastal Realty Corporation. Hive MLS
- $242,0002 bd2 ba973 sqft210 Hibiscus Way, Wilmington, NC 28412For SaleMLS ID #100609819, Pennie L Morris, BlueCoast Realty Corporation. Hive MLS
- $259,0002 bd2 ba1.3k sqft4130 Breezewood Drive Apt 104, Wilmington, NC 28412For SaleMLS ID #100572342, Rachel A Smith, Kinstle & Company LLC.. Hive MLS
- $259,9993 bd2 ba1.2k sqft2820 Bloomfield Lane Unit 207, Wilmington, NC 28412For SaleMLS ID #100598804, Garcia Coastal Realty Team, REAL Broker LLC. Hive MLS
- $237,0002 bd2 ba950 sqft127 Longstreet Drive Apt 104, Wilmington, NC 28412For SaleMLS ID #100615729, Chris Baynes & Assoc Team, Coldwell Banker Sea Coast Advantage. Hive MLS
- $243,0002 bd2 ba1.2k sqft1620 Honeybee Lane, Wilmington, NC 28412For SaleMLS ID #100610693, Tim K Bush, Coldwell Banker Sea Coast Advantage-Leland. Hive MLS
- $275,0003 bd3 ba1.4k sqft3998 Echo Farms Boulevard, Wilmington, NC 28412For SaleMLS ID #100611636, Rob H Warwick, Coldwell Banker Sea Coast Advantage. Hive MLS
- $232,5002 bd2 ba1.4k sqft4140 Breezewood Drive Unit 104, Wilmington, NC 28412For SaleMLS ID #100593806, Scott L Gregory, RE/MAX Executive. Hive MLS
- $249,5003 bd2 ba1.1k sqft1248 Shipyard Boulevard, Wilmington, NC 28412For SaleMLS ID #100609889, Clay Jackson, Coastal Properties. Hive MLS
- $235,0002 bd2 ba1.3k sqft4102 Breezewood Drive Apt 101, Wilmington, NC 28412For SaleMLS ID #100579416, Lisa W Wayne, Intracoastal Realty Corporation. Hive MLS
- $195,0002 bd2 ba1k sqft731 Bragg Drive Apt E, Wilmington, NC 28412For SaleMLS ID #100617140, Craig Tribus, Beycome Brokerage Realty LLC. Hive MLS
- $259,9003 bd3 ba1.5k sqft3940 Echo Farms Boulevard, Wilmington, NC 28412For SaleMLS ID #100592700, Jill M Sabourin, Coldwell Banker Sea Coast Advantage. Hive MLS
- $222,0002 bd2 ba1k sqft4429 Jay Bird Circle Unit 207, Wilmington, NC 28412For SaleMLS ID #100614683, Rouse & Jones Property Group, Coldwell Banker Sea Coast Advantage-CB. Hive MLS
- $280,0003 bd2 ba1.1k sqft1234 Shipyard Boulevard, Wilmington, NC 28412For SaleMLS ID #100585784, Wade S Wilson, Coldwell Banker Sea Coast Advantage-Midtown. Hive MLS
- $355,0003 bd2 ba1.3k sqft3705 Carabas Court, Wilmington, NC 28412For SaleMLS ID #100617601, Summer Stephenson, Intracoastal Realty Corporation. Hive MLS
