Take a look at this beautiful 2023-built, 3-bedroom, 2-bath home on the northwest side of town! Offering 1,336 sq ft, this home features an open-concept living, dining and kitchen area with stylish granite countertops, a large island, gorgeous tile and plenty of natural light. Step outside to a spacious backyard with room to entertain, play or relax. With a 2023 roof and solar panels to be paid off at closing, this move-in-ready home has so much to offer!
For sale
$229,900
3218 Northwest Dr, Wichita Falls, TX 76306
3beds
1,336sqft
Single Family Residence
Built in 2023
9,147 Square Feet Lot
$230,300 Zestimate®
$172/sqft
$-- HOA
What's special
Solar panelsPlenty of natural lightStylish granite countertopsLarge islandGorgeous tile
- 17 days |
- 374 |
- 34 |
Zillow last checked:
Listing updated:
Listed by:
KARI FOSTER,
Broyles Realty,
JACOB DURKEE,
Broyles Realty
Source: WFAR,MLS#: 184546
Facts & features
Interior
Bedrooms & bathrooms
- Bedrooms: 3
- Bathrooms: 2
- Full bathrooms: 2
Kitchen
- Features: Granite Counters
Living room
- Features: One
Heating
- Central Electric
Cooling
- Central Electric
Appliances
- Included: Microwave, Dishwasher, Vent-A-Hood, Drop-In Range/Oven, Electric Oven
- Laundry: Washer Hookup
Features
- Kitchen
- Has fireplace: No
- Fireplace features: None
Interior area
- Total structure area: 1,336
- Total interior livable area: 1,336 sqft
Property
Parking
- Total spaces: 1
- Parking features: Attached Garage, Garage Door Opener
- Attached garage spaces: 1
Features
- Levels: One
- Stories: 1
- Patio & porch: Covered Patio
Lot
- Size: 9,147 Square Feet
- Features: 0.5 Acres or Less
Details
- Parcel number: 469521
Construction
Type & style
- Home type: SingleFamily
- Property subtype: Single Family Residence
Condition
- Year built: 2023
Utilities & green energy
- Sewer: Public Sewer
- Water: Public
Community & HOA
Community
- Subdivision: Amber Meadows
Location
- Region: Wichita Falls
Financial & listing details
- Price per square foot: $172/sqft
- Tax assessed value: $221,733
- Date on market: 8/7/2026
Estimated market value
$230,300
$219,000 - $242,000
$1,734/mo
Price history
| Date | Event | Price |
|---|---|---|
| 8/7/2026 | Listed for sale | $229,900+12.1%$172/sqft |
Source:  WFAR #184546 Report a problem WFAR #184546 Report a problem | ||
| 9/11/2023 | Listing removed | -- |
Source: WFAR #164075 Report a problem | ||
| 8/11/2023 | Pending sale | $205,000$153/sqft |
Source: WFAR #164075 Report a problem | ||
| 12/2/2022 | Price change | $205,000-6.8%$153/sqft |
Source: WFAR #164075 Report a problem | ||
| 4/5/2022 | Listed for sale | $220,000$165/sqft |
Source: WFAR #164075 Report a problem | ||
Public tax history
| Year | Property taxes | Tax assessment |
|---|---|---|
| 2025 | -- | $221,733 +1.7% |
| 2024 | -- | $218,102 +2081% |
| 2023 | $230 +101.7% | $10,000 +122.2% |
| 2022 | $114 -58.3% | $4,500 -55% |
| 2021 | $273 +118.3% | $10,000 +122.2% |
| 2020 | $125 | $4,500 |
Find assessor info on the county website
Monthly payment
Est. payment
Payment breakdown
Explore the cost of this home by adjusting the details. Changes won't be saved.Climate risks
Neighborhood: 76306
Nearby schools
GreatSchools rating
- 6/10City View Elementary SchoolGrades: PK-5Distance: 1.5 mi
- 5/10City View Junior/Senior High SchoolGrades: 6-12Distance: 2 mi
Schools provided by the listing agent
- District: Wfisd
Source: WFAR. This data may not be complete. We recommend contacting the local school district to confirm school assignments for this home.
- $--3 bd2 ba1.4k sqft3216 Northwest Dr, Wichita Falls, TX 76306Sold
- $--3 bd2 ba1.2k sqft3220 Northwest Dr, Wichita Falls, TX 76306Sold
- $258,5003 bd2 ba1.2k sqft3214 Northwest Dr, Wichita Falls, TX 76306Off Market
- $239,5004 bd2 ba1.5k sqft3222 Northwest Dr, Wichita Falls, TX 76306Off Market
- $239,4003 bd2 ba1.2k sqft3212 Northwest Dr, Wichita Falls, TX 76306Off Market
- $250,9003 bd2 ba1.2k sqft3224 Northwest Dr, Wichita Falls, TX 76306Off Market
- $226,5003 bd2 ba1.2k sqft3210 Northwest Dr, Wichita Falls, TX 76306Off Market
- $237,5003 bd2 ba1.2k sqft3226 Northwest Dr, Wichita Falls, TX 76306Off Market
A local agent can set up tours, give advice and negotiate with sellers.
A local lender can help you make sure your offer is ready when you are.
Similar homes
- $249,9003 bd2 ba1.4k sqft3248 Northwest Dr, Wichita Falls, TX 76306For Sale

 MLS ID #184430, KELLY HO-MONTOYA, Paramount Real Estate Services. WFAR
 - $259,9003 bd2 ba1.8k sqft1309 Buchanan St, Wichita Falls, TX 76309For Sale
 MLS ID #184708, SANDIE HADSELL, Hirschi Realtors. WFAR
 - $210,0003 bd2 ba1.3k sqft4301 Edgehill St, Wichita Falls, TX 76306For Sale
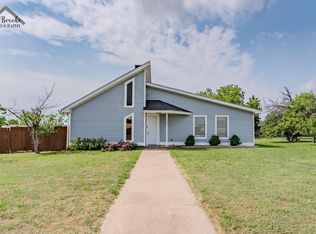 MLS ID #183110, TERI HEASLIP, Epiphany Real Estate Services LLC. WFAR
 - $235,0003 bd2 ba1.6k sqft6 Lackland Cir, Wichita Falls, TX 76306For Sale
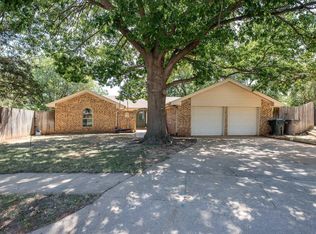 MLS ID #184442, TERRA HUGHETT, Soaring Realty. WFAR
 - $218,0003 bd2 ba1.3k sqft5522 Rhone Dr, Wichita Falls, TX 76306For SaleMLS ID #184500, TIM LOCKHART, Keller Williams Lonestar Dfw. WFAR
- $209,9004 bd2 ba1.5k sqft5006 Lakefront Dr, Wichita Falls, TX 76310For SaleMLS ID #184702, KARI FOSTER, Broyles Realty. WFAR
- $169,0003 bd2 ba1.2k sqft1431 Phoenix Dr, Wichita Falls, TX 76306For SaleMLS ID #184314, BRUCE WHITFIELD, Epiphany Real Estate Services LLC. WFAR
- $215,0003 bd2 ba1.4k sqft4617 Sierra Madre Dr, Wichita Falls, TX 76310For SaleMLS ID #184618, ANDREW SYPULA, Elite Leases And Property Management. WFAR
- $221,0003 bd2 ba1.3k sqft1616 Aldrich Ave, Wichita Falls, TX 76302For SaleMLS ID #184237, NENA HERNDON, Strategic Realty. WFAR
- $249,5003 bd2 ba1.8k sqft4109 Ashgrove Dr, Wichita Falls, TX 76309For SaleMLS ID #184405, LEE BYBEE, Hirschi Realtors. WFAR
- $199,0003 bd2 ba1.4k sqft5410 Pebblestone Dr, Wichita Falls, TX 76306For SaleMLS ID #183428, SARAH LAREAU, Nexthome Verity. WFAR
- $235,0003 bd2 ba1.7k sqft4512 Meadowbrook Dr, Wichita Falls, TX 76308For SaleMLS ID #183776, CAITLIN BARKER, Hirschi Realtors. WFAR
- $212,0003 bd2 ba1.1k sqft1 Shelly Cir, Wichita Falls, TX 76302For SaleMLS ID #184621, TERRA HUGHETT, Soaring Realty. WFAR
- $235,5004 bd2 ba1.7k sqft1608 Norman St, Wichita Falls, TX 76302For SaleMLS ID #184164, EARLENE FOSTER, Exp Realty, LLC. WFAR
- $224,3003 bd2 ba1.7k sqft1613 Aldrich Ave, Wichita Falls, TX 76302For SaleMLS ID #184224, SHERRI LUCAS, Team Legacy Realty. WFAR
- $179,5003 bd2 ba1.3k sqft1907 Margaret Dr, Wichita Falls, TX 76306For SaleMLS ID #183122, PAMELA LEONARDI, Paramount Real Estate Services. WFAR
- $240,0003 bd2 ba1.5k sqft4905 Big Bend Dr, Wichita Falls, TX 76310For SaleMLS ID #183621, MARY AYERS, Hirschi Realtors. WFAR
- $219,9003 bd2 ba1.4k sqft5204 Brookwood Dr, Wichita Falls, TX 76302For SaleMLS ID #184488, KELLY HO-MONTOYA, Paramount Real Estate Services. WFAR
- $165,0003 bd2 ba1.1k sqft4606 N Eden Hills Cir, Wichita Falls, TX 76306For SaleMLS ID #184340, ABIGAIL BEAVER, Epiphany Real Estate Services LLC. WFAR
- $199,9003 bd2 ba1.2k sqft4826 K Mart Dr, Wichita Falls, TX 76308For SaleMLS ID #184532, ZITA JOHNSTON, Paramount Real Estate Services. WFAR
