Welcome home to 194 Eastberrys Creek Road — a fully updated masterpiece inside and out, nestled in a quiet neighborhood in the heart of Duncan on a 0.69-acre lot with NO HOA, close to everything. This 6-bedroom, 3.5-bath home offering 2,795 sq ft and blends modern luxury with everyday livability across a thoughtfully finished main level and basement, plus a 2-car garage and huge driveway with extra space for RV or boat. Enter to an open-concept main level featuring gorgeous hardwood floors throughout, with plush carpet in the bedrooms for comfort. The heart of the home is a stunning kitchen boasting a large center island, sleek Samsung glass appliances, and pantry — perfect for entertaining. The living and dining areas flow seamlessly together, anchored by a striking fireplace with custom built-in shelving. The main-level primary suite is a true retreat, complete with a spacious walk-in closet, double-sink vanity, and a spa-inspired bath with both a soaking tub and separate shower. The finished basement adds incredible flexibility with a private bedroom, dedicated office space, and a full bath featuring a beautifully tiled shower — ideal for guests or in-laws. Outside, the expansive backyard is made for gathering, with a fire pit ready for family bonfires and cool evenings with friends. Unwind in your own private sauna, rinse off in the outdoor shower, and relax on the deck surrounded by trees. Don't miss this rare combination of space, style, and standout amenities — schedule your showing today!
Active
$563,000
194 Eastberrys Creek Rd, Duncan, SC 29334
6beds
2,795sqft
Single Family Residence
Built in 2021
0.64 Acres Lot
$544,400 Zestimate®
$201/sqft
$-- HOA
What's special
Private saunaFire pitLarge center islandStunning kitchenDedicated office spaceGorgeous hardwood floors throughoutMain-level primary suite
- 1 day
- 317
- 62
Zillow last checked:
Listing updated:
Listed by:
Diana Maltsev 530-526-6079,
Ponce Realty Group
Source: SAR as distributed by MLS GRID,MLS#: 341956
Facts & features
Interior
Bedrooms & bathrooms
- Bedrooms: 6
- Bathrooms: 4
- Full bathrooms: 3
- 1/2 bathrooms: 1
- Main level bathrooms: 2
- Main level bedrooms: 5
Rooms
- Room types: Comb. Living & Din Room
Heating
- Ductless, Heat Pump, Electricity
Cooling
- Heat Pump, Electricity
Appliances
- Included: Dishwasher, Disposal, Microwave, Range, Electric Water Heater
- Laundry: 1st Floor, Electric Dryer Hookup, Walk-In, Washer Hookup
Features
- Ceiling Fan(s), Fireplace, Open Floorplan, Pantry
- Flooring: Carpet, Hardwood, Luxury Vinyl
- Basement: Bath/Stubbed,Finished,Partial,Basement
- Number of fireplaces: 1
Interior area
- Total interior livable area: 2,795 sqft
- Finished area above ground: 2,226
- Finished area below ground: 569
Property
Parking
- Total spaces: 2
- Parking features: Attached, 2 Car Attached, Garage Door Opener, Driveway, Keypad Entry, Attached Garage
- Attached garage spaces: 2
- Has uncovered spaces: Yes
Features
- Levels: One
- Stories: 1
- Patio & porch: Deck
Lot
- Size: 0.64 Acres
- Features: Sloped
- Topography: Sloping
Details
- Parcel number: 5260004906
- Special conditions: None
Construction
Type & style
- Home type: SingleFamily
- Architectural style: Craftsman
- Property subtype: Single Family Residence
Materials
- Brick Veneer
- Foundation: Crawl Space
- Roof: Architectural
Condition
- New construction: No
- Year built: 2021
Utilities & green energy
- Electric: Duke
- Sewer: Septic Tank
- Water: Public, SJWD
Community & HOA
Community
- Security: Smoke Detector(s)
- Subdivision: Berry Shoals
HOA
- Has HOA: No
Location
- Region: Duncan
Financial & listing details
- Price per square foot: $201/sqft
- Tax assessed value: $334,100
- Annual tax amount: $2,076
- Date on market: 9/19/2026
Estimated market value
$544,400
$517,000 - $572,000
$2,253/mo
Price history
| Date | Event | Price |
|---|---|---|
| 9/19/2026 | Listed for sale | $563,000+68.6%$201/sqft |
Source:  SAR as distributed by MLS GRID #341956 Report a problem SAR as distributed by MLS GRID #341956 Report a problem | ||
| 5/2/2026 | Listing removed | $3,000$1/sqft |
Source: Zillow Rentals Report a problem | ||
| 4/22/2026 | Listed for rent | $3,000$1/sqft |
Source: Zillow Rentals Report a problem | ||
| 10/26/2021 | Sold | $334,000$119/sqft |
Source: SAR as distributed by MLS GRID #283560 Report a problem | ||
Public tax history
| Year | Property taxes | Tax assessment |
|---|---|---|
| 2025 | -- | $13,364 |
| 2024 | $2,066 -0.3% | $13,364 |
| 2023 | $2,071 | $13,364 +0.1% |
| 2022 | -- | $13,356 +455.1% |
| 2021 | -- | $2,406 +120200% |
| 2020 | -- | $2 |
Find assessor info on the county website
Monthly payment
Est. payment
Payment breakdown
Explore the cost of this home by adjusting the details. Changes won't be saved.Climate risks
Neighborhood: 29334
Nearby schools
Schools provided by the listing agent
- Elementary: 5-Berry Shoals
- Middle: 5-Florence Chapel
- High: 5-Byrnes High
Source: SAR as distributed by MLS GRID. This data may not be complete. We recommend contacting the local school district to confirm school assignments for this home.
- $414,2003 bd2 ba2k sqft198 Eastberrys Creek Rd, Duncan, SC 29334Off Market
- $406,3003 bd2 ba1.3k sqft202 Eastberrys Creek Rd, Duncan, SC 29334Off Market
- $477,0003 bd2 ba2.3k sqft190 Eastberrys Creek Rd, Duncan, SC 29334For Sale

- $490,3004 bd3 ba2.6k sqft201 Eastberrys Creek Rd, Duncan, SC 29334Off Market
Similar homes
- $477,0003 bd2 ba2.3k sqft190 Eastberrys Creek Rd, Duncan, SC 29334For SaleMLS ID #1598284, Betina Conway, Blackstream International RE. Greater Greenville AOR
- $530,0003 bd4 ba2.9k sqft724 W Tara Ln, Duncan, SC 29334For Sale
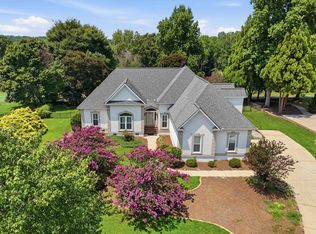 MLS ID #338968, Matthew Israel, KELLER WILLIAMS GREENVILLE CENTRAL. SAR as distributed by MLS GRID
 - $459,9005 bd4 ba3.1k sqft913 Saint Elmos Ct, Duncan, SC 29334For Sale
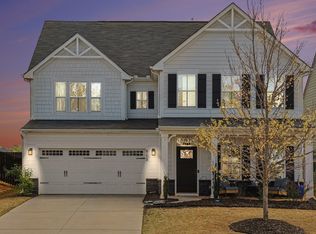 MLS ID #341350, Rebekah De Feo, BHHS C Dan Joyner - Sptbg. SAR as distributed by MLS GRID
 - $484,9004 bd4 ba3.7k sqft307 Deer Chase Dr, Duncan, SC 29334For Sale
 MLS ID #341410, William Bowers, Bowers and Associates Real Estate. SAR as distributed by MLS GRID
