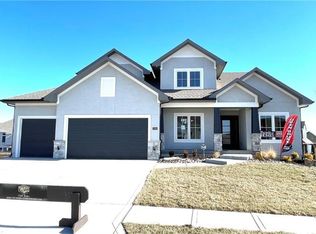
Skip the construction delays and the endless "to-do" lists that come with building from scratch. 17344 Bradshaw offers the rare opportunity to own a five-year-young 1.5 story home in Chapel Hill that truly feels better than new. Every detail has been meticulously cared for, and the high-end upgrades you’d typically have to wait months for are already in place and ready for you to enjoy...plantation shutters throughout, a fenced yard with mature landscaping, and epoxy garage floor. From the moment you step inside, the quality of craftsmanship is unmistakable. The open layout flows effortlessly, showcasing a space that is both sophisticated and incredibly inviting. Because the current owners have already handled the initial seasoning of the home you get to skip the stress and move right into a polished, turn-key environment. The possibilities continue downstairs in the massive unfinished basement. It’s a clean slate with soaring ceilings, just waiting for a personal touch, whether that means a home theater, a private gym, or a sprawling recreation space. Outside, the lifestyle extends into a vibrant community. You’ll have access to a fantastic clubhouse and a sparkling pool, perfect for those warm Kansas afternoons. This isn't just a house; it’s a chance to step into a premium lifestyle without the new-build headaches. All that’s left to do is unpack!
Coming soon 09/10
$715,000
17344 Bradshaw St, Overland Park, KS 66221
4beds
2,780sqft
Single Family Residence
Built in 2021
9,827 Square Feet Lot
$-- Zestimate®
$257/sqft
$110/mo HOA
What's special
- --
- on Zillow |
- 31
- views |
- 1
- save |
Zillow last checked:
Listing updated:
Listed by:
Kristin Malfer 816-536-0545,
Compass Realty Group,
Katie Scurlock 913-244-7117,
Compass Realty Group
Source: Heartland MLS as distributed by MLS GRID,MLS#: 2638746
Facts & features
Interior
Bedrooms & bathrooms
- Bedrooms: 4
- Bathrooms: 3
- Full bathrooms: 3
Primary bedroom
- Features: All Carpet, Ceiling Fan(s), Walk-In Closet(s)
- Level: Main
Bedroom 2
- Features: All Carpet, Walk-In Closet(s)
- Level: Main
Bedroom 3
- Features: All Carpet, Walk-In Closet(s)
- Level: Second
Bedroom 4
- Features: All Carpet, Walk-In Closet(s)
- Level: Second
Primary bathroom
- Features: Built-in Features, Double Vanity, Separate Shower And Tub
- Level: Main
Bathroom 3
- Features: Ceramic Tiles, Shower Over Tub
- Level: Second
Laundry
- Features: Built-in Features, Ceramic Tiles
- Level: Main
Heating
- Natural Gas
Cooling
- Electric
Appliances
- Included: Dishwasher, Double Oven, Microwave, Refrigerator, Gas Range, Stainless Steel Appliance(s)
- Laundry: Main Level, Off The Kitchen
Features
- Custom Cabinets, Kitchen Island, Vaulted Ceiling(s), Walk-In Closet(s)
- Flooring: Carpet, Ceramic Tile, Luxury Vinyl
- Windows: Window Coverings
- Basement: Concrete,Egress Window(s),Full,Unfinished,Radon Mitigation System
- Number of fireplaces: 1
- Fireplace features: Gas, Living Room
Interior area
- Total structure area: 2,780
- Total interior livable area: 2,780 sqft
- Finished area above ground: 2,780
- Finished area below ground: 0
Property
Parking
- Total spaces: 3
- Parking features: Attached
- Attached garage spaces: 3
Features
- Fencing: Metal
Lot
- Size: 9,827 Square Feet
- Features: City Lot
Details
- Parcel number: NP091500000404
Construction
Type & style
- Home type: SingleFamily
- Architectural style: Craftsman,Traditional
- Property subtype: Single Family Residence
Materials
- Stucco & Frame
- Roof: Composition
Condition
- Year built: 2021
Utilities & green energy
- Sewer: Public Sewer
- Water: Public
Community & HOA
Community
- Subdivision: Chapel Hill
HOA
- Has HOA: Yes
- Amenities included: Clubhouse, Pickleball Court(s), Play Area, Pool, Trail(s)
- HOA fee: $1,317 annually
- HOA name: Chapel Hill
Location
- Region: Overland Park
Financial & listing details
- Price per square foot: $257/sqft
- Tax assessed value: $654,600
- Annual tax amount: $8,806
- Date on market: 8/26/2026
- Listing terms: Cash,Conventional,FHA,VA Loan
- Ownership: Private
- Road surface type: Paved
Estimated market value
Not available
Estimated sales range
Not available
Not available
Price history
| Date | Event | Price |
|---|---|---|
| 4/16/2022 | Listing removed | -- |
Source:  Comerio Homes Report a problem Comerio Homes Report a problem | ||
| 4/15/2022 | Sold | -- |
Source:  Heartland MLS as distributed by MLS GRID #2310830 Report a problem Heartland MLS as distributed by MLS GRID #2310830 Report a problem | ||
| 4/24/2021 | Pending sale | $556,455$200/sqft |
Source: Heartland MLS as distributed by MLS GRID #2310830 Report a problem | ||
| 3/21/2021 | Listed for sale | $556,455$200/sqft |
Source: Heartland MLS as distributed by MLS GRID #2310830 Report a problem | ||
Public tax history
| Year | Property taxes | Tax assessment |
|---|---|---|
| 2025 | $8,806 +0.1% | $75,279 -0.1% |
| 2024 | $8,800 +6.4% | $75,382 +7.8% |
| 2023 | $8,267 +80.4% | $69,938 +79.1% |
| 2022 | $4,584 | $39,043 +169.5% |
| 2021 | -- | $14,488 +42.9% |
| 2020 | $1,354 | $10,141 +75.9% |
| 2019 | -- | $5,764 |
Find assessor info on the county website
Monthly payment
Est. payment
Payment breakdown
Explore the cost of this home by adjusting the details. Changes won't be saved.Climate risks
Neighborhood: 66221
Nearby schools
GreatSchools rating
- 9/10Timber Sage Elementary SchoolGrades: PK-5Distance: 1.8 mi
- 9/10Forest Spring Middle SchoolGrades: 6-8Distance: 4.2 mi
- 8/10Spring Hill High SchoolGrades: 9-12Distance: 4.3 mi
Schools provided by the listing agent
- Elementary: Timber Sage
- Middle: Forest Spring
- High: Spring Hill
Source: Heartland MLS as distributed by MLS GRID. This data may not be complete. We recommend contacting the local school district to confirm school assignments for this home.
- $711,7004 bd5 ba3.2k sqft17348 Bradshaw St, Overland Park, KS 66221Off Market
- $658,3003 bd2 ba2k sqft17340 Bradshaw St, Overland Park, KS 66221Off Market
- $786,5005 bd4 ba2.8k sqft17401 Gillette St, Overland Park, KS 66221Off Market
- $728,4005 bd5 ba2.9k sqft17336 Bradshaw St, Overland Park, KS 66221Off Market
- $--3 bd3 ba2k sqft17400 Parkhill St, Overland Park, KS 66221Sold
- $--4 bd3 ba2.8k sqft12724 W 174th St, Overland Park, KS 66221Sold
- $817,0005 bd4 ba3.5k sqft17404 Parkhill St, Overland Park, KS 66221New Construction
- $--4 bd3 ba3.5k sqft12800 W 174th St, Overland Park, KS 66221Sold
A local agent can set up tours, give advice and negotiate with sellers.
A local lender can help you make sure your offer is ready when you are.
Similar homes
- $742,9504 bd3 ba3k sqft17429 Gillette St, Overland Park, KS 66221New Construction
 MLS ID #2629487, Bill Gerue, Weichert, Realtors Welch & Co.. Heartland MLS as distributed by MLS GRID
 - $769,9505 bd4 ba3.3k sqft17424 Parkhill St, Overland Park, KS 66221New Construction
 MLS ID #2638262, Bill Gerue, Weichert, Realtors Welch & Co.. Heartland MLS as distributed by MLS GRID
 - $728,7244 bd3 ba3k sqft17412 Richards St, Overland Park, KS 66221New Construction
 Heartland MLS as distributed by MLS GRID
 - $762,7794 bd3 ba3k sqft12713 W 174th St, Overland Park, KS 66221New Construction
 Heartland MLS as distributed by MLS GRID
 - $784,9505 bd4 ba3k sqft13010 W 174th Ter, Overland Park, KS 66221New ConstructionMLS ID #2634935, Bill Gerue, Weichert, Realtors Welch & Co.. Heartland MLS as distributed by MLS GRID
- $749,0004 bd3 ba2.7k sqft17104 Bradshaw St, Overland Park, KS 66221For SaleMLS ID #2628534, Bill Gerue, Weichert, Realtors Welch & Co.. Heartland MLS as distributed by MLS GRID
- $817,0005 bd4 ba3.5k sqft17404 Parkhill St, Overland Park, KS 66221New ConstructionMLS ID #2634719, Bill Gerue, Weichert, Realtors Welch & Co.. Heartland MLS as distributed by MLS GRID
- $789,9955 bd4 ba3.4k sqft13403 W 181st Ter, Overland Park, KS 66013For SaleMLS ID #2638211, Wagner Heitner, Worth Clark Realty. Heartland MLS as distributed by MLS GRID
- $876,0324 bd3 ba3.4k sqft17408 Parkhill St, Overland Park, KS 66221New ConstructionHeartland MLS as distributed by MLS GRID
- $850,6005 bd4 ba3.2k sqft17321 Earnshaw St, Overland Park, KS 66221New ConstructionMLS ID #2620238, Sanctuary Team, BHG Kansas City Homes. Heartland MLS as distributed by MLS GRID
- $840,5305 bd4 ba2.7k sqft17320 Earnshaw St, Overland Park, KS 66221New ConstructionMLS ID #2620251, Sanctuary Team, BHG Kansas City Homes. Heartland MLS as distributed by MLS GRID
- $949,9004 bd5 ba3.1k sqft17420 Crystal St, Overland Park, KS 66221For SaleMLS ID #2632011, Eddie Davis, Orenda Real Estate Services. Heartland MLS as distributed by MLS GRID
- $839,9004 bd4 ba3k sqft12709 W 174th St, Overland Park, KS 66221For SaleMLS ID #2616519, Michael Hagen, EXP Realty LLC. Heartland MLS as distributed by MLS GRID
- $719,9995 bd4 ba3k sqft12000 W 184th St, Overland Park, KS 66013For SaleMLS ID #2630746, Shannon Brimacombe, Compass Realty Group. Heartland MLS as distributed by MLS GRID
- $739,9004 bd3 ba2.9k sqft11209 W 173rd St, Overland Park, KS 66221New ConstructionMLS ID #2559131, Michele Davis, Weichert, Realtors Welch & Co.. Heartland MLS as distributed by MLS GRID
- $850,0005 bd4 ba3.3k sqft16532 Cody St, Overland Park, KS 66221For SaleMLS ID #2633758, Sonya Muller, RE/MAX Realty Suburban Inc. Heartland MLS as distributed by MLS GRID
- $737,0204 bd3 ba2.7k sqft17312 Oakshire St, Overland Park, KS 66221New ConstructionMLS ID #2526408, Natalie Freeman, Weichert, Realtors Welch & Co.. Heartland MLS as distributed by MLS GRID
- $879,0004 bd4 ba2.9k sqft17401 Oakshire St, Overland Park, KS 66221For SaleMLS ID #2636477, Jack Allen, BHG Kansas City Homes. Heartland MLS as distributed by MLS GRID
- $875,0004 bd5 ba3.2k sqft12818 W 172nd Ter, Overland Park, KS 66221New ConstructionMLS ID #2616212, Bill Gerue, Weichert, Realtors Welch & Co.. Heartland MLS as distributed by MLS GRID
- $667,3303 bd3 ba2.5k sqft13407 W 174th Ter, Overland Park, KS 66221New ConstructionMLS ID #2597830, Leslie Zarda, Weichert, Realtors Welch & Co.. Heartland MLS as distributed by MLS GRID
