Skip main navigation
For sale
  • Listed by: First Team Real Estate • Joseph Aasland • Contact: 949-637-1616
    Price cut: $70K (9/8)
    $1,578,000

    3315 Hawkwood Rd, Diamond Bar, CA 91765

    4beds
    3,212sqft
    : 
    $10,357/mo
    Get pre-qualified
    Single Family Residence
    Built in 1978
    8,493 Square Feet Lot
    $1,546,100 Zestimate®
    $491/sqft
    $-- HOA

    What's special

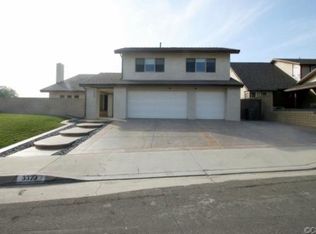
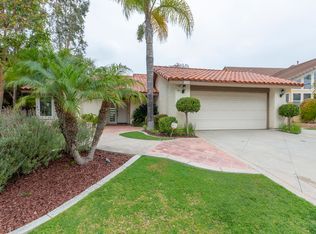
    Come fall in love with this fabulous pool home with HUGE VIEWS! Centrally located in the desirable hills of Diamond Bar and within the highly acclaimed Walnut Valley Unified School District, this beautifully upgraded residence offers an exceptional blend of space, privacy, and refined design. Situated on an 8,493 square foot lot, you will find 3212 square feet of finished living space. This includes a main floor bedroom and bathroom, family room, living room, formal dining room and huge bonus room that spans the length of the house! Bonus room is actually larger than some ADU’s, 500 +/- square feet with its own entrance, egress windows and separate central AC! This space might be perfect for a junior ADU conversion or multi-generational living! Upstairs you will discover 2 more bathrooms and 3 bedrooms. Primary suite has huge mountain views, vaulted ceilings and ensuite bath with dual sinks. As you enter the home you are welcomed by a grand foyer with soaring ceilings and an elegant-curved staircase that creates an immediate impression of scale and architectural character. Private rear yard has views, view deck and fabulous lap pool that is perfect for exercise and entertaining family and friends. Bright, airy, and well-proportioned living spaces are complemented by a three-car garage and a versatile floor plan that adapts to a variety of lifestyles. Don't miss the dual AC units and gas fireplace as well as a gas stove in the spacious kitchen. All 3 Bathrooms and the kitchen have been updated, interior paint is fresh, home features smooth ceilings, recessed lights, PEX re-pipe and a whole house fan. Enjoy the best of both privacy and convenience, with easy access to shopping, hiking trails, major freeways, restaurants, and highly rated schools, this location is hard to beat. This home presents a rare opportunity to own a spacious, design-oriented property in one of Diamond Bar’s most sought-after hillside communities. Special bonus: NO HOA! Don't wait, this one will not last!
    9 days
    596
    17

    Zillow last checked:

    Listing updated:

    Listed by:

    Joseph Aasland DRE #01325245 949-637-1616,

    First Team Real Estate,

    Lisa Garrison DRE #01376771 949-689-0409,

    First Team Real Estate

    Source: CRMLS,MLS#: LG26192446MLS LogoOriginating MLS: California Regional MLS

      Facts & features

      Interior

      Bedrooms & bathrooms
      • Bedrooms: 4
      • Bathrooms: 3
      • Full bathrooms: 3
      • Main level bathrooms: 1
      • Main level bedrooms: 1
      Rooms
      • Room types: Attic, Bonus Room, Bedroom, Family Room, Foyer, Laundry, Primary Bedroom
      Primary bedroom
      • Features: Primary Suite
      Bedroom
      • Features: Bedroom on Main Level
      Bathroom
      • Features: Bathroom Exhaust Fan, Dual Sinks, Remodeled, Separate Shower, Walk-In Shower
      Family room
      • Features: Separate Family Room
      Kitchen
      • Features: Kitchen/Family Room Combo, Quartz Counters, Remodeled, Updated Kitchen
      Heating
      • Central
      Cooling
      • Central Air, Dual, Whole House Fan, Attic Fan
      Appliances
      • Included: Dishwasher, Freezer, Gas Cooktop, Disposal, Gas Oven, Gas Water Heater, Refrigerator, Dryer, Washer
      • Laundry: Inside, Laundry Room
      Features
      • Beamed Ceilings, Wet Bar, Cathedral Ceiling(s), High Ceilings, Open Floorplan, Pantry, Pull Down Attic Stairs, Quartz Counters, Recessed Lighting, Storage, Attic, Bedroom on Main Level, Entrance Foyer, Primary Suite
      • Flooring: Laminate, Tile
      • Doors: Double Door Entry, Mirrored Closet Door(s)
      • Has fireplace: Yes
      • Fireplace features: Family Room
      • Common walls with other units/homes: No Common Walls
      Interior area
      • Total interior livable area: 3,212 sqft

      Property

      Parking
      • Total spaces: 3
      • Parking features: Door-Multi, Garage, Garage Door Opener
      • Attached garage spaces: 3
      Accessibility
      • Accessibility features: Accessible Doors
      Features
      • Levels: Two
      • Stories: 2
      • Entry location: 1
      • Patio & porch: Concrete, Covered, Enclosed
      • Exterior features: Rain Gutters
      • Has private pool: Yes
      • Pool features: In Ground, Private
      • Spa features: None
      • Fencing: Chain Link
      • Has view: Yes
      • View description: City Lights, Hills, Mountain(s), Trees/Woods
      Lot
      • Size: 8,493 Square Feet
      • Features: Back Yard
      Details
      • Parcel number: 8714006022
      • Special conditions: Trust

      Construction

      Type & style
      • Home type: SingleFamily
      • Architectural style: Contemporary
      • Property subtype: Single Family Residence
      Materials
      • Stucco
      • Foundation: Slab
      • Roof: Composition
      Condition
      • New construction: No
      • Year built: 1978

      Utilities & green energy

      • Electric: 220 Volts in Laundry
      • Sewer: Public Sewer
      • Water: Public
      • Utilities for property: Electricity Connected, Natural Gas Connected, Sewer Connected

      Community & HOA

      Community
      • Features: Biking, Curbs, Foothills, Gutter(s), Hiking, Storm Drain(s), Street Lights, Sidewalks
      • Security: Smoke Detector(s)
      Location
      • Region: Diamond Bar

      Financial & listing details

      • Price per square foot: $491/sqft
      • Tax assessed value: $1,062,172
      • Date on market: 9/2/2026
      • Cumulative days on market: 9 days
      • Listing terms: Cash,Cash to New Loan,1031 Exchange
      • Inclusions: Washer, dryer, refrigerator

        Estimated market value

        $1,546,100

        $1.47M - $1.62M

        $5,604/mo

        Price history

        DateEventPrice
        9/8/2026Price change$1,578,000-4.2%$491/sqft
        Source: CRMLS #LG26192446 Report a problem
        9/3/2026Listed for sale$1,648,000+129.8%$513/sqft
        Source: CRMLS #LG26192446 Report a problem
        8/13/2004Sold$717,000+13.3%$223/sqft
        Source: Public Record Report a problem
        3/25/2004Sold$633,000+1658.3%$197/sqft
        Source: Public Record Report a problem
        11/14/2002Sold$36,000-88.4%$11/sqft
        Source: Public Record Report a problem
        10/18/1996Sold$310,000$97/sqft
        Source: Public Record Report a problem

        Public tax history

        YearProperty taxesTax assessment
        2026-- $1,062,172 +2%
        2025$13,277 +5.1%$1,041,346 +2%
        2024$12,632 +3.3%$1,020,928 +2%
        2023$12,231 +2.1%$1,000,911 +2%
        2022$11,978 +5.9%$981,287 +6.3%
        2021$11,311 +1.3%$923,311 +1%
        2020$11,167 $913,845 +2%
        2019$11,167 +6.8%$895,927 +2%
        2018$10,453 $878,361 +2%
        2017$10,453 +4.8%$861,139 +2%
        2016$9,970 +3%$844,255 +1.5%
        2015$9,675 -0.7%$831,575 +2%
        2014$9,740 $815,287 +26.6%
        2012-- $644,000 +7.4%
        2011-- $599,400
        2010-- $599,400
        2009-- $599,400 -21.2%
        2008-- $760,885 +2%
        2007-- $745,966 +2%
        2006-- $731,340
        2005-- $731,340 +105.9%
        2004-- $355,112 +1.9%
        2003-- $348,604 +2%
        2002-- $341,769 +4%
        2000-- $328,499
        Find assessor info on the county website

        Monthly payment

        Est. payment

        Payment breakdown

        Explore the cost of this home by adjusting the details. Changes won't be saved.
        All calculations are estimates and provided by Zillow, Inc. for informational purposes only. Actual amounts may vary.
        HOA fees may include property taxes on listings classified as Co-Ops. Contact the listing agent and/or owner for fee details.
        See how much you could borrow to make a competitive offer.

        Climate risks

        Neighborhood: 91765

        Getting around

        16 / 100
        Car-Dependent
        14 / 100
        Somewhat Bikeable

        Nearby schools

        GreatSchools rating
        Schools provided by the listing agent
        • Elementary: Castle Rock
        • Middle: South Pointe
        • High: Diamond Bar

        Source: CRMLS. This data may not be complete. We recommend contacting the local school district to confirm school assignments for this home.

        A local agent can set up tours, give advice and negotiate with sellers.

        Browse local experts
            • Local buyer's agents are ready to help