Skip main navigation
Sold for $1,515,000
  • $1,515,000

    3315 Lake Boone Trl, Raleigh, NC 27607

    4beds
    4,188sqft
    Single Family Residence
    Built in 2016
    0.3 Acres Lot
    $1,634,900 Zestimate®
    $362/sqft
    $5,498 Estimated rent

    Home value

    $1,634,900

    $1.54M - $1.75M

    $5,498/mo

    Zestimate® history
    Loading
    Loading...

    Owner options

    List your home for rent

    $5,498/mo

    Rent Zestimate®

    Find your next renter with Zillow Rental Manager. Plus, with online applications, you can quickly screen prospective tenants – for free.

    Learn more

    $5,498/mo

    Rent Zestimate®

    Refinance and save

    $9,081/mo

    Est. payment

    Refinancing to a lower rate could help reduce your monthly payments and save thousands over the life of the loan.

    See today's rates

    $9,081/mo

    Est. payment

    Explore your selling options

    Work with a Zillow partner agent

    Leverage their expertise and Zillow's premium Showcase listings to get your home seen by more buyers.

    Get started

    List with your own agent

    Get your home in front of millions of buyers by listing it on Zillow.

    Learn how to do it

    Sell it yourself

    Take full control of how buyers see your home on Zillow by listing For Sale by Owner (FSBO).

    List your home

    What's special


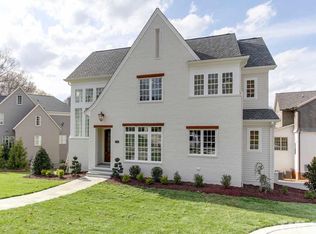
    Lifestyle, luxury and location in prime area inside the beltline . This custom built home by award winning builder features a stunning open floorplan with attention to detail which makes entertaining a breeze. The yard is completely fenced with a motorized gate for your privacy. The flagstone front porch leads to beautiful wood entry doors with glass panels. The formal living room has access to the front porch. The kitchen is appointed with gorgeous quartz counters, center island, ample cabinet and counter space. The family room features a fireplace and custom cabinets with lighting. You will enjoy the desirable first floor primary bedroom with spacious closet and spa like bath. There are three additional bedrooms upstairs. The multifunctional bonus room has a wetbar and private retreat area with sliding barn door. You will not lack for storage with the third floor walk up attic and second floor walk in attic. The office/sunroom on the first floor offers private views of the backyard. Enjoy the screened porch with stone fireplace all seasons. This location is close to Rex Hospital, PNC arena, Crabtree Valley Mall and an easy commute to RTP or the airport. Close to Greenway and shopping. Lacy Elementary and Martin Middle Schools are only a couple blocks away. You will love living here! THE CITY OF RALEIGH HAS APPROVED TRAFFIC IMPROVEMENT PLAN REDUCING LAKE BOONE TRAIL FROM 4 LANES TO 2 LANES. WORK IS TO START SOON. Lake Boone Trail Safety Improvements: https://raleighnc.gov/projects/lake-boone-trail-safety-improvements.

    Zillow last checked:

    Listing updated:

    Listed by:

    Brian Wolborsky 919-427-9508,

    Howard Hanna Allen Tate Raleigh Falls of Neuse

    Bought with:

    Patricia Davis, 337887

    Keller Williams Realty

    Source: Doorify MLS,MLS#: 10038630MLS Logo

    Facts & features

    Interior

    Bedrooms & bathrooms
    • Bedrooms: 4
    • Bathrooms: 4
    • Full bathrooms: 3
    • 1/2 bathrooms: 1
    • Main level bathrooms: 1
    Bedroom 2
    • Level: Second
    • Area: 169.2 Square Feet
    • Dimensions: 12 x 14.1
    Bedroom 3
    • Level: Second
    • Area: 165.6 Square Feet
    • Dimensions: 12 x 13.8
    Bedroom 4
    • Level: Second
    • Area: 234 Square Feet
    • Dimensions: 15.6 x 15
    Primary bathroom
    • Level: Main
    • Area: 282.68 Square Feet
    • Dimensions: 14.8 x 19.1
    Bonus room
    • Level: Second
    • Area: 392.7 Square Feet
    • Dimensions: 23.1 x 17
    Dining room
    • Level: Main
    • Area: 135 Square Feet
    • Dimensions: 12.5 x 10.8
    Other
    • Level: Main
    • Area: 118.68 Square Feet
    • Dimensions: 8.6 x 13.8
    Family room
    • Level: Main
    • Area: 400 Square Feet
    • Dimensions: 16 x 25
    Kitchen
    • Level: Main
    • Area: 277.5 Square Feet
    • Dimensions: 15 x 18.5
    Laundry
    • Level: Main
    • Area: 51.3 Square Feet
    • Dimensions: 9 x 5.7
    Living room
    • Level: Main
    • Area: 151.2 Square Feet
    • Dimensions: 12 x 12.6
    Mud room
    • Level: Main
    • Area: 50.4 Square Feet
    • Dimensions: 7.2 x 7
    Office
    • Level: Main
    • Area: 160.8 Square Feet
    • Dimensions: 12 x 13.4
    Other
    • Description: Retreat off Bonus Rm
    • Level: Second
    • Area: 175.26 Square Feet
    • Dimensions: 12.7 x 13.8
    Other
    • Description: Walk Up Attic
    • Level: Third
    • Area: 612 Square Feet
    • Dimensions: 34 x 18
    Other
    • Description: Walk in Attic
    • Level: Second
    • Area: 192 Square Feet
    • Dimensions: 8 x 24
    Heating
    • Electric, Forced Air, Natural Gas
    Cooling
    • Central Air, Ceiling Fan(s)
    Appliances
    • Included: Bar Fridge, Disposal, Dishwasher, Gas Range, Microwave, Range Hood, Stainless Steel Appliance(s), Tankless Water Heater, Wall Oven
    • Laundry: Laundry Room, Main Level
    Features
    • Built-in Features, Bookcases, Ceiling Fan(s), Crown Molding, Entrance Foyer, High Ceilings, His and Hers Closets, Kitchen Island, Open Floorplan, Pantry, Primary Downstairs, Soaking Tub, Storage, Tray Ceiling(s), Wet Bar, Walk-In Closet(s), Shower Only, Separate Shower, Walk-In Shower, Quartz Counters, Smooth Ceilings
    • Flooring: Carpet, Hardwood, Tile
    • Basement: Crawl Space
    • Number of fireplaces: 2
    • Fireplace features: Family Room, Gas Log, Outside
    Interior area
    • Total structure area: 4,188
    • Total interior livable area: 4,188 sqft
    • Finished area above ground: 4,188
    • Finished area below ground: 0

    Property

    Parking
    • Total spaces: 2
    • Parking features: Garage Faces Front, Garage, Gated, Parking Pad
    • Garage spaces: 2
    • Has uncovered spaces: Yes
    Features
    • Levels: Two
    • Stories: 2
    • Patio & porch: Screened
    • Exterior features: Private Yard, Rain Gutters, Fenced Yard
    • Fencing: Full
    Lot
    • Size: 0.3 Acres
    • Dimensions: 86 x 141 x 80 x 151
    • Features: Back Yard, City Lot, Front Yard, Landscaped
    Details
    • Parcel number: 0795326063
    • Zoning: R-4
    • Special conditions: Standard

    Construction

    Type & style
    • Home type: SingleFamily
    • Architectural style: Transitional
    • Property subtype: Single Family Residence
    Materials
    • Fiber Cement
    • Foundation: Brick/Mortar
    • Roof: Shingle
    Condition
    • New construction: No
    • Year built: 2016
    Details
    • Builder name: Raleigh Custom homes

    Utilities & green energy

    • Sewer: Public Sewer
    • Water: Public
    • Utilities for property: Electricity Connected, Natural Gas Connected, Sewer Connected, Water Connected

    Community & HOA

    HOA
    • Has HOA: No
    Location
    • Region: Raleigh

    Financial & listing details

    • Price per square foot: $362/sqft
    • Tax assessed value: $1,498,498
    • Annual tax amount: $11,525
    • Date on market: 6/29/2024
    • Listing agreement: Exclusive Right To Sell
    • Listing terms: Cash,Conventional
    • Road surface type: Paved

    Price history

    DateEventPrice
    8/23/2024Sold$1,515,000-5%$362/sqft
    Source: Doorify MLS #10038630 Report a problem
    7/29/2024Pending sale$1,595,000$381/sqft
    Source: Doorify MLS #10038630 Report a problem
    7/22/2024Price change$1,595,000-4.8%$381/sqft
    Source: Doorify MLS #10038630 Report a problem
    6/29/2024Listed for sale$1,675,000+81.1%$400/sqft
    Source: Doorify MLS #10038630 Report a problem
    4/27/2017Sold$925,000+101.1%$221/sqft
    Source: Public Record Report a problem
    9/15/2014Sold$460,000$110/sqft
    Source: Public Record Report a problem

    Public tax history

    YearProperty taxesTax assessment
    2025$13,088 +0.4%$1,498,498
    2024$13,034 +13.1%$1,498,498 +42%
    2023$11,525 +7.6%$1,055,520
    2022$10,707 +4.1%$1,055,520
    2021$10,290 +1.9%$1,055,520
    2020$10,102 +3.8%$1,055,520 +25.9%
    2019$9,737 $838,434
    2018$9,737 +11.4%$838,434 -0.3%
    2017$8,742 +266.7%$841,104 +259.4%
    2016$2,384 $234,000
    Find assessor info on the county website

    Neighborhood: Glenwood

    Nearby schools

    GreatSchools rating
    Schools provided by the listing agent
    • Elementary: Wake - Lacy Elementary
    • Middle: Wake - Martin Middle
    • High: Wake - Needham Broughton High

    Source: Doorify MLS. This data may not be complete. We recommend contacting the local school district to confirm school assignments for this home.

    Get a cash offer in 3 minutes
    Find out how much your home could sell for in as little as 3 minutes with a no-obligation cash offer.
    Estimated market value
    $1,634,900
    Get a cash offer in 3 minutes
    Find out how much your home could sell for in as little as 3 minutes with a no-obligation cash offer.
    Estimated market value
    $1,634,900