Skip main navigation
    House for rent
  • $3,800/moFees may apply

    3315 Marthiam Ave, Reno, NV 89509

    4beds
    2,844sqft

    Price may not include required fees and charges. Price shown reflects the lease term provided. Learn more|

    Single family residence
    Available now
    No pets
    Air conditioner, central air
    In unit laundry
    Attached garage parking
    Central, forced air

    What's special

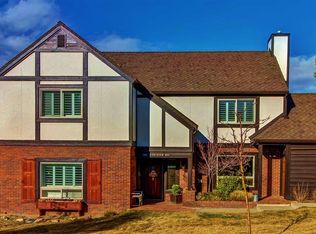
    Don't miss your chance to rent the charming home you've always dreamed of, complete with an English garden, shutters, and a welcoming balcony. Access the popular Steamboat Ditch trail right outside your back door. As you enter the gorgeous tiled foyer, you will be greeted by gleaming real hardwood floors that flow throughout most of the home. The living room offers views of the front garden and features a lovely stone-surround gas log fireplace. Adjacent to this room is an enclosed patio, perfect for a sunroom or small office. The formal dining room is adorned with crown molding and a stunning crystal chandelier. The family room boasts a remarkable open brick fireplace. The kitchen is thoughtfully designed with double ovens, a gas cooktop, breakfast bar, dining nook, and pantry. Upstairs, you'll find spacious bedrooms, including the primary suite with a private balcony to enjoy the morning sunrise. The primary bathroom has dual sinks, dual closets, and a roman tub/shower. The backyard is truly special, featuring a low maintenance patio for entertaining. The many mature trees in the backyard include apple and cherry trees. The storage shed offers versatile possibilities, such as a she-shed, artists studio, a workout room, office, or entertainment bar. Relax and watch the sunset with a glass of wine on the attached deck, overlooking the babbling Steamboat Ditch and walking trail that meanders through the back of this property. The garage is nicely finished with built in storage and epoxy floors. Unbelievable city views to be had from the front yard. Owner pays for WATER, SEWER, and GARBAGE. Resident pays for gas and electric.
    1 hour
    |
    --
    |
    --
    |

    Zillow last checked:

    Listing updated:

    Travel times

    Let’s turn your rent into credit progress

    Build credit history with every on-time payment and get credit for the payment you’re already making.

    Facts & features

    Interior

    Bedrooms & bathrooms
    • Bedrooms: 4
    • Bathrooms: 3
    • Full bathrooms: 2
    • 1/2 bathrooms: 1
    Heating
    • Central, Forced Air
    Cooling
    • Air Conditioner, Central Air
    Appliances
    • Included: Dishwasher, Dryer, Oven, Refrigerator, Washer
    • Laundry: In Unit
    Features
    • Flooring: Hardwood, Tile
    Interior area
    • Total interior livable area: 2,844 sqft

    Property

    Parking
    • Parking features: Attached, Garage
    • Has attached garage: Yes
    • Details: Contact manager
    Features
    • Patio & porch: Patio
    Lot
    • Features: Back Yard
    Details
    • Additional structures: Garage(s)
    • Parcel number: 01827304

    Construction

    Type & style
    • Home type: SingleFamily
    • Property subtype: Single Family Residence

    Utilities & green energy

    • Utilities for property: Garbage, Sewage, Water

    Community & HOA

    HOA
    • Amenities included: Trail(s)
    Location
    • Region: Reno

    Financial & listing details

    • Lease term: 1 Year

    Price history

    DateEventPrice
    8/22/2026Listed for rent$3,800$1/sqft
    Source: Zillow Rentals Report a problem
    11/5/2025Listing removed$985,000$346/sqft
    Source: NNRMLS #250051318 Report a problem
    6/11/2025Listed for sale$985,000$346/sqft
    Source: NNRMLS #250051318 Report a problem

    Neighborhood: Southwest

    Nearby schools

    GreatSchools rating