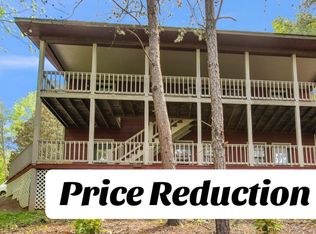
Set in scenic Wears Valley with beautiful mountain and valley views, this spacious property offers approximately 3,600 square feet across two levels, plus a 2-car garage and a large room beneath the garage. The setting, flexible floor plan, walkout lower level, and generous outdoor space create strong potential for a primary residence, second home, or short-term-rental transformation.
Major improvements have already been completed, including a new roof, a substantial new retaining wall, new LVP flooring, new drywall, new light fixtures, and new wiring with new outlets. And there is a new hot water heater. The kitchen still needs to be finished, and the bathrooms are ready for updating, allowing the next owner to complete the home with their preferred style and rental strategy.
The property offers three bonus rooms with excellent flexibility for bunk rooms, game rooms, office space, additional sleeping areas, or guest entertainment. With separate driveways serving the upper and lower levels, the layout may also offer the potential to create two independent monthly rental spaces--one upstairs and one downstairs--subject to all applicable zoning, permitting, septic capacity, and rental restrictions.
For an STR-focused renovation, the oversized room beneath the garage could become a standout amenity. Imagine a private theater, game room, or indoor pool room designed to give guests a true destination experience. An indoor pool could significantly increase guest appeal, help the property stand out among competing cabins, and potentially support stronger occupancy and nightly rates, depending on the final design, permitting, operating costs, and professional rental projections.
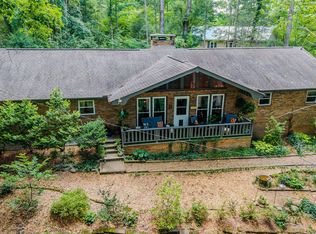
Additional features include two traditional fireplaces, a walkout lower level, a large concrete patio, mountain sunsets, and abundant space for guests to spread out.
Active
Price cut: $5K (9/14)
$545,000
3315 Mattox Cemetery Rd, Sevierville, TN 37862
3beds
3,600sqft
Single Family Residence, Residential
Built in 1978
0.78 Acres Lot
$-- Zestimate®
$151/sqft
$-- HOA
What's special
New roofNew hot water heaterNew drywallWalkout lower levelNew lvp flooringNew light fixturesFlexible floor plan
- 41 days
- 265
- 10
Zillow last checked:
Listing updated:
Listed by:
Jared Sotuyo 865-384-2136,
RE/Max First 865-405-9105
Source: RealTracs MLS as distributed by MLS GRID,MLS#: 3322514
Facts & features
Interior
Bedrooms & bathrooms
- Bedrooms: 3
- Bathrooms: 3
- Full bathrooms: 3
Bedroom 1
- Features: Walk-In Closet(s)
- Level: Walk-In Closet(s)
Living room
- Features: Great Room
- Level: Great Room
Other
- Features: Utility Room
- Level: Utility Room
Heating
- Central, Electric, Heat Pump
Cooling
- Central Air
Appliances
- Laundry: Washer Hookup, Electric Dryer Hookup
Features
- Walk-In Closet(s)
- Basement: Finished
- Number of fireplaces: 2
Interior area
- Total structure area: 3,600
- Total interior livable area: 3,600 sqft
- Finished area above ground: 1,800
- Finished area below ground: 1,800
Property
Parking
- Total spaces: 2
- Parking features: Garage
- Garage spaces: 2
Features
- Levels: Two
- Patio & porch: Deck, Patio
- Has view: Yes
- View description: Mountain(s)
Lot
- Size: 0.78 Acres
- Dimensions: 242 x 135.8 IRR
- Features: Rolling Slope
- Topography: Rolling Slope
Details
- Parcel number: 124I A 01600 000
- Special conditions: Standard
Construction
Type & style
- Home type: SingleFamily
- Architectural style: Traditional
- Property subtype: Single Family Residence, Residential
Materials
- Other, Brick
Condition
- New construction: No
- Year built: 1978
Utilities & green energy
- Sewer: Septic Tank
- Water: Well
- Utilities for property: Electricity Available
Community & HOA
Community
- Subdivision: Scenic View
Location
- Region: Sevierville
Financial & listing details
- Price per square foot: $151/sqft
- Tax assessed value: $167,600
- Annual tax amount: $620
- Date on market: 8/5/2026
- Electric utility on property: Yes
Estimated market value
Not available
Estimated sales range
Not available
Not available
Price history
| Date | Event | Price |
|---|---|---|
| 9/14/2026 | Price change | $545,000-0.9%$151/sqft |
Source:  East Tennessee Realtors #1348596 Report a problem East Tennessee Realtors #1348596 Report a problem | ||
| 7/17/2026 | Listed for sale | $550,000+37.8%$153/sqft |
Source: East Tennessee Realtors #1348596 Report a problem | ||
| 8/1/2025 | Listing removed | $399,000$111/sqft |
Source: East Tennessee Realtors #1288034 Report a problem | ||
| 3/4/2025 | Price change | $399,000-7%$111/sqft |
Source:  GSMAR, GSMMLS #303670 Report a problem GSMAR, GSMMLS #303670 Report a problem | ||
| 2/9/2025 | Price change | $429,000-0.2%$119/sqft |
Source: East Tennessee Realtors #1288034 Report a problem | ||
| 11/2/2024 | Listed for sale | $429,999+139%$119/sqft |
Source: GSMAR, GSMMLS #303670 Report a problem | ||
| 3/24/2021 | Listing removed | -- |
Source: Owner Report a problem | ||
| 7/1/2015 | Listing removed | $179,900$50/sqft |
Source: Owner Report a problem | ||
| 4/3/2015 | Listed for sale | $179,900+143.1%$50/sqft |
Source: Owner Report a problem | ||
| 12/14/1998 | Sold | $74,000-27.8%$21/sqft |
Source: Public Record Report a problem | ||
| 12/14/1993 | Sold | $102,500$28/sqft |
Source: Public Record Report a problem | ||
Public tax history
| Year | Property taxes | Tax assessment |
|---|---|---|
| 2025 | $620 | $41,900 |
| 2024 | $620 | $41,900 |
| 2023 | $620 | $41,900 |
| 2022 | $620 | $41,900 |
| 2021 | -- | $41,900 +19.5% |
| 2020 | $652 | $35,050 |
| 2019 | $652 | $35,050 |
| 2018 | $652 0% | $35,050 |
| 2017 | $652 | $35,050 |
| 2016 | $652 | $35,050 -7% |
| 2015 | -- | $37,700 0% |
| 2014 | $615 | $37,701 |
| 2013 | $615 | $37,701 |
| 2012 | $615 | $37,701 |
| 2011 | $615 | $37,701 |
| 2010 | -- | $37,701 -1.6% |
| 2009 | $590 | $38,296 |
| 2008 | $590 | $38,296 |
| 2007 | $590 +14.9% | $38,296 |
| 2006 | $513 -19.3% | $38,296 |
| 2005 | $636 +1.2% | $38,296 +1.2% |
| 2004 | $628 +14.5% | $37,826 |
| 2002 | $548 | $37,826 |
| 2001 | -- | $37,826 -75% |
| 2000 | -- | $151,305 |
Find assessor info on the county website
Monthly payment
Est. payment
Payment breakdown
Explore the cost of this home by adjusting the details. Changes won't be saved.Climate risks
Neighborhood: 37862


Similar homes
- $485,0002 bd3 ba2.6k sqft3430 Laurel Ridge Way, Sevierville, TN 37862For Sale
 MLS ID #3278385, Michael McConnell. RealTracs MLS as distributed by MLS GRID
 - $645,0003 bd3 ba2.5k sqft3183 Wears Dr, Sevierville, TN 37862For Sale
 MLS ID #3304510, Clarke Tefft. RealTracs MLS as distributed by MLS GRID
 - $599,0003 bd3 ba1.9k sqft1560 Bluebird Cove Ln, Sevierville, TN 37862Active

 MLS ID #1348776, George Edrington, BHHS J Douglas Properties. East Tennessee Realtors
 - $549,9993 bd2 ba2.2k sqft543 Reba Ln, Gatlinburg, TN 37738For Sale
 MLS ID #3591709, Case Denton. RealTracs MLS as distributed by MLS GRID
 - $494,9004 bd3 ba1.8k sqft1717 Meadow Ridge Cir, Sevierville, TN 37862For SaleMLS ID #3548315, Tara D'Andrea. RealTracs MLS as distributed by MLS GRID
- $549,0004 bd2 ba2.2k sqft2059 Upper Middle Creek Rd, Sevierville, TN 37876For SaleMLS ID #3543261, Rachel Beasley. RealTracs MLS as distributed by MLS GRID
- $574,0004 bd3 ba2.2k sqft4009 Hitching Post Rd, Pigeon Forge, TN 37863ActiveMLS ID #1349280, Daria Turner, Whaley Realty CRL, LLC. East Tennessee Realtors
- $484,9003 bd2 ba2.1k sqft768 Northview Dr, Kodak, TN 37764For SaleMLS ID #3591715, Blake Pruitt. RealTracs MLS as distributed by MLS GRID
- $475,0003 bd4 ba2.1k sqft354 Apple Valley Rd, Sevierville, TN 37862For SaleMLS ID #3205267, Courtney McGhee. RealTracs MLS as distributed by MLS GRID
- $599,9994 bd2 ba1.8k sqft2136 Daisy Trl, Pigeon Forge, TN 37863For SaleMLS ID #3545876, Sarah Williams. RealTracs MLS as distributed by MLS GRID
- $550,0003 bd2 ba2.1k sqft225 Bellwood Ave, Pigeon Forge, TN 37863For SaleMLS ID #3304105, Emili Spangler. RealTracs MLS as distributed by MLS GRID
- $565,0003 bd2 ba2.2k sqft326 Overview Dr, Gatlinburg, TN 37738ActiveMLS ID #1355151, Tanya Boudrie, Country Living Realty. East Tennessee Realtors
- $659,9004 bd4 ba2.5k sqft213 Chapman Overlook Dr, Seymour, TN 37865For SaleMLS ID #3591801, Corinne Hampton. RealTracs MLS as distributed by MLS GRID
- $429,9992 bd2 ba1.8k sqft2875 McMahan Sawmill Rd, Sevierville, TN 37862ActiveMLS ID #1334875, Allie Chamberlain, Realty Executives South. East Tennessee Realtors
- $514,9002 bd3 ba2.1k sqft425 Hemlock Ln, Sevierville, TN 37876For SaleMLS ID #3269550, Angela D Miller. RealTracs MLS as distributed by MLS GRID
- $550,0003 bd4 ba3.5k sqft2834 Honeysuckle Trl, Rockford, TN 37853ActiveMLS ID #1353664, Dwight Price, The Dwight Price Group Realty Executives Associates. East Tennessee Realtors
- $499,9994 bd2 ba2.2k sqft112 Y Rd, Sevierville, TN 37862ActiveMLS ID #1349252, Renee Humme, Your Home Sold Guaranteed Real. East Tennessee Realtors
- $499,0003 bd3 ba2.6k sqft1134 Deer Trail Way, Seymour, TN 37865For SaleMLS ID #3298266, Rasa Baldino. RealTracs MLS as distributed by MLS GRID
- $552,0004 bd3 ba3k sqft4061 Fox Hunters Ln, Sevierville, TN 37876For SaleMLS ID #3284092, Jerry Sandifer. RealTracs MLS as distributed by MLS GRID
- $449,0003 bd3 ba2.2k sqft334 Amolee Ln, Sevierville, TN 37876For SaleMLS ID #3548197, Derek Tellier. RealTracs MLS as distributed by MLS GRID
